
Texas Premier Realty

Texas Elite Home + Land

Save
Ask
Tour
Hide
Share
$724,990
New Listing

7813 San Isabel Drive
Plano, TX 75025

For Sale|Single Family Residence|Active
4
Beds
4
Total Baths
3
Full Baths
1
Partial Bath
3,439
SqFt
$211
/SqFt
1995
Built
Subdivision:
Forest Creek North
County:
Collin
Call Now: 903-519-7175
Is this the listing for you? We can help make it yours.
903-519-7175
Upcoming Open Houses
Sun, Sep 13, 1:00 PM - 3:00 PM
7813 San Isabel Drive7813 San Isabel Drive7813 San Isabel Drive7813 San Isabel Drive
Save
Ask
Tour
Hide
Share

Mortgage Calculator

Monthly Payment (Est.)

$3,308
Calculator powered by Showcase IDX, a Constellation1 Company. Copyright ©2026 Information is deemed reliable but not guaranteed.

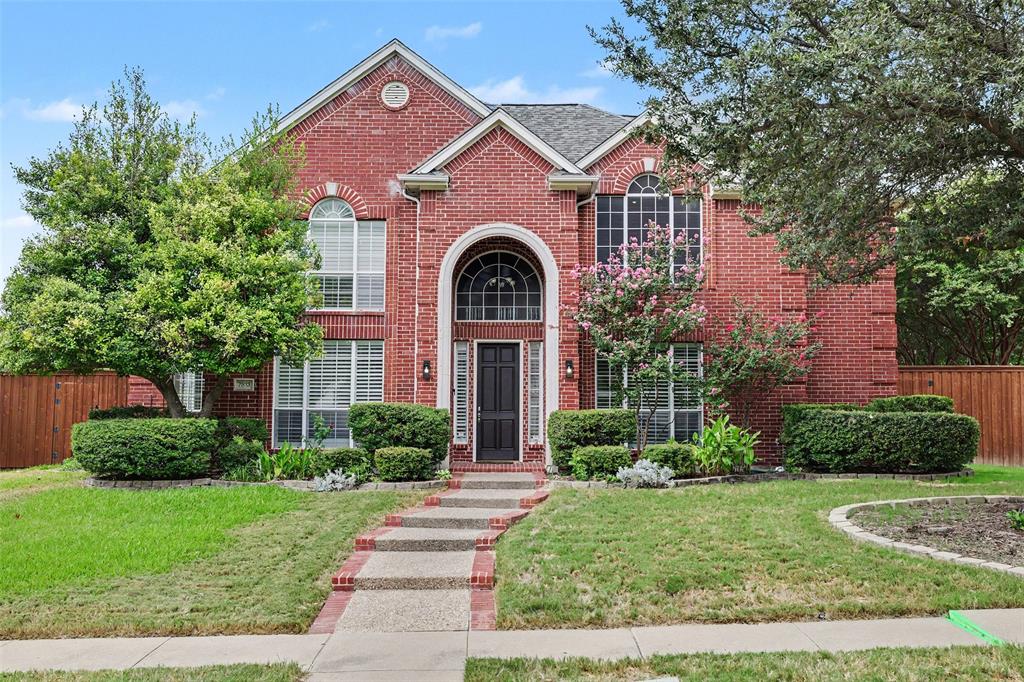
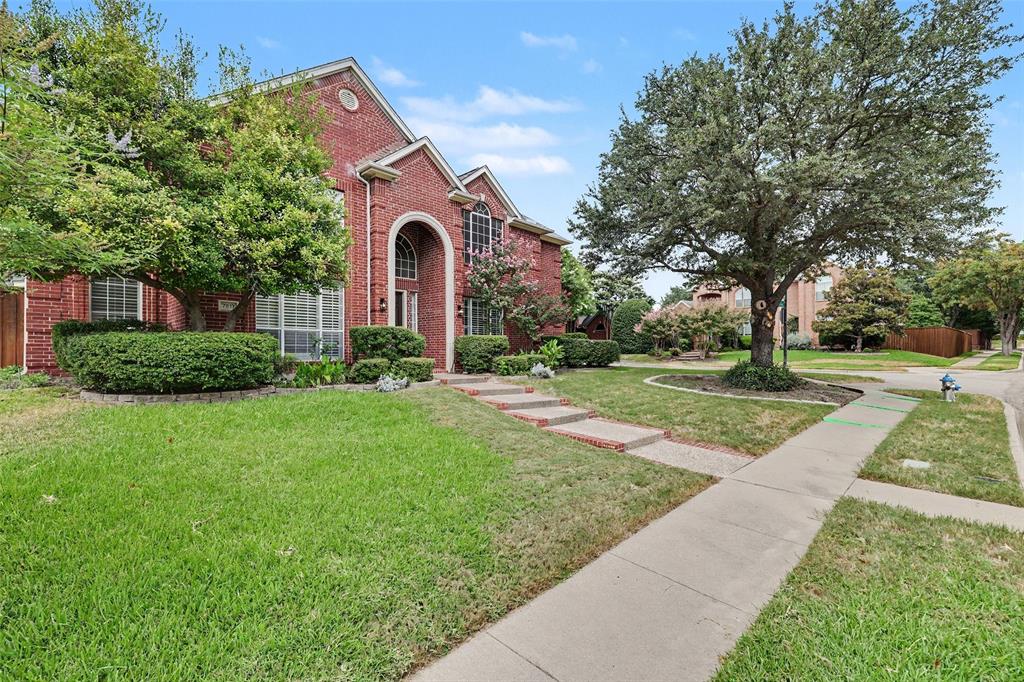
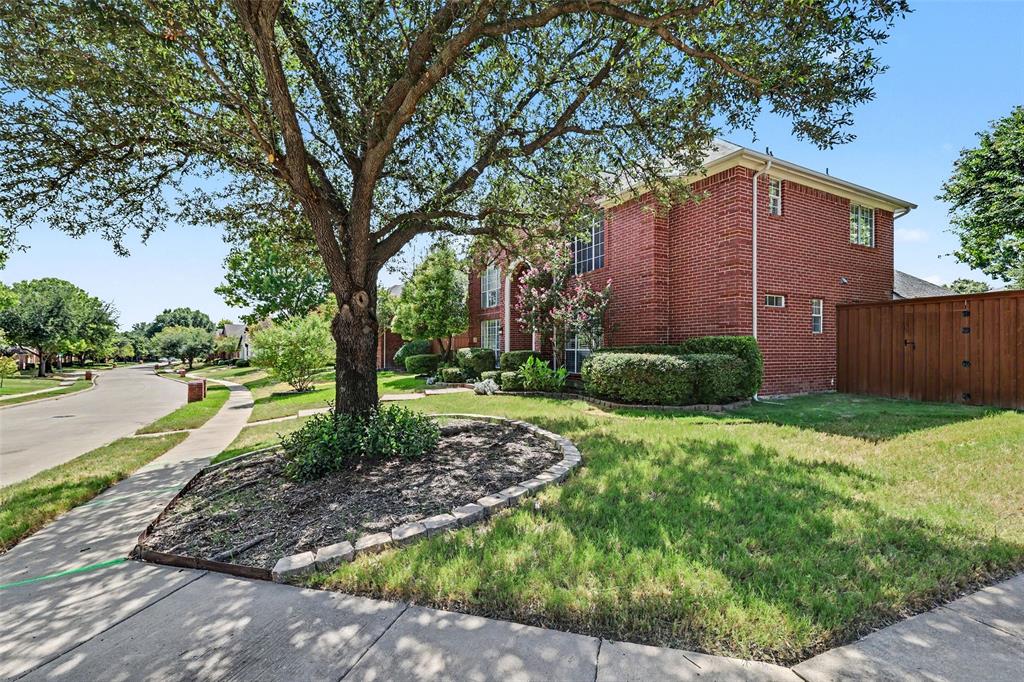
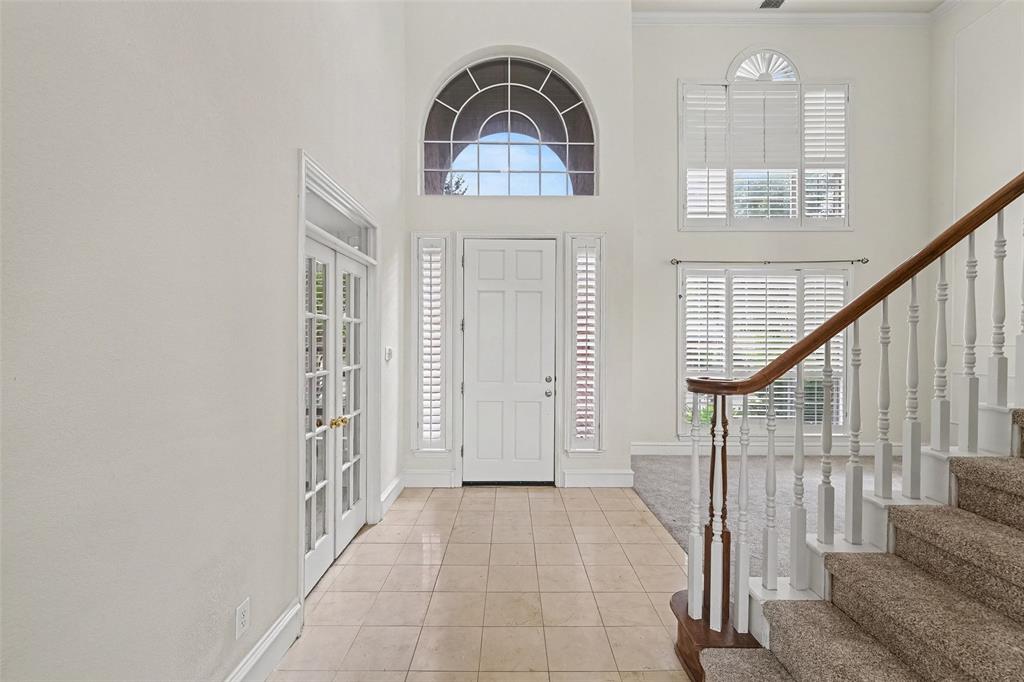
Updated Forest Creek North corner-lot home with pool and spa, new quartz kitchen and subway style white tiles, remodeled primary bath, 2023 roof and windows, and updated HVAC. This well maintained Plano home combines major improvements with inviting indoor and outdoor spaces designed for everyday living and entertaining. The kitchen received a fresh 2026 update featuring Calcutta Perla quartz countertops, subway style white tile, freshly painted cabinetry and walls, plus a replaced microwave and oven. Solid wood flooring enhances the main living room, while fresh carpet in the primary bedroom and new flooring in the laundry room add to the recent improvements. The primary bath has also been refreshed with resurfacing and a seamless glass shower door. Step outside to your own backyard retreat featuring a pool and spa updated with new tile, coping, and quartz plaster, surrounded by refreshed landscaping and new sod added in 2026. The spacious corner lot also features an eight foot fence, stained in 2023, providing added privacy for outdoor enjoyment. Major improvements offer additional peace of mind, including a Trane upstairs AC replaced in 2019, complete downstairs Trane HVAC replacement in 2021, a new Owens Corning roof in 2023, new gutters, and 14 energy efficient windows replaced along the back of the home in 2023. The garage has even been refreshed with paint and epoxy flooring. With extensive updates already completed and a pool and spa ready for Texas summers, this Forest Creek North home offers the space, improvements, and location buyers have been waiting for.

Save
Ask
Tour
Hide
Share
Listing Snapshot
Price 
$724,990
Days On Site 
0 Days
Bedrooms 
4
Inside Area (SqFt) 
3,439 sqft
Total Baths 
4
Full Baths 
3
Partial Baths 
1
Lot Size 
0.25 Acres
Year Built 
1995
MLS® Number 
21384126
Status 
Active
Property Tax 
$11,084
HOA/Condo/Coop Fees 
$18.83 monthly
Sq Ft Source 
N/A
Friends & Family
Recent Activity
2 hours agoListing updated with changes from the MLS®
3 hours agoListing first seen on site
General Features
Acres 
0.25
Attached Garage 
Yes
Carport 
2
Garage 
Yes
Garage Spaces 
2
Levels 
Two
Parking 
Garage Faces RearAttached
Property Sub Type 
Single Family Residence
Sewer 
Public Sewer
Special Circumstances 
Standard
Style 
Traditional
Water Source 
Public
Interior Features
Appliances 
DishwasherDisposalGas Cooktop
Fireplace 
Yes
Fireplace Features 
Gas StarterGas Log
Fireplaces 
1
Flooring 
CarpetTile
Interior 
Eat-in KitchenKitchen Island
Window Features 
Shutters
Bedroom 
Dimensions - 11 x 13Level - SecondFeatures - Ceiling Fan(s)
Breakfast Room 
Dimensions - 10 x 9Level - First
Den 
Dimensions - 19 x 20Level - First
Dining Room 
Dimensions - 11 x 13Level - First
Game Room 
Dimensions - 14 x 14Level - First
Kitchen 
Dimensions - 11 x 14Level - FirstFeatures - Eat-in Kitchen, Kitchen Island
Living Room 
Dimensions - 12 x 13Level - FirstFeatures - Ceiling Fan(s)
Master Bedroom 
Dimensions - 14 x 19Level - FirstFeatures - Ceiling Fan(s)
Office 
Dimensions - 11 x 13Level - First
Save
Ask
Tour
Hide
Share
Exterior Features
Roof 
Composition
Windows/Doors 
Shutters
Community Features
Association Fee 
$226.0
Association Fee Frequency 
Annually
School District 
Plano ISD
Schools
School District
Plano ISD
Elementary School
Mathews
Middle School
Schimelpfenig
High School
Clark
Listing courtesy of Ben Baker of Keller Williams Realty DPR be******@**.com


© 2020 North Texas Real Estate Information Systems. All rights reserved. Information is deemed reliable but is not guaranteed accurate by the MLS or NTREIS. The information being provided is for the consumer's personal, non-commercial use, and may not be reproduced, redistributed, or used for any purpose other than to identify prospective properties consumers may be interested in purchasing.
Last checked: 2026-09-12 05:54 PM CDT

Neighborhood & Commute
Source: Walkscore
Disclosure: Community information and market data powered by Constellation Data Labs. Information is deemed reliable but not guaranteed.
Save
Ask
Tour
Hide
Share

Schedule Appointment

Fill out the form below, and we will be in touch shortly.
Contact Information
Property Information
Preferred Date and Time Selection
