
Texas Premier Realty

Texas Elite Home + Land

Save
Ask
Tour
Hide
Share
$419,900
New Listing

5600 Log Cabin Court
Midlothian, TX 76065

For Sale|Single Family Residence|Active
4
Beds
2
Total Baths
2
Full Baths
1,882
SqFt
$223
/SqFt
2021
Built
Subdivision:
Dove Creek
County:
Ellis
Call Now: 903-519-7175
Is this the listing for you? We can help make it yours.
903-519-7175
5600 Log Cabin Court5600 Log Cabin Court5600 Log Cabin Court5600 Log Cabin Court
Save
Ask
Tour
Hide
Share

Mortgage Calculator

Monthly Payment (Est.)

$1,916
Calculator powered by Showcase IDX, a Constellation1 Company. Copyright ©2026 Information is deemed reliable but not guaranteed.

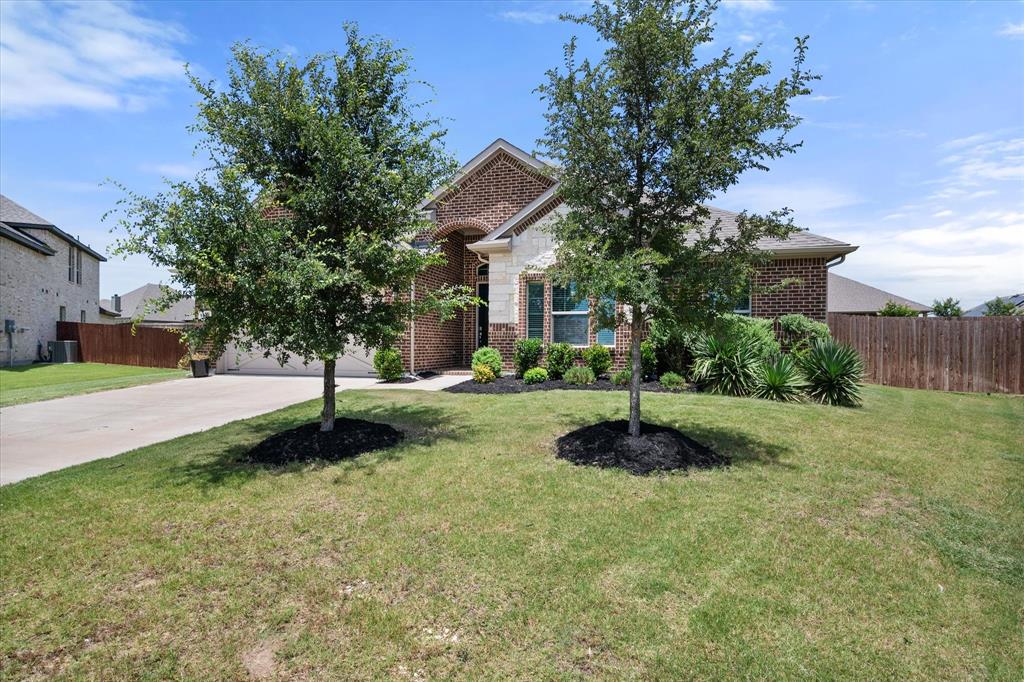
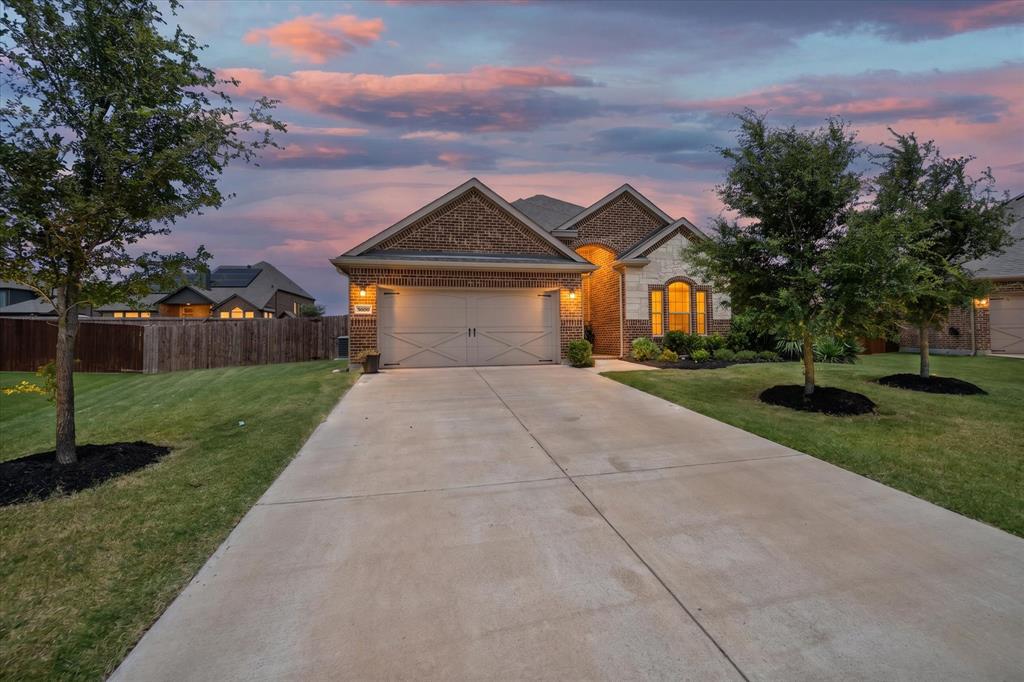
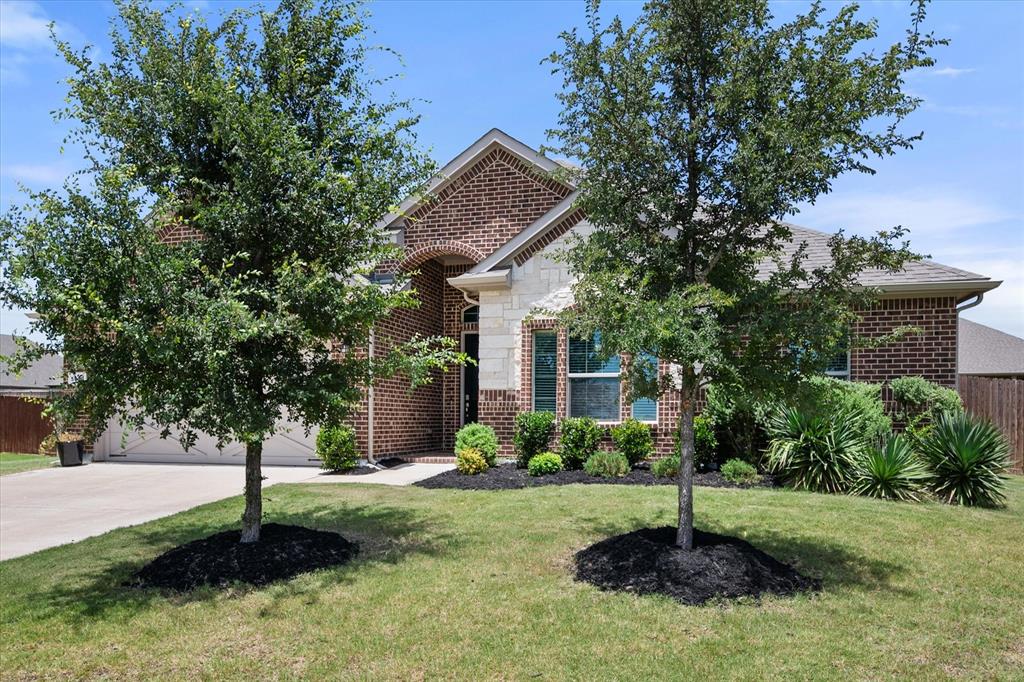
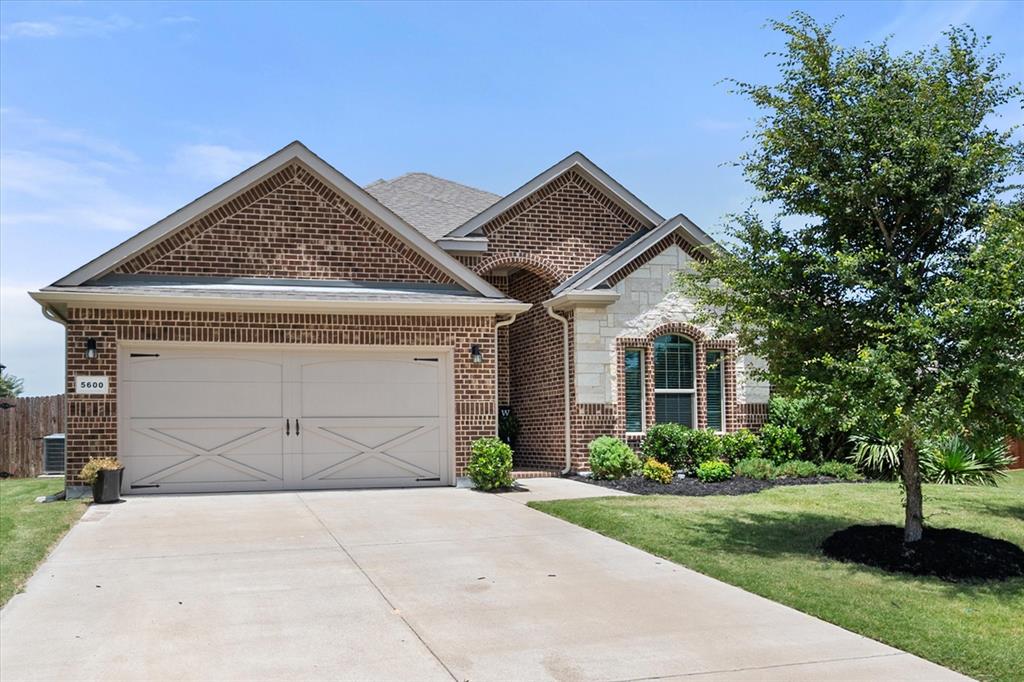
Welcome to this beautifully maintained single-story home, perfectly positioned on an oversized cul-de-sac lot in one of Midlothian’s most desirable communities and served by highly acclaimed Midlothian ISD. Thoughtfully designed with comfort, functionality, and everyday living in mind, this light-filled open-concept floor plan offers four spacious bedrooms arranged in a smart split-bedroom layout, creating ideal privacy for the primary suite while still keeping everyone connected. From the moment you step inside, the home feels warm, inviting, and exceptionally well cared for. Luxury vinyl plank flooring flows throughout the main living areas, adding both style and durability. The generous living room is anchored by abundant natural light and seamless sightlines into the kitchen and dining spaces, making it an effortless setting for both relaxed evenings and lively gatherings. The kitchen truly serves as the heart of the home—designed for cooking, hosting, and everyday convenience. A large center island with seating provides the perfect spot for casual meals or conversation, while granite countertops, stainless steel built-in appliances, and extensive cabinetry offer both beauty and practicality. The private primary retreat offers a peaceful escape tucked away from the secondary bedrooms. The ensuite bath includes dual sinks, an oversized walk-in shower, and a large walk-in closet—creating a comfortable, spa-like experience designed for everyday luxury. Three additional bedrooms provide flexibility for guests, children, a home office, or hobby space. Step outside and discover an expansive backyard that offers endless possibilities. With plenty of room to play, entertain, garden, or even add a future pool, the outdoor space is a true extension of the home. The covered patio provides a shaded spot for relaxing, grilling, or enjoying warm Texas evenings. Just minutes from shopping, dining, and with quick access to Highways 287 and 67 for an easy commute.

Save
Ask
Tour
Hide
Share
Listing Snapshot
Price 
$419,900
Days On Site 
0 Days
Bedrooms 
4
Inside Area (SqFt) 
1,882 sqft
Total Baths 
2
Full Baths 
2
Partial Baths 
N/A
Lot Size 
0.303 Acres
Year Built 
2021
MLS® Number 
21384038
Status 
Active
Property Tax 
$7,888
HOA/Condo/Coop Fees 
$41.67 monthly
Sq Ft Source 
N/A
Friends & Family
Recent Activity
6 hours agoListing updated with changes from the MLS®
11 hours agoListing first seen on site
General Features
Acres 
0.303
Attached Garage 
Yes
Foundation 
Slab
Garage 
Yes
Garage Spaces 
2
Green Energy Efficient 
AppliancesDoorsHVACInsulationThermostatWindows
Levels 
One
Parking 
GarageGarage Door OpenerGarage Faces FrontAttached
Property Sub Type 
Single Family Residence
Security 
Smoke Detector(s)
Sewer 
Public Sewer
Special Circumstances 
Standard
Style 
Traditional
Utilities 
Cable Available
Water Source 
Public
Interior Features
Appliances 
DishwasherDisposalElectric CooktopElectric Water HeaterMicrowaveVented Exhaust Fan
Cooling 
Ceiling Fan(s)Central AirElectricHeat Pump
Flooring 
CarpetCeramic TileVinyl
Heating 
Exhaust FanCentralElectricHeat Pump
Interior 
Granite CountersKitchen IslandHigh Speed InternetSmart Home
Bedroom 
Dimensions - 11 x 11Level - FirstFeatures - Ceiling Fan(s)
Breakfast Room 
Dimensions - 12 x 10Level - First
Kitchen 
Dimensions - 15 x 15Level - FirstFeatures - Breakfast Bar, Eat-in Kitchen, Kitchen Island
Living Room 
Dimensions - 20 x 20Level - FirstFeatures - Ceiling Fan(s)
Master Bedroom 
Dimensions - 14 x 14Level - FirstFeatures - Ceiling Fan(s), Walk-In Closet(s)
Utility Room 
Dimensions - 7 x 6Level - First
Save
Ask
Tour
Hide
Share
Exterior Features
Construction Details 
BrickStone
Exterior 
Rain Gutters
Fencing 
Wood
Lot Features 
Cul-De-SacFew TreesInterior LotLandscapedSubdivided
Roof 
Composition
Community Features
Association Fee 
$500.0
Association Fee Frequency 
Annually
School District 
Midlothian ISD
Financing Terms Available 
CashConventionalFHAVA Loan
Schools
School District
Midlothian ISD
Elementary School
Jean Coleman
Middle School
Dieterich
High School
Midlothian
Listing courtesy of Kathy Lakatta of Ebby Halliday, REALTORS ka**********@**by.com


© 2020 North Texas Real Estate Information Systems. All rights reserved. Information is deemed reliable but is not guaranteed accurate by the MLS or NTREIS. The information being provided is for the consumer's personal, non-commercial use, and may not be reproduced, redistributed, or used for any purpose other than to identify prospective properties consumers may be interested in purchasing.
Last checked: 2026-09-12 07:32 PM CDT

Neighborhood & Commute
Source: Walkscore
Disclosure: Community information and market data powered by Constellation Data Labs. Information is deemed reliable but not guaranteed.
Save
Ask
Tour
Hide
Share

Schedule Appointment

Fill out the form below, and we will be in touch shortly.
Contact Information
Property Information
Preferred Date and Time Selection
