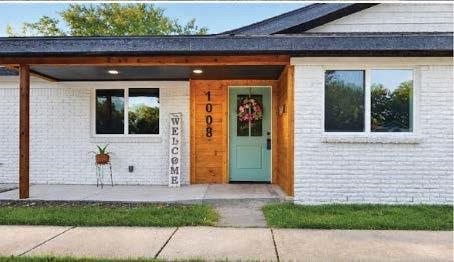
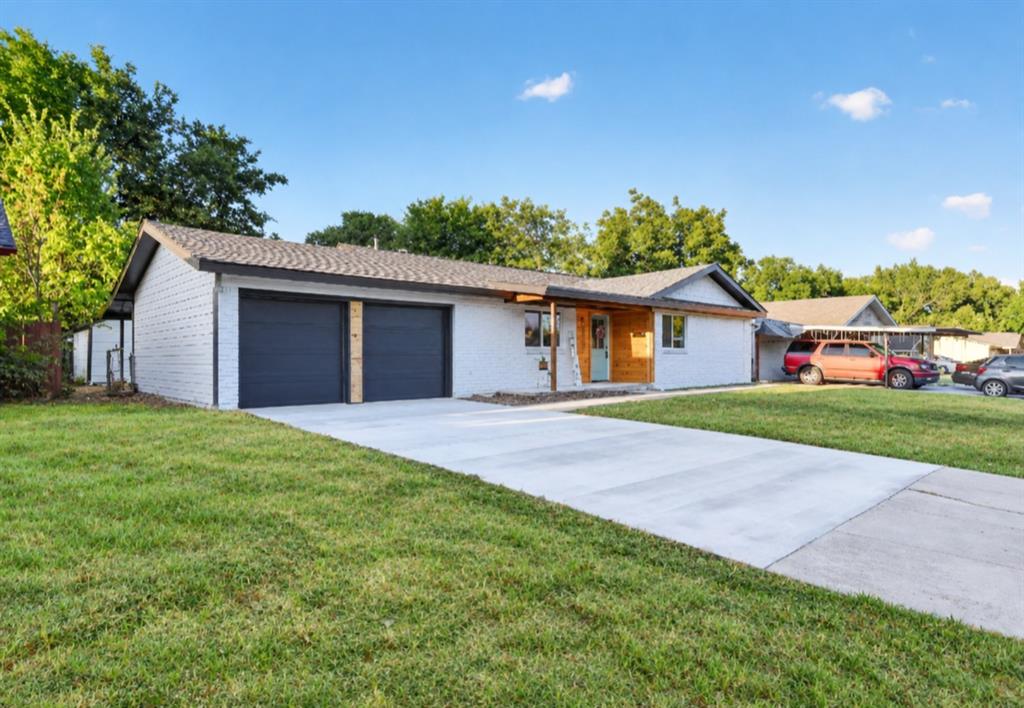
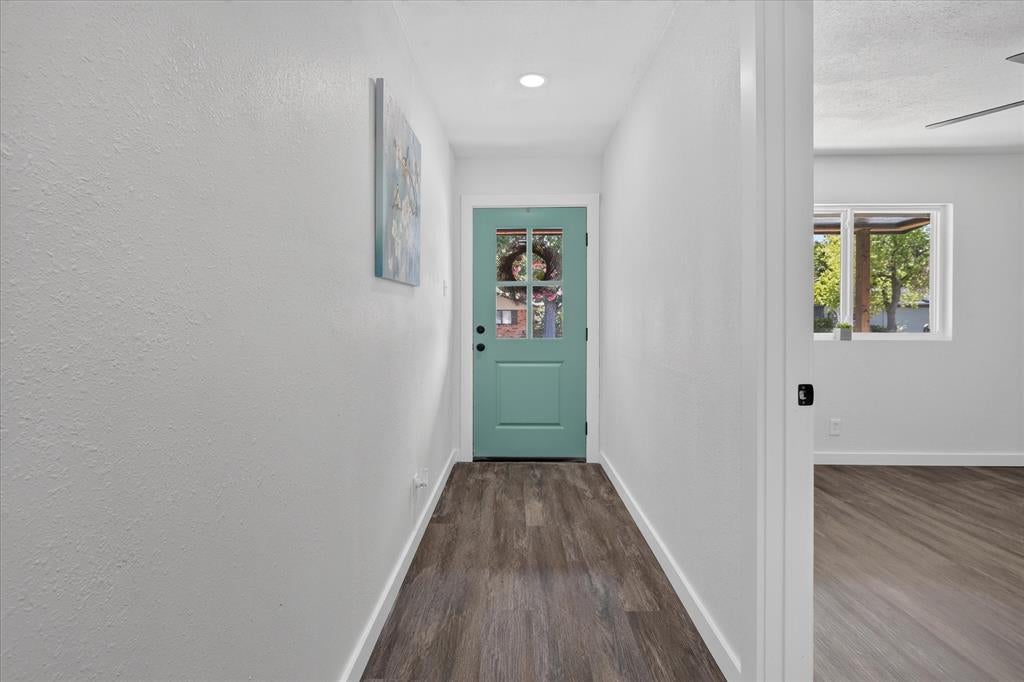
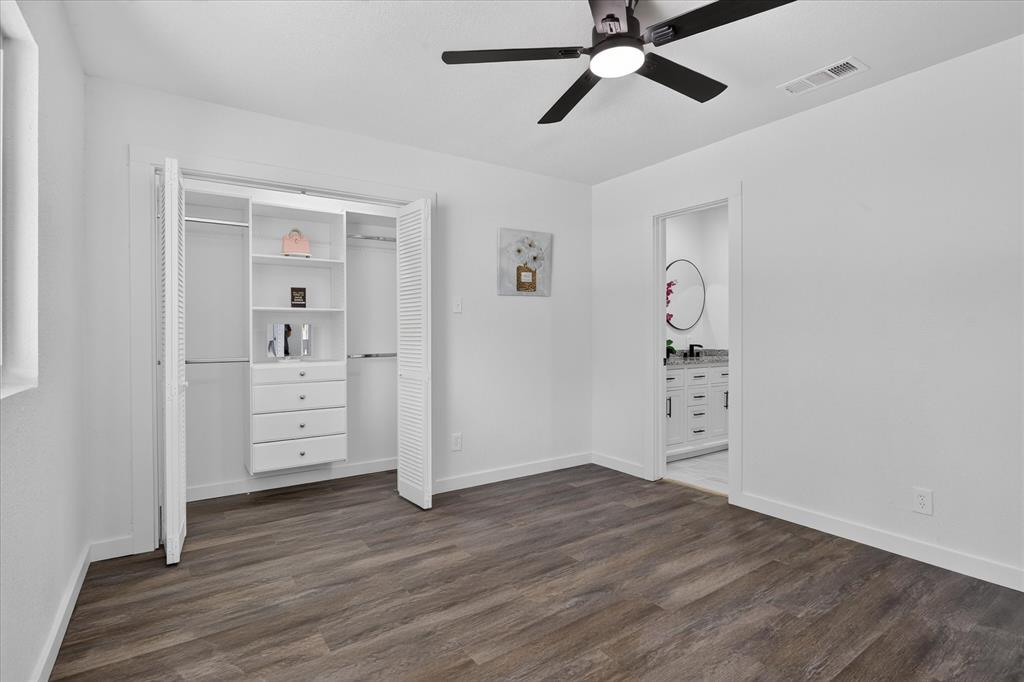
Welcome to this beautifully updated home in Everman TX, offering modern upgrades and comfortable living. This property features 3 bedrooms, 2-full bathrooms, a 2-car garage and additional space. Ideally located with convenient access to major highways, nearby schools, shopping centers, dining restaurants and everyday amenities making commuting and daily errands a breeze! Recent upgrades include all new windows, new roof, new garage doors, new driveway, foundation repair with transferable warranty providing added peace of mind for the next homeowner. Step inside to discover fully remodeled bathrooms with stylish modern finishes, bedrooms with ample walk in closet space and beautifully updated kitchen featuring new kitchen cabinets, breakfast bar peninsula, granite countertops, water line connection for fridge, and new appliances including garbage disposal, microwave, gas range and dishwasher. The decorative lightning thought enhances the home's modern style, while the fireplace adds a cozy touch and inviting ambiance. Outside enjoy the large, spacious backyard, offering plenty of room for gatherings, outdoor activities, pets or simply relaxing with family. From the updated interior to the refreshed exterior facade, this home combines modern upgrades, functionality and convenience. With so much already completed, this move- in ready offers a great opportunity for buyers seeking style, comfort and value in Everman.
Save
Ask
Tour
Hide
Share
Listing Snapshot
Price
$258,000
Days On Site
0 Days
Bedrooms
3
Inside Area (SqFt)
1,329 sqft
Total Baths
2
Full Baths
2
Partial Baths
N/A
Lot Size
0.185 Acres
Year Built
1962
MLS® Number
21383981
Status
Active
Property Tax
$5,177
HOA/Condo/Coop Fees
N/A
Sq Ft Source
N/A
Friends & Family
React
Comment
Invite
No Comments Yet
Did you know? You can invite friends and family to your search. They can join your search, rate and discuss listings with you.
To provide the best experiences, we use technologies like non-essential cookies to store and/or collect site user information. Consenting to these technologies will allow us to process data such as browsing behavior or unique IDs on this site. Not consenting or withdrawing consent, may adversely affect certain features and functions.
Functional
Always active
The technical storage or access is strictly necessary for the legitimate purpose of enabling the use of a specific service explicitly requested by the subscriber or user, or for the sole purpose of carrying out the transmission of a communication over an electronic communications network.
Preferences
The technical storage or access is necessary for the legitimate purpose of storing preferences that are not requested by the subscriber or user.
Statistics
The technical storage or access that is used exclusively for statistical purposes.The technical storage or access that is used exclusively for anonymous statistical purposes. Without a subpoena, voluntary compliance on the part of your Internet Service Provider, or additional records from a third party, information stored or retrieved for this purpose alone cannot usually be used to identify you.
Marketing
The technical storage or access is required to create user profiles to send advertising, or to track the user on a website or across several websites for similar marketing purposes.


Did you know? You can invite friends and family to your search. They can join your search, rate and discuss listings with you.