
Texas Premier Realty

Texas Elite Home + Land

Save
Ask
Tour
Hide
Share
$798,000
New Listing

5144 Kerstyn Drive
Frisco, TX 75036

For Sale|Single Family Residence|Active
4
Beds
3
Total Baths
3
Full Baths
3,272
SqFt
$244
/SqFt
2014
Built
Subdivision:
The Shores At Waterstone Ph
County:
Denton
Call Now: 903-519-7175
Is this the listing for you? We can help make it yours.
903-519-7175
5144 Kerstyn Drive5144 Kerstyn Drive5144 Kerstyn Drive5144 Kerstyn Drive
Save
Ask
Tour
Hide
Share

Mortgage Calculator

Monthly Payment (Est.)

$3,641
Calculator powered by Showcase IDX, a Constellation1 Company. Copyright ©2026 Information is deemed reliable but not guaranteed.

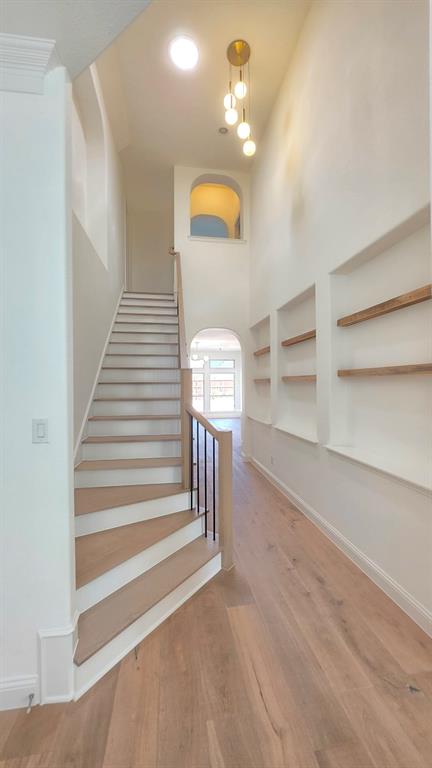
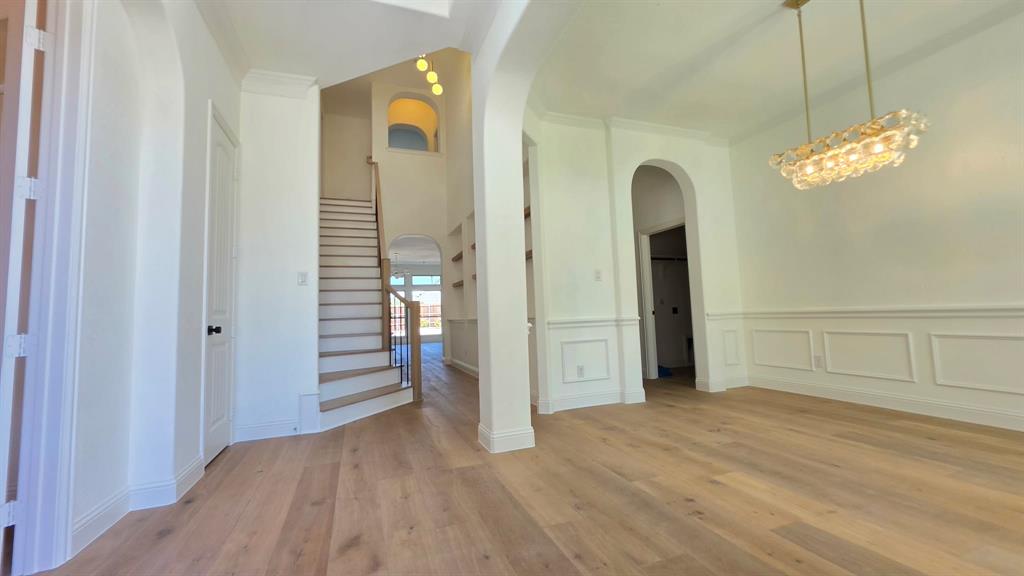
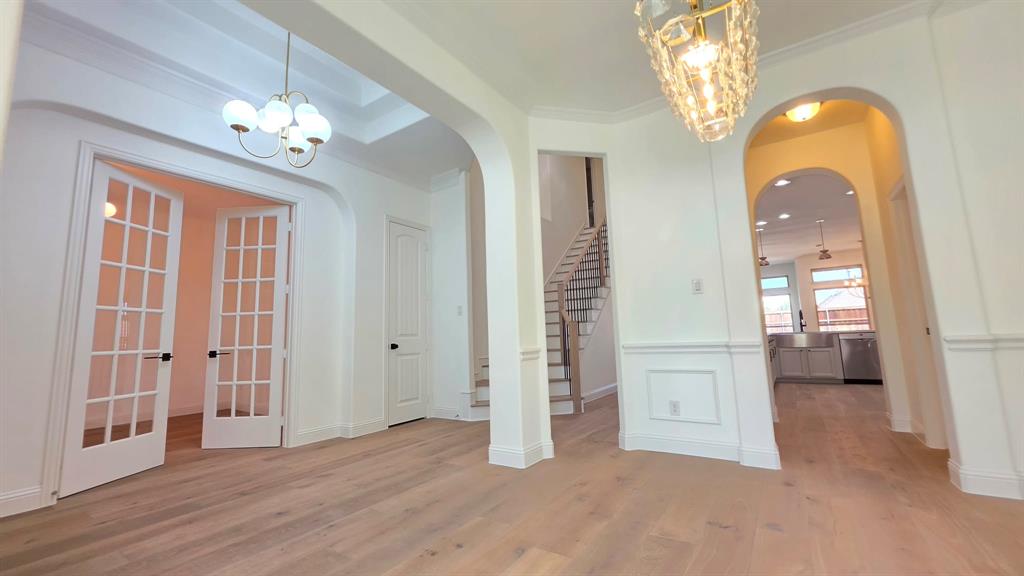
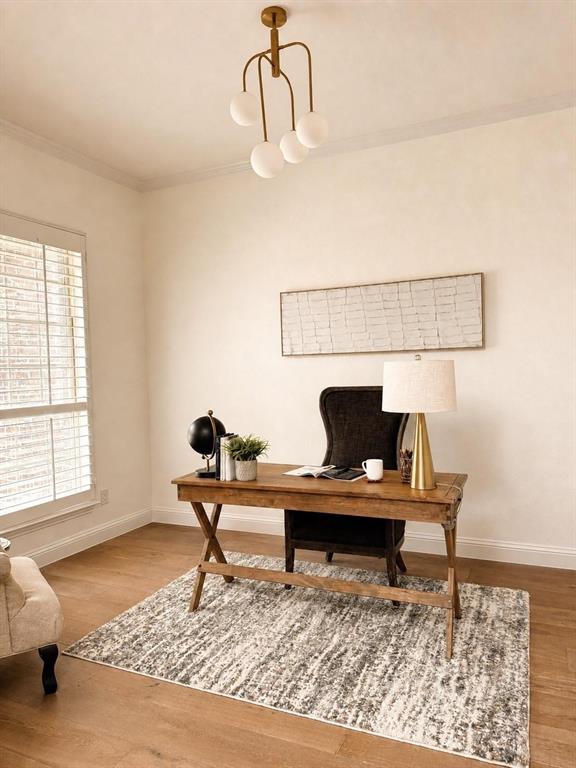
Exquisitely updated 4-bedroom, 1.5-story custom home in a gated community, ideally positioned across from open green space. This home showcases thoughtful custom design throughout, featuring abundant natural light and a seamless indoor-outdoor flow. The kitchen, breakfast nook, and living area all open to expansive views of the backyard, creating a bright and connected living experience. Designed for both entertaining and everyday living, the upstairs level features a separate game room, dedicated media room, and full bathroom—offering the perfect private retreat for guests or family activities. Step outside to a private resort-style backyard a private outdoor retreat anchored by an expansive resort-style saltwater pool and putting green, and an extended patio—perfect for relaxing or hosting guests. The primary suite offers a serene retreat with a newly remodeled, spa-inspired bath, while the guest bathroom has also been newly renovated. The home also features a newly built custom staircase, adding to the overall elevated feel. Extensive recent upgrades include over $200K in improvements, fresh interior paint, refinished hardwood floors, new carpet, updated door hardware, a custom-designed kitchen, HVAC replaced just 4 years ago, and a new 8’ cedar wood fence. An exceptional opportunity to own a truly elevated living experience.

Save
Ask
Tour
Hide
Share
Listing Snapshot
Price 
$798,000
Days On Site 
0 Days
Bedrooms 
4
Inside Area (SqFt) 
3,272 sqft
Total Baths 
3
Full Baths 
3
Partial Baths 
N/A
Lot Size 
0.238 Acres
Year Built 
2014
MLS® Number 
21383917
Status 
Active
Property Tax 
$12,177
HOA/Condo/Coop Fees 
$148.33 monthly
Sq Ft Source 
N/A
Friends & Family
Recent Activity
8 hours agoListing updated with changes from the MLS®
8 hours agoListing first seen on site
General Features
Acres 
0.238
Attached Garage 
Yes
Foundation 
Slab
Garage 
Yes
Garage Spaces 
2
Green Energy Efficient 
HVACWater HeaterWindows
Levels 
One and One Half
Parking 
DrivewayElectric Vehicle Charging Station(s)GarageGarage Door OpenerGarage Faces FrontGatedAttached
Property Sub Type 
Single Family Residence
Security 
Carbon Monoxide Detector(s)Fire AlarmGated CommunitySmoke Detector(s)
Sewer 
Public Sewer
Special Circumstances 
Standard
Utilities 
Cable AvailableSewer AvailableElectricity AvailableNatural Gas Available
Water Source 
Public
Interior Features
Appliances 
Built-In Gas RangeDishwasherDisposalGas CooktopMicrowaveConvection OvenTankless Water Heater
Cooling 
Central AirElectric
Fireplace 
Yes
Fireplace Features 
Living RoomGas Log
Fireplaces 
1
Flooring 
CarpetTileWood
Heating 
Natural Gas
Interior 
Eat-in KitchenGranite CountersOpen FloorplanPantryWalk-In Closet(s)High Speed InternetSmart Home
Bath-Full 
Dimensions - 8 x 6Level - First
Bedroom 
Dimensions - 13 x 12Level - FirstFeatures - Walk-In Closet(s)
Breakfast Room 
Dimensions - 16 x 8Level - First
Dining Room 
Dimensions - 14 x 12Level - First
Game Room 
Dimensions - 20 x 16Level - Second
Kitchen 
Dimensions - 13 x 11Level - FirstFeatures - Eat-in Kitchen
Living Room 
Dimensions - 20 x 15Level - First
Master Bathroom 
Dimensions - 21 x 11Level - First
Master Bedroom 
Dimensions - 18 x 12Level - First
Media Room 
Dimensions - 21 x 12Level - First
Save
Ask
Tour
Hide
Share
Exterior Features
Construction Details 
Brick
Exterior 
Rain GuttersLightingGarden
Fencing 
Back YardWoodPrivacy
Lot Features 
Landscaped
Pool Features 
HeatedIn GroundLapOutdoor PoolSalt WaterWaterfall
Roof 
Composition
Community Features
Association Fee 
$445.0
Association Fee Frequency 
Quarterly
Community Features 
Gated
School District 
Little Elm ISD
Financing Terms Available 
CashConventionalFHAVA Loan
Schools
School District
Little Elm ISD
Elementary School
Prestwick
Middle School
Lowell Strike
High School
Little Elm
Listing courtesy of Stephanie Methavichit of Avignon Realty st****************@***il.com


© 2020 North Texas Real Estate Information Systems. All rights reserved. Information is deemed reliable but is not guaranteed accurate by the MLS or NTREIS. The information being provided is for the consumer's personal, non-commercial use, and may not be reproduced, redistributed, or used for any purpose other than to identify prospective properties consumers may be interested in purchasing.
Last checked: 2026-09-12 06:43 PM CDT

Neighborhood & Commute
Source: Walkscore
Disclosure: Community information and market data powered by Constellation Data Labs. Information is deemed reliable but not guaranteed.
Save
Ask
Tour
Hide
Share

Schedule Appointment

Fill out the form below, and we will be in touch shortly.
Contact Information
Property Information
Preferred Date and Time Selection
