
Texas Premier Realty

Texas Elite Home + Land

Save
Ask
Tour
Hide
Share
$190,000
New Listing

460 Whistlestop Way
Ferris, TX 75125

For Sale|Single Family Residence|Active
2
Beds
2
Total Baths
2
Full Baths
740
SqFt
$257
/SqFt
2023
Built
Subdivision:
Ferris Spgs
County:
Ellis
Call Now: 903-519-7175
Is this the listing for you? We can help make it yours.
903-519-7175
460 Whistlestop Way460 Whistlestop Way460 Whistlestop Way460 Whistlestop Way
Save
Ask
Tour
Hide
Share

Mortgage Calculator

Monthly Payment (Est.)

$867
Calculator powered by Showcase IDX, a Constellation1 Company. Copyright ©2026 Information is deemed reliable but not guaranteed.

Welcome to this charming, well-maintained home built in 2023 and located in a beautiful, welcoming neighborhood in Ferris. This home offers the opportunity to enjoy the benefits of a newer construction without the wait of building. Thoughtfully maintained and move-in ready, it is an excellent choice for first-time homebuyers, those looking for a comfortable starter home, or anyone seeking a low-maintenance place to call home. The property also features solar panels, offering an added energy-efficient benefit. Conveniently located with easy access to nearby shopping, dining, and major highways, this home is ready for its next owner! Buyer and Buyer’s Agent to independently verify all information, including but not limited to square footage, measurements, schools, taxes, HOA information, dues, restrictions, utilities, features, and solar panel ownership, financing, lease, and transfer terms. Buyer and Buyer’s Agent to conduct their own due diligence. Information is believed reliable but not guaranteed.

Save
Ask
Tour
Hide
Share
Listing Snapshot
Price 
$190,000
Days On Site 
0 Days
Bedrooms 
2
Inside Area (SqFt) 
740 sqft
Total Baths 
2
Full Baths 
2
Partial Baths 
N/A
Lot Size 
0.065 Acres
Year Built 
2023
MLS® Number 
21383886
Status 
Active
Property Tax 
$3,443
HOA/Condo/Coop Fees 
$50 monthly
Sq Ft Source 
N/A
Friends & Family
Recent Activity
4 hours agoListing updated with changes from the MLS®
4 hours agoListing first seen on site
General Features
Acres 
0.065
Carport 
2
Foundation 
Slab
Levels 
One
Parking 
Alley AccessDriveway
Property Sub Type 
Single Family Residence
Security 
Carbon Monoxide Detector(s)Smoke Detector(s)
Sewer 
Public Sewer
Special Circumstances 
Standard
Style 
Traditional
Utilities 
Cable Available
Water Source 
Public
Interior Features
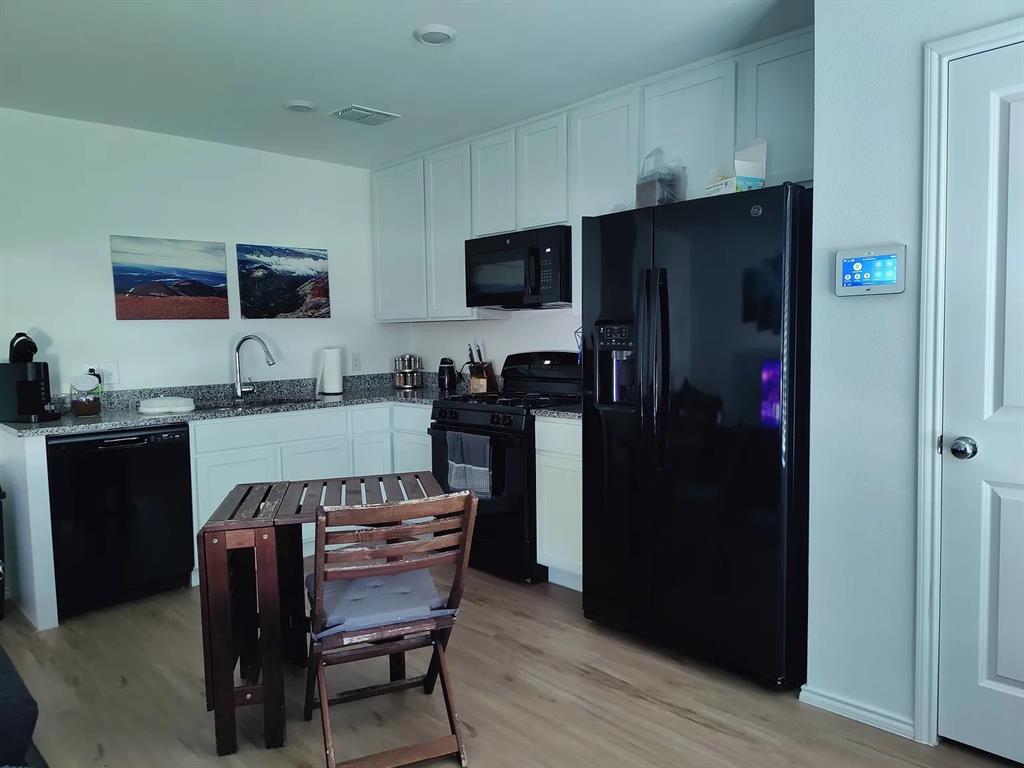
Appliances 
DishwasherDisposalDryerGas RangeMicrowaveRefrigerator
Cooling 
Ceiling Fan(s)Central Air
Flooring 
CarpetCeramic TileTile
Heating 
CentralSolar
Interior 
Built-in FeaturesWalk-In Closet(s)High Speed Internet
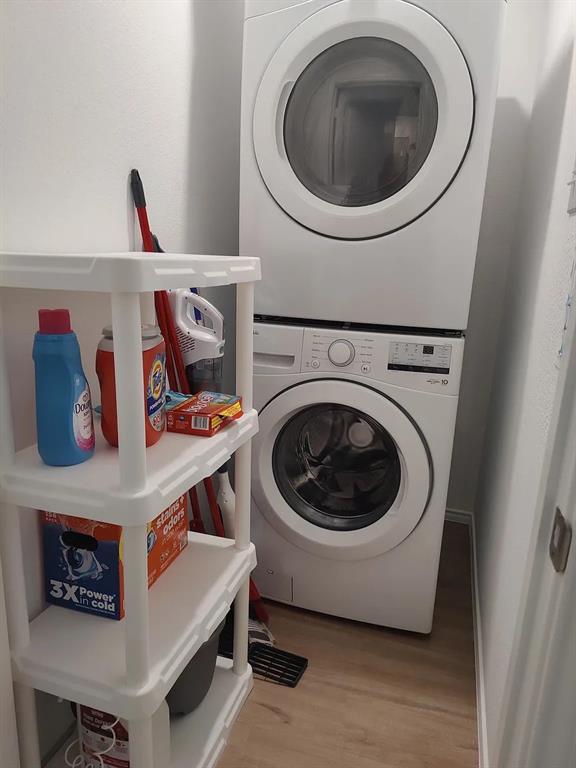
Laundry Features 
Washer Hookup
Window Features 
Window Coverings
Kitchen 
Dimensions - 9 x 8Level - FirstFeatures - Kitchen Island
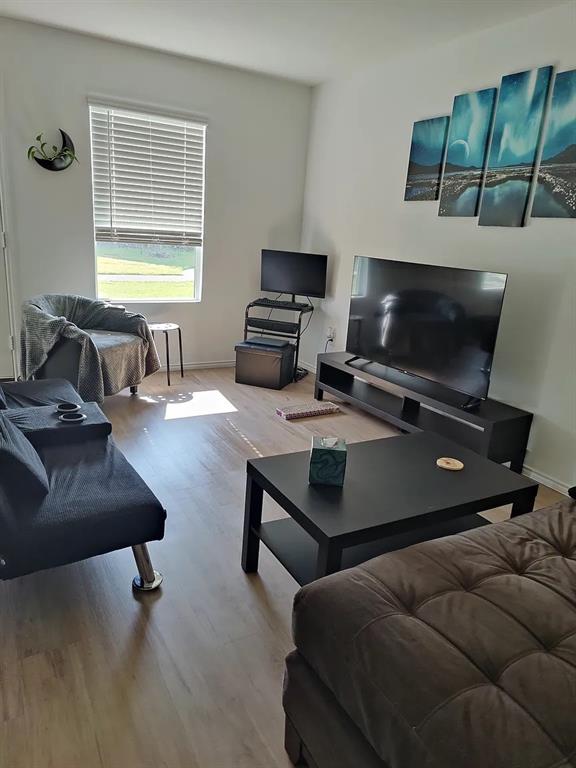
Living Room 
Dimensions - 10 x 15Level - First
Master Bedroom 
Dimensions - 10 x 12Level - FirstFeatures - Walk-In Closet(s)
Save
Ask
Tour
Hide
Share
Exterior Features
Construction Details 
Wood SidingFiber Cement
Exterior 
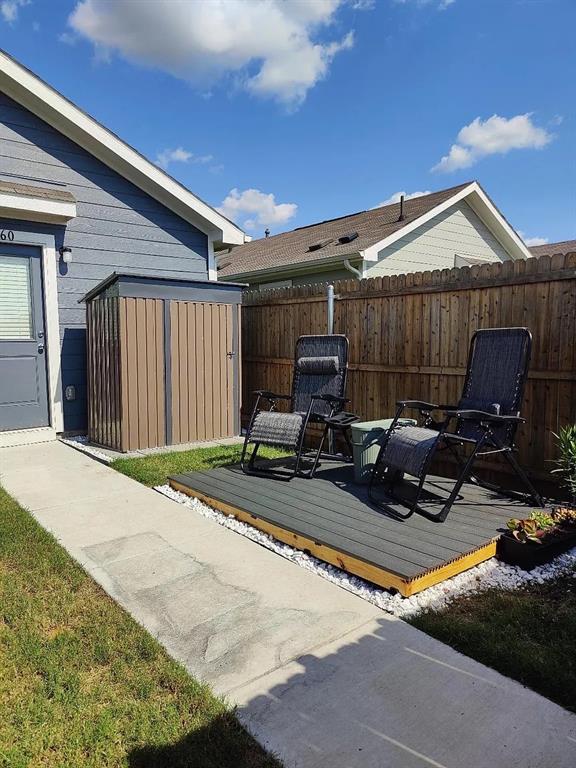
Rain GuttersStorage
Fencing 
Wood
Lot Features 
Interior LotLandscaped
Patio And Porch 
Covered
Roof 
Composition
Windows/Doors 
Window Coverings
Community Features
Association Fee 
$50.0
Association Fee Frequency 
Monthly
School District 
Ferris ISD
Financing Terms Available 
CashConventionalFHAVA Loan
Schools
School District
Ferris ISD
Elementary School
Ingram
Middle School
Ferris
High School
Ferris
Listing courtesy of Yvette Chavez of Ebby Halliday, REALTORS yv**********@**by.com


© 2020 North Texas Real Estate Information Systems. All rights reserved. Information is deemed reliable but is not guaranteed accurate by the MLS or NTREIS. The information being provided is for the consumer's personal, non-commercial use, and may not be reproduced, redistributed, or used for any purpose other than to identify prospective properties consumers may be interested in purchasing.
Last checked: 2026-09-12 05:49 PM CDT

Neighborhood & Commute
Source: Walkscore
Disclosure: Community information and market data powered by Constellation Data Labs. Information is deemed reliable but not guaranteed.
Save
Ask
Tour
Hide
Share

Schedule Appointment

Fill out the form below, and we will be in touch shortly.
Contact Information
Property Information
Preferred Date and Time Selection
