
Texas Premier Realty

Texas Elite Home + Land

Save
Ask
Tour
Hide
Share
$685,000
1 Day On Site

10026 Forest View Drive
Woodway, TX 76712

For Sale|Single Family Residence|Active
4
Beds
3
Total Baths
2
Full Baths
1
Partial Bath
3,929
SqFt
$174
/SqFt
1984
Built
Subdivision:
Hunters Mountain
County:
McLennan
Call Now: 903-519-7175
Is this the listing for you? We can help make it yours.
903-519-7175
10026 Forest View Drive10026 Forest View Drive10026 Forest View Drive10026 Forest View Drive
Save
Ask
Tour
Hide
Share

Mortgage Calculator

Monthly Payment (Est.)

$3,125
Calculator powered by Showcase IDX, a Constellation1 Company. Copyright ©2026 Information is deemed reliable but not guaranteed.

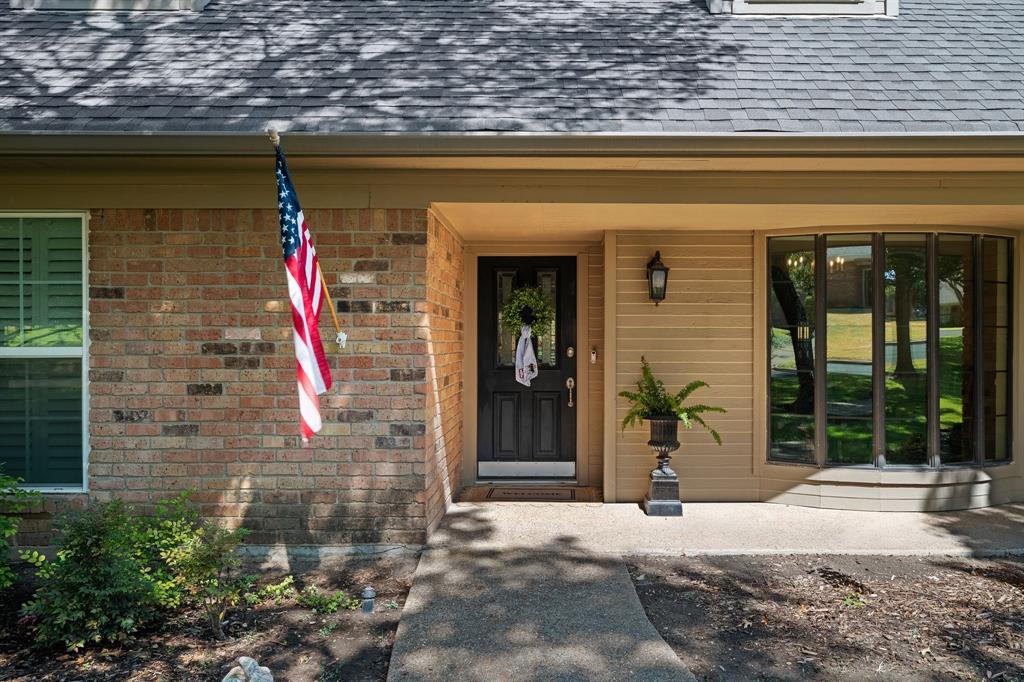
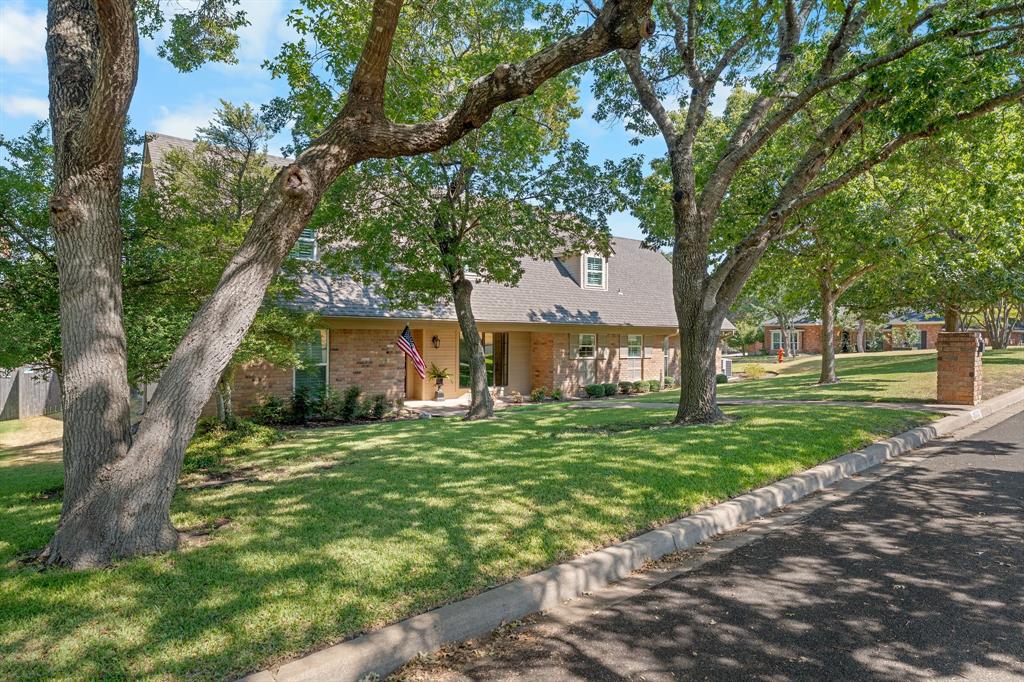
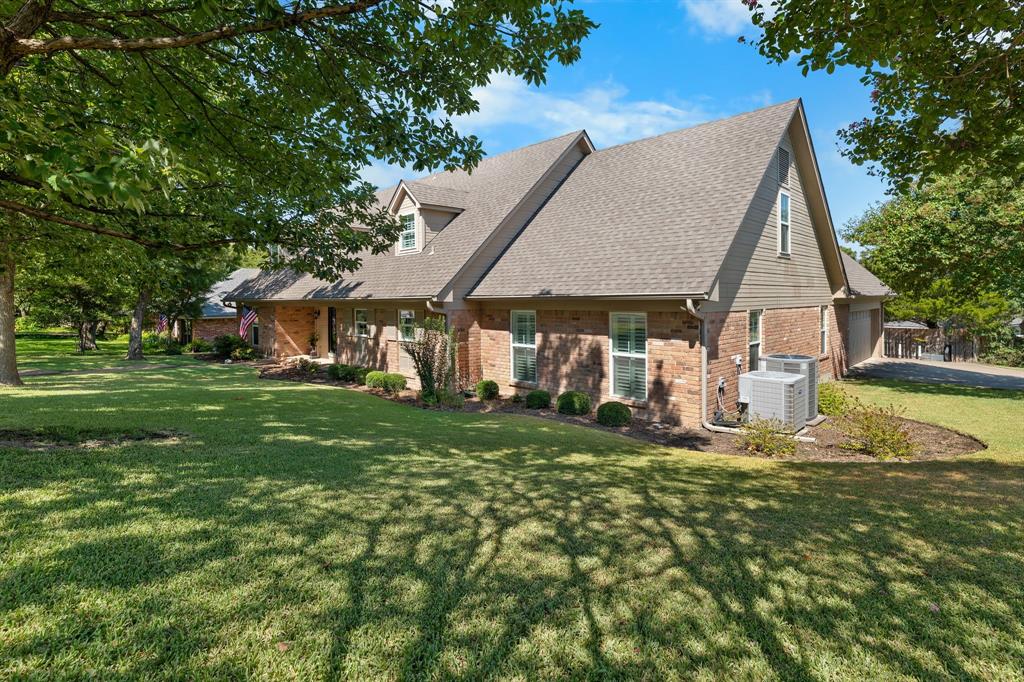
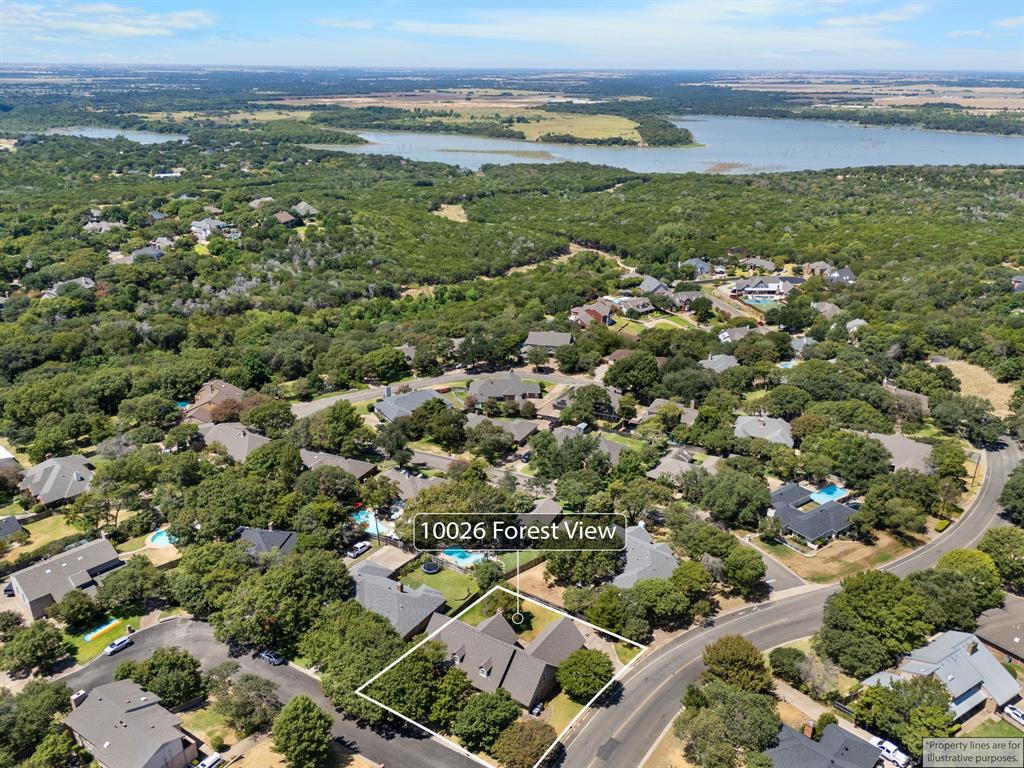
Beautiful traditional home offering timeless character and the added flexibility of three living areas! A welcoming foyer opens to the formal dining room, with a lovely wood staircase just beyond. At the heart of the home, the spacious living room is anchored by a large brick, wood-burning fireplace. The primary suite is conveniently located on the main floor, along with a generous game room positioned just off the kitchen—perfect for game-day gatherings or keeping an eye on the kids while preparing meals. Upstairs, a third living area offers endless possibilities as a fifth sleeping space, craft room, home office, or playroom. Three exceptionally spacious bedrooms and a Jack-and-Jill bathroom with hallway access complete the second floor. Outside, the backyard is beautifully shaded by mature live oak trees. Located just down the street from Poage Park, this inviting Woodway home sits in one of the area’s most highly regarded established communities.

Save
Ask
Tour
Hide
Share
Listing Snapshot
Price 
$685,000
Days On Site 
1 Day
Bedrooms 
4
Inside Area (SqFt) 
3,929 sqft
Total Baths 
3
Full Baths 
2
Partial Baths 
1
Lot Size 
0.285 Acres
Year Built 
1984
MLS® Number 
21383825
Status 
Active
Property Tax 
$9,025
HOA/Condo/Coop Fees 
N/A
Sq Ft Source 
N/A
Friends & Family
Recent Activity
22 hours agoListing updated with changes from the MLS®
yesterdayListing first seen on site
General Features
Acres 
0.285
Attached Garage 
Yes
Garage 
Yes
Garage Spaces 
2
Levels 
Two
Parking 
DrivewayAttached
Property Sub Type 
Single Family Residence
Special Circumstances 
Standard
Water Source 
Public
Interior Features
Appliances 
DishwasherDisposalElectric OvenElectric Water HeaterMicrowaveRefrigerator
Fireplace 
Yes
Fireplace Features 
Living RoomMasonry
Fireplaces 
1
Interior 
Double VanityEat-in KitchenGranite CountersPantry
Bedroom 
Dimensions - 16 x 16Level - SecondFeatures - Ceiling Fan(s)
Living Room 
Dimensions - 22 x 25Level - First
Master Bedroom 
Dimensions - 15 x 17Level - FirstFeatures - Ceiling Fan(s)
Save
Ask
Tour
Hide
Share
Community Features
School District 
Midway ISD
Schools
School District
Midway ISD
Elementary School
Woodway
Middle School
River Valley
High School
Midway
Listing courtesy of Katherine Snapp of Camille Johnson ka***@********rs.com


© 2020 North Texas Real Estate Information Systems. All rights reserved. Information is deemed reliable but is not guaranteed accurate by the MLS or NTREIS. The information being provided is for the consumer's personal, non-commercial use, and may not be reproduced, redistributed, or used for any purpose other than to identify prospective properties consumers may be interested in purchasing.
Last checked: 2026-09-12 05:54 PM CDT

Neighborhood & Commute
Source: Walkscore
Disclosure: Community information and market data powered by Constellation Data Labs. Information is deemed reliable but not guaranteed.
Save
Ask
Tour
Hide
Share

Schedule Appointment

Fill out the form below, and we will be in touch shortly.
Contact Information
Property Information
Preferred Date and Time Selection
