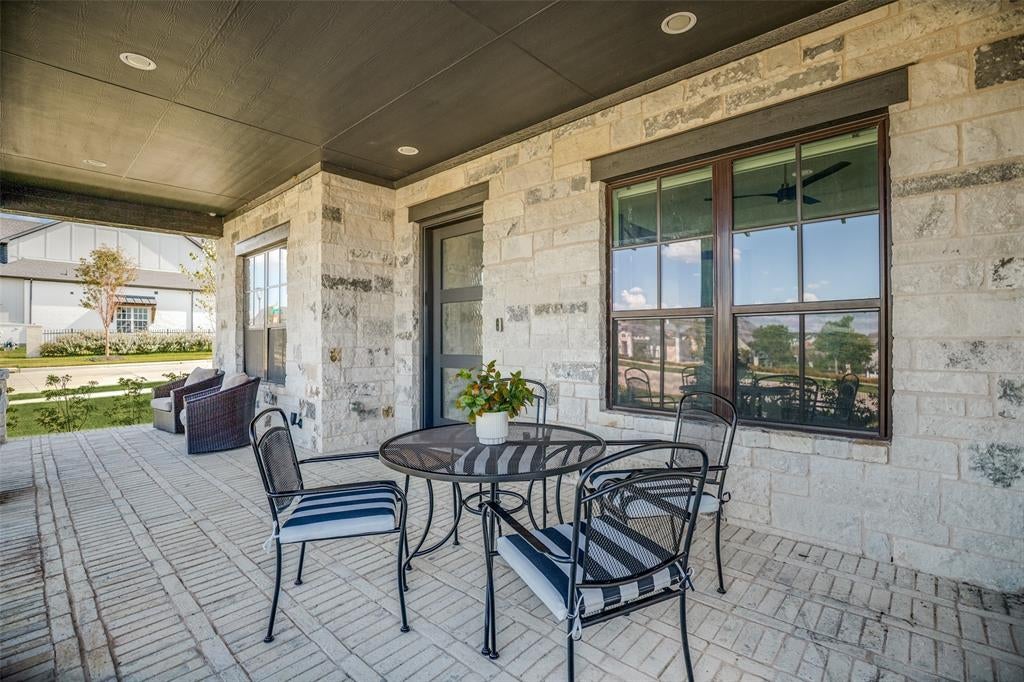
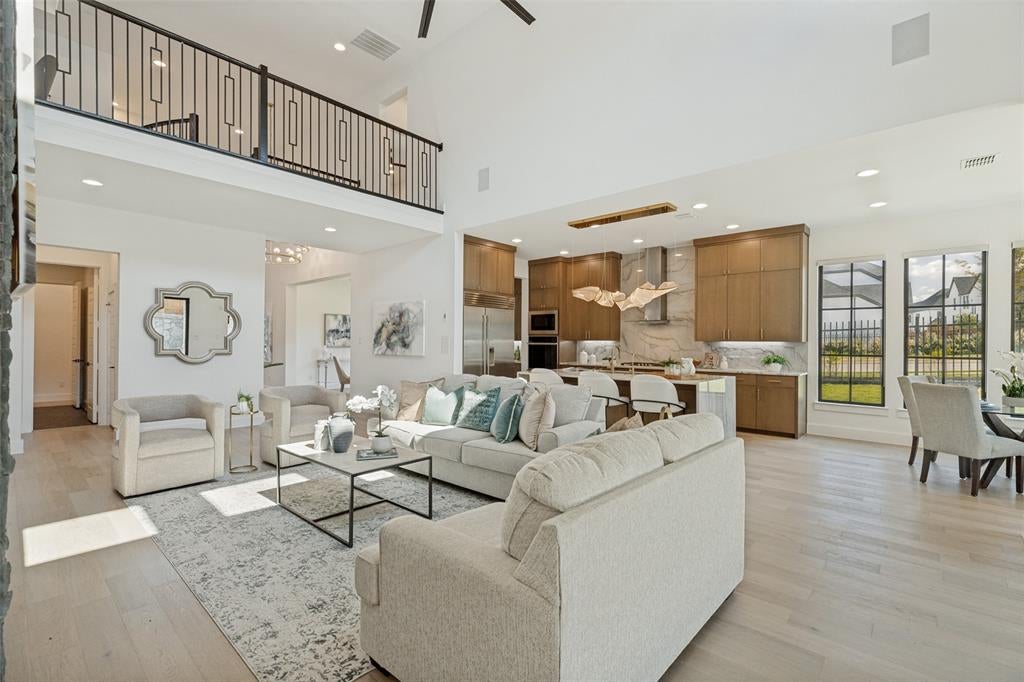
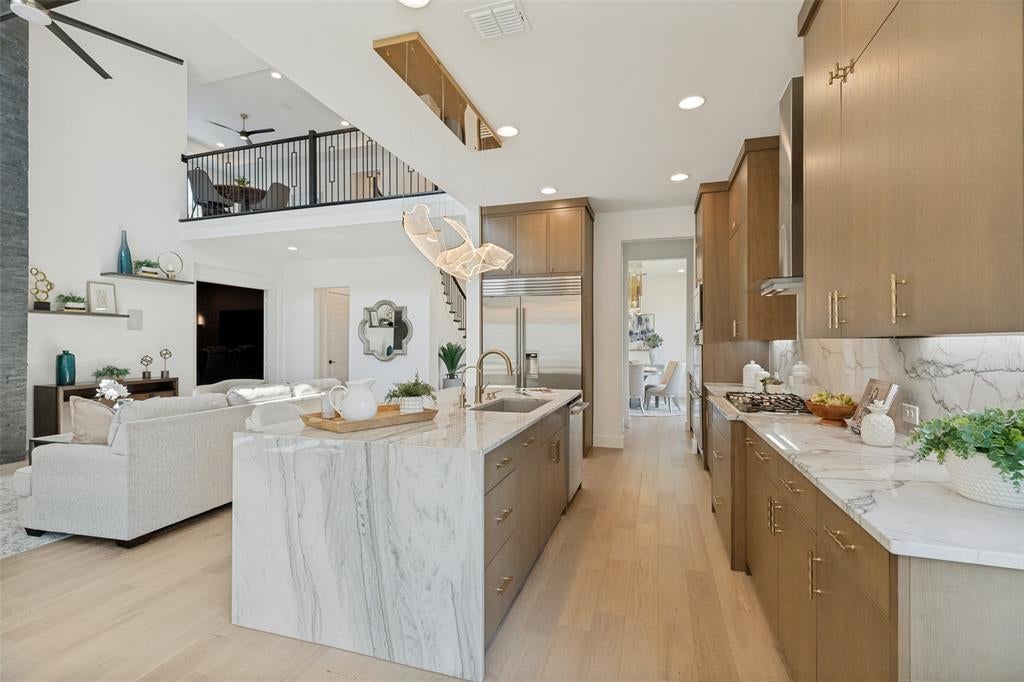
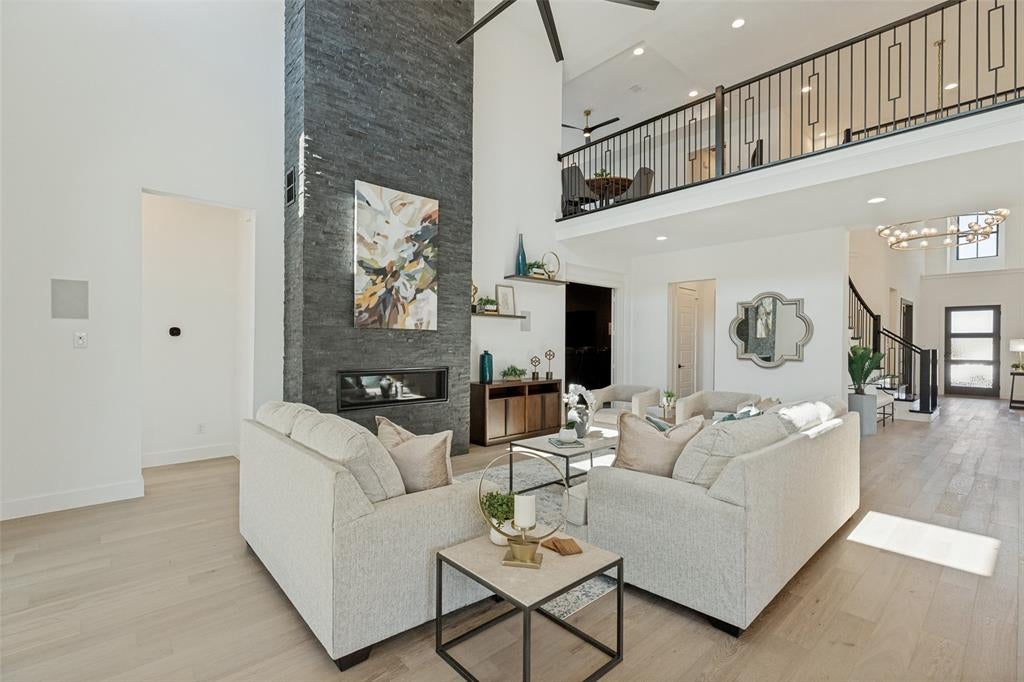
Beautifully designed by Britton Homes & ideally located in Fields, this exceptional home sits on a premium Northeast facing lot directly across from a community area, offering an outstanding combination of location, style and functionality. The home features a 4 car tandem garage, large covered front patio creating an inviting outdoor gathering space. Inside, the open floorplan is filled with natural light & showcases high-end finishes, designer lighting, slider doors and beautiful wood floors throughout. The dramatic living area features soaring ceilings, walls of windows & a striking floor-to-ceiling stone fireplace, creating an impressive yet comfortable setting for everyday living & entertaining. The chef’s kitchen is a true showpiece w custom wood cabinetry, exquisite Quartzite countertops & backsplash, a large waterfall island w seating, premium appliances & statement lighting. The spacious dining area is surrounded by windows, while a private study provides a quiet space for work. The luxurious primary suite offers a peaceful retreat with generous windows and a beautifully appointed spa-like bath featuring a freestanding soaking tub, oversized shower & dual vanities, with 25K in upgrades in his-and-her primary closets provide exceptional storage & functionality. Upstairs, the spacious game rm overlooks the main living area & offers flexible space for gathering, games or a second living area. The impressive downstairs media room features up to $40 in upgrades, including Italian leather theater chairs, creating a true entertainment experience at home. Outdoor living is equally inviting w multiple-covered patio spaces & a beautifully landscaped, private backyard offering plenty of room to relax & entertain. With its premium Fields location, desirable northeast-facing orientation, large front patio, high-end finish-out, designer lighting and exceptional media rm, this stunning Britton home delivers elevated living in one of Frisco’s most sought-after communities.
To provide the best experiences, we use technologies like non-essential cookies to store and/or collect site user information. Consenting to these technologies will allow us to process data such as browsing behavior or unique IDs on this site. Not consenting or withdrawing consent, may adversely affect certain features and functions.
Functional
Always active
The technical storage or access is strictly necessary for the legitimate purpose of enabling the use of a specific service explicitly requested by the subscriber or user, or for the sole purpose of carrying out the transmission of a communication over an electronic communications network.
Preferences
The technical storage or access is necessary for the legitimate purpose of storing preferences that are not requested by the subscriber or user.
Statistics
The technical storage or access that is used exclusively for statistical purposes.The technical storage or access that is used exclusively for anonymous statistical purposes. Without a subpoena, voluntary compliance on the part of your Internet Service Provider, or additional records from a third party, information stored or retrieved for this purpose alone cannot usually be used to identify you.
Marketing
The technical storage or access is required to create user profiles to send advertising, or to track the user on a website or across several websites for similar marketing purposes.