
Texas Premier Realty

Texas Elite Home + Land

Save
Ask
Tour
Hide
Share
$474,990
1 Day On Site

3004 Chestnut Lane
Melissa, TX 75454

For Sale|Single Family Residence|Active
4
Beds
3
Total Baths
3
Full Baths
2,751
SqFt
$173
/SqFt
2019
Built
Subdivision:
North Creek Estates Ph 5a
County:
Collin
Call Now: 903-519-7175
Is this the listing for you? We can help make it yours.
903-519-7175
3004 Chestnut Lane3004 Chestnut Lane3004 Chestnut Lane3004 Chestnut Lane
Save
Ask
Tour
Hide
Share

Mortgage Calculator

Monthly Payment (Est.)

$2,167
Calculator powered by Showcase IDX, a Constellation1 Company. Copyright ©2026 Information is deemed reliable but not guaranteed.

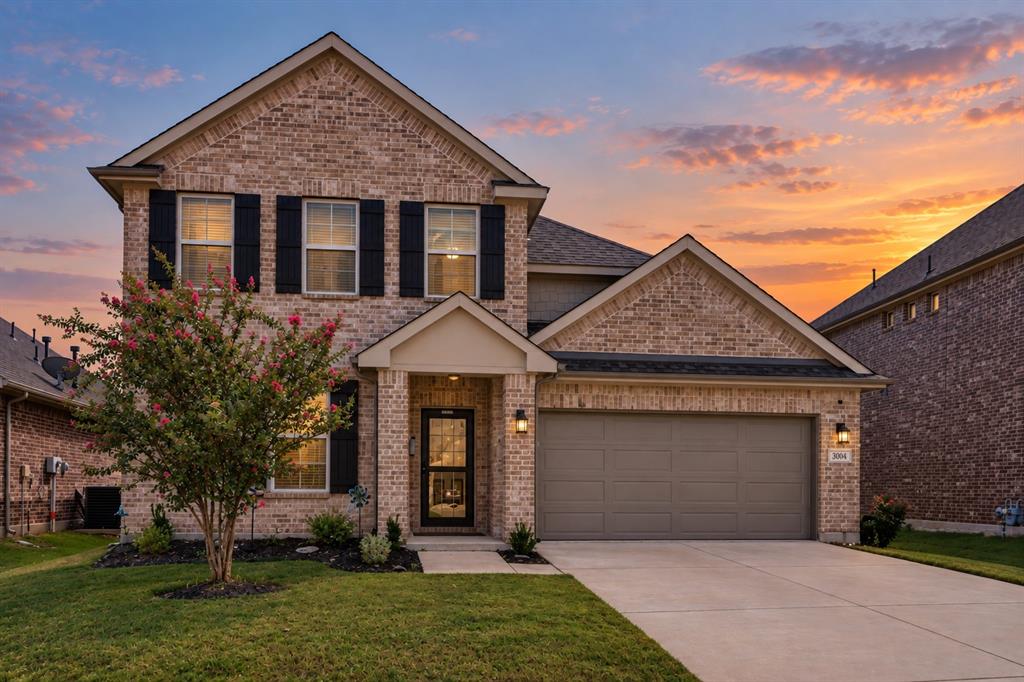
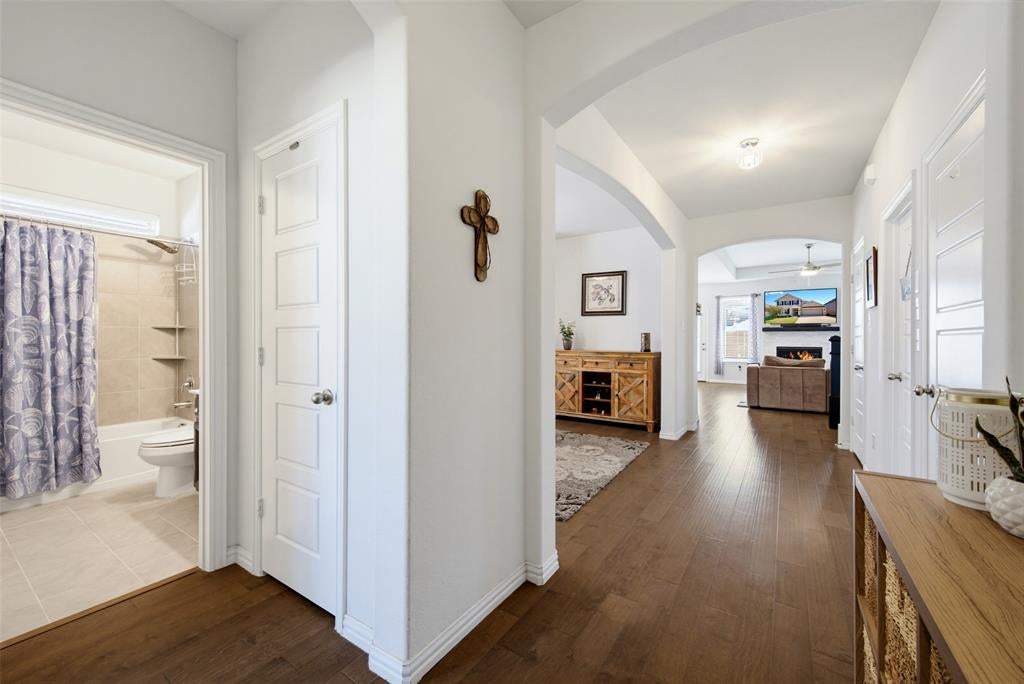
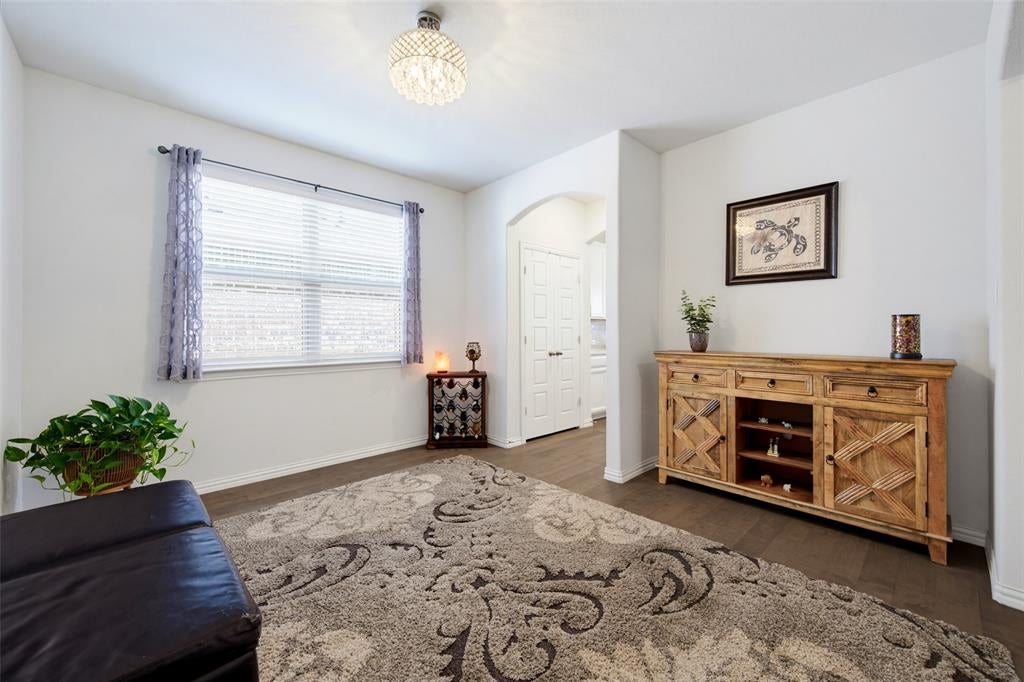
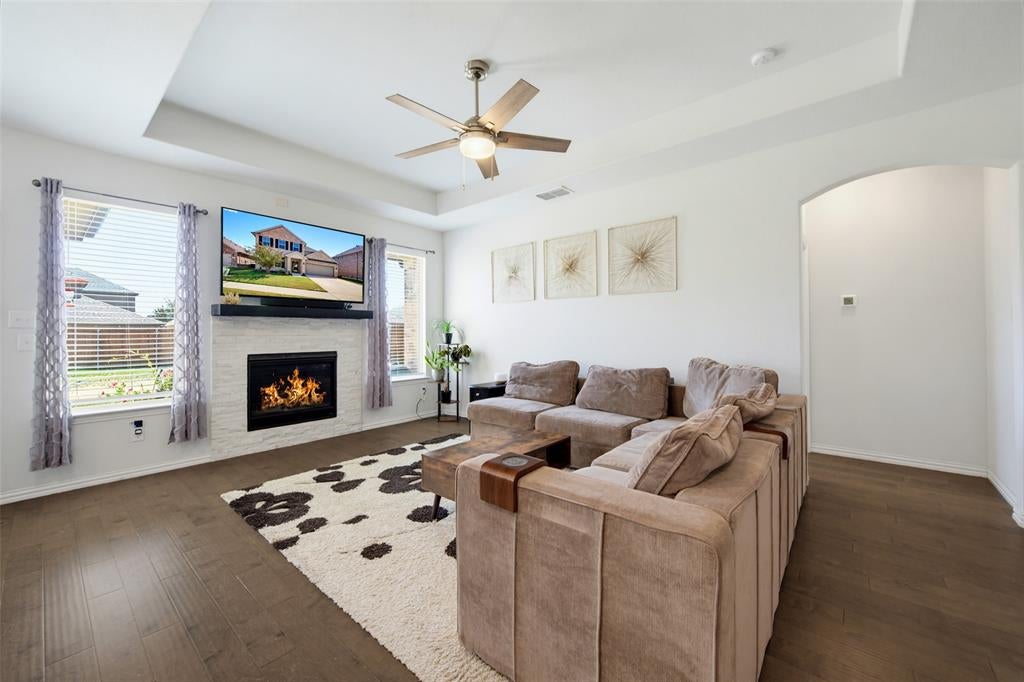
Welcome to 3004 Chestnut Ln, located in the desirable North Creek Estates community of Melissa and served by sought-after Melissa ISD. This home offers a desirable floor plan with an open-concept design that brings the kitchen, dining, and living areas together, while also offering a traditional dining room for additional dining and entertaining space. The kitchen features quartz countertops and stainless steel appliances and opens easily to the main living area, where a gas-burning fireplace adds a welcoming focal point. The ample-sized primary bedroom features a well-appointed bath and spacious walk-in closet. A secondary bedroom with a full bath downstairs provides added flexibility for guests or family. The second floor feels private from the main level, with two additional bedrooms and a full bath, along with a large game room and separate media room. Step outside to the covered back patio overlooking the huge backyard, with endless possibilities for a pool, additional outdoor living, play space, or simply enjoying the extra room. North Creek Estates is a thoughtfully designed master-planned community offering multiple community pools, playgrounds, walking trails, scenic ponds, and plenty of outdoor spaces to enjoy. With Melissa ISD schools conveniently located nearby, and the new Melissa Lake Park, this home offers a great combination of space, community amenities, and a wonderful place to call home! **Roof is 2025, and home comes equipped with a full home EcoWater brand water softening system.

Save
Ask
Tour
Hide
Share
Listing Snapshot
Price 
$474,990
Days On Site 
1 Day
Bedrooms 
4
Inside Area (SqFt) 
2,751 sqft
Total Baths 
3
Full Baths 
3
Partial Baths 
N/A
Lot Size 
0.162 Acres
Year Built 
2019
MLS® Number 
21383793
Status 
Active
Property Tax 
$9,141
HOA/Condo/Coop Fees 
$63.33 monthly
Sq Ft Source 
N/A
Friends & Family
Recent Activity
20 hours agoListing updated with changes from the MLS®
yesterdayListing first seen on site
General Features
Acres 
0.162
Attached Garage 
Yes
Foundation 
Slab
Garage 
Yes
Garage Spaces 
2
Green Energy Efficient 
HVACInsulationLightingRoofThermostatWater HeaterWindows
Levels 
Two
Parking 
DrivewayGarage Door OpenerGarage Faces FrontInside EntranceLightedAttached
Property Sub Type 
Single Family Residence
Security 
Security LightsSecurity SystemSmoke Detector(s)
Sewer 
Public Sewer
Special Circumstances 
Standard
Style 
Traditional
Utilities 
Cable AvailableElectricity ConnectedNatural Gas AvailableUnderground Utilities
Water Source 
Public
Interior Features
Appliances 
DishwasherDisposalElectric OvenGas CooktopMicrowaveRefrigeratorWasherWater Softener
Cooling 
Ceiling Fan(s)Central AirElectric
Fireplace 
Yes
Fireplace Features 
DecorativeGas StarterHeatilatorLiving RoomGas Log
Fireplaces 
1
Flooring 
CarpetTileWood
Heating 
CentralFireplace(s)Natural Gas
Interior 
Built-in FeaturesDouble VanityEat-in KitchenKitchen IslandOpen FloorplanPantryWalk-In Closet(s)High Speed Internet
Window Features 
Window Coverings
Bedroom 
Dimensions - 11 x 12Level - First
Dining Room 
Dimensions - 16 x 15Level - First
Game Room 
Dimensions - 14 x 17Level - Second
Living Room 
Dimensions - 20 x 18Level - First
Master Bedroom 
Dimensions - 16 x 13Level - First
Media Room 
Dimensions - 20 x 13Level - Second
Save
Ask
Tour
Hide
Share
Exterior Features
Construction Details 
BrickFrame
Exterior 
Rain GuttersLightingPrivate Yard
Fencing 
Back YardWood
Lot Features 
Few TreesInterior LotSubdivided
Patio And Porch 
Covered
Roof 
Composition
Waterfront Features 
Lake Privileges
Windows/Doors 
Window Coverings
Community Features
Association Fee 
$190.0
Association Fee Frequency 
Quarterly
Community Features 
PoolClubhouseCurbsFishingLakeParkPlaygroundSidewalks
School District 
Melissa ISD
Financing Terms Available 
1031 ExchangeCashConventionalFHAVA LoanAssumable
Schools
School District
Melissa ISD
Elementary School
North Creek
Middle School
East Cardinal
High School
Melissa
Listing courtesy of Johanna Mattox of Ebby Halliday, Realtors jo*****@**by.com


© 2020 North Texas Real Estate Information Systems. All rights reserved. Information is deemed reliable but is not guaranteed accurate by the MLS or NTREIS. The information being provided is for the consumer's personal, non-commercial use, and may not be reproduced, redistributed, or used for any purpose other than to identify prospective properties consumers may be interested in purchasing.
Last checked: 2026-09-12 08:48 PM CDT

Neighborhood & Commute
Source: Walkscore
Disclosure: Community information and market data powered by Constellation Data Labs. Information is deemed reliable but not guaranteed.
Save
Ask
Tour
Hide
Share

Schedule Appointment

Fill out the form below, and we will be in touch shortly.
Contact Information
Property Information
Preferred Date and Time Selection
