
Texas Premier Realty

Texas Elite Home + Land

Save
Ask
Tour
Hide
Share
$325,000
1 Day On Site

403 S Nash Street
Garrett, TX 75119

For Sale|Single Family Residence|Active
3
Beds
3
Total Baths
3
Full Baths
2,776
SqFt
$117
/SqFt
1962
Built
Subdivision:
O T Garrett-Rev
County:
Ellis
Call Now: 903-519-7175
Is this the listing for you? We can help make it yours.
903-519-7175
403 S Nash Street403 S Nash Street403 S Nash Street403 S Nash Street
Save
Ask
Tour
Hide
Share

Mortgage Calculator

Monthly Payment (Est.)

$1,483
Calculator powered by Showcase IDX, a Constellation1 Company. Copyright ©2026 Information is deemed reliable but not guaranteed.

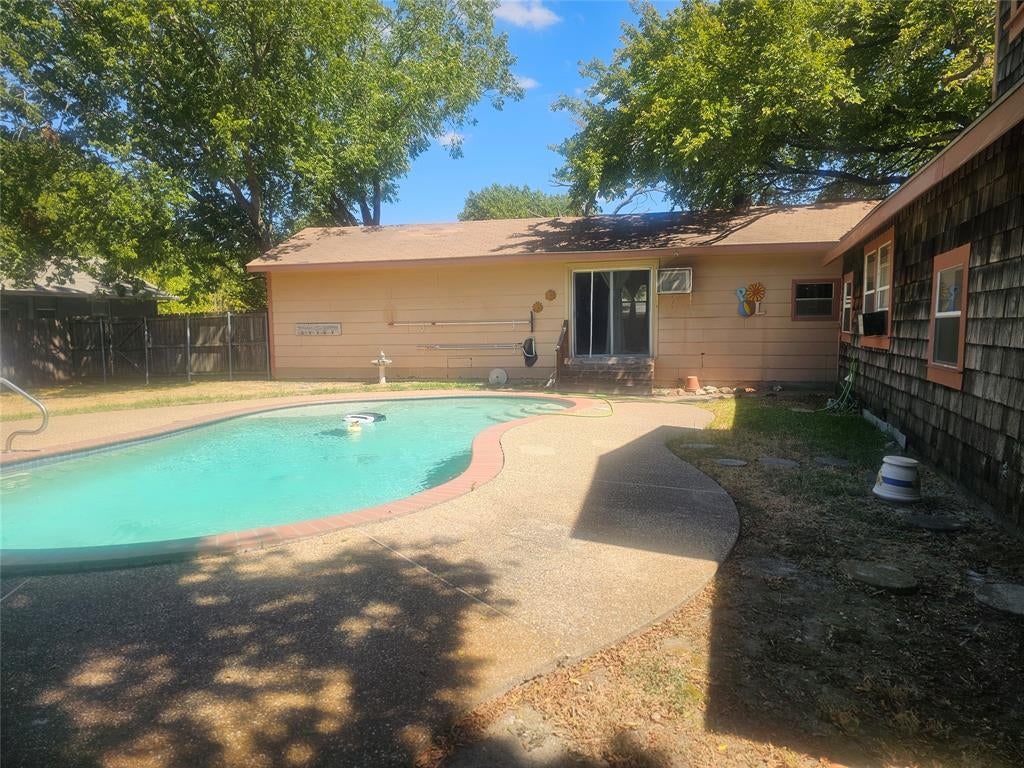
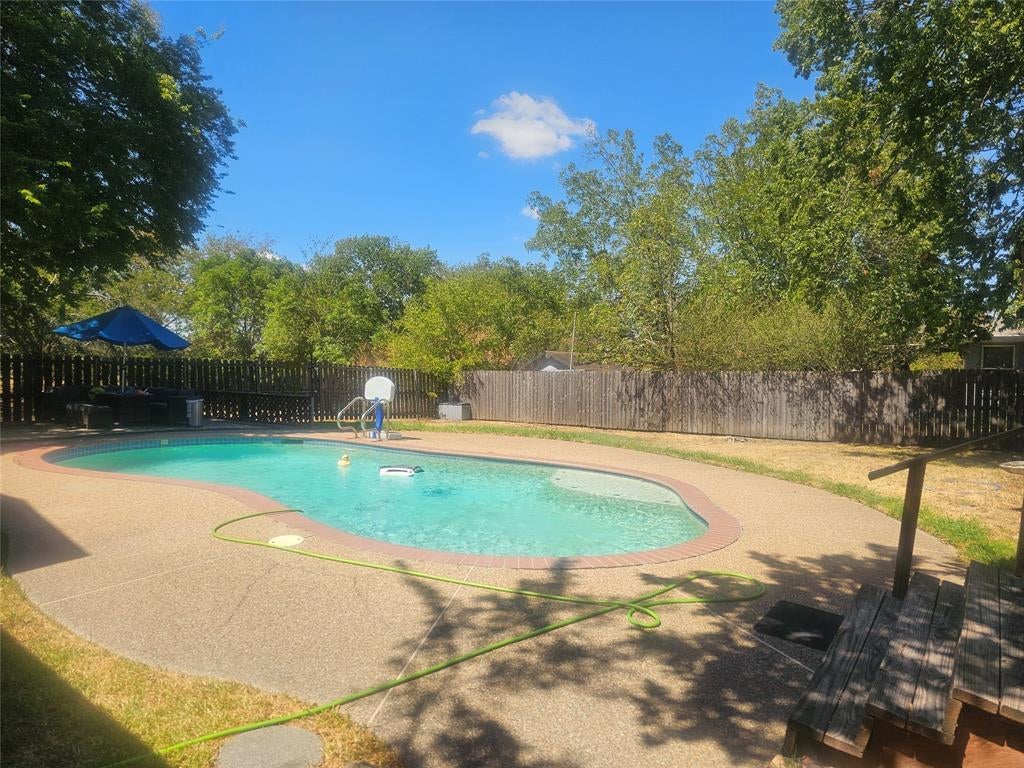
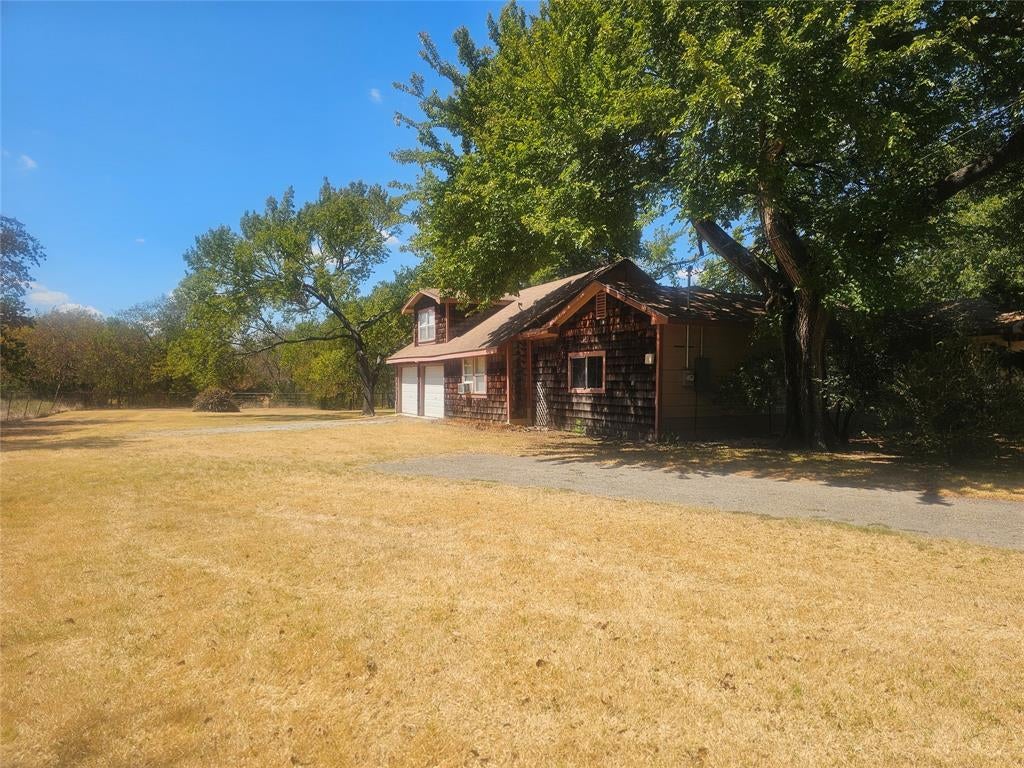
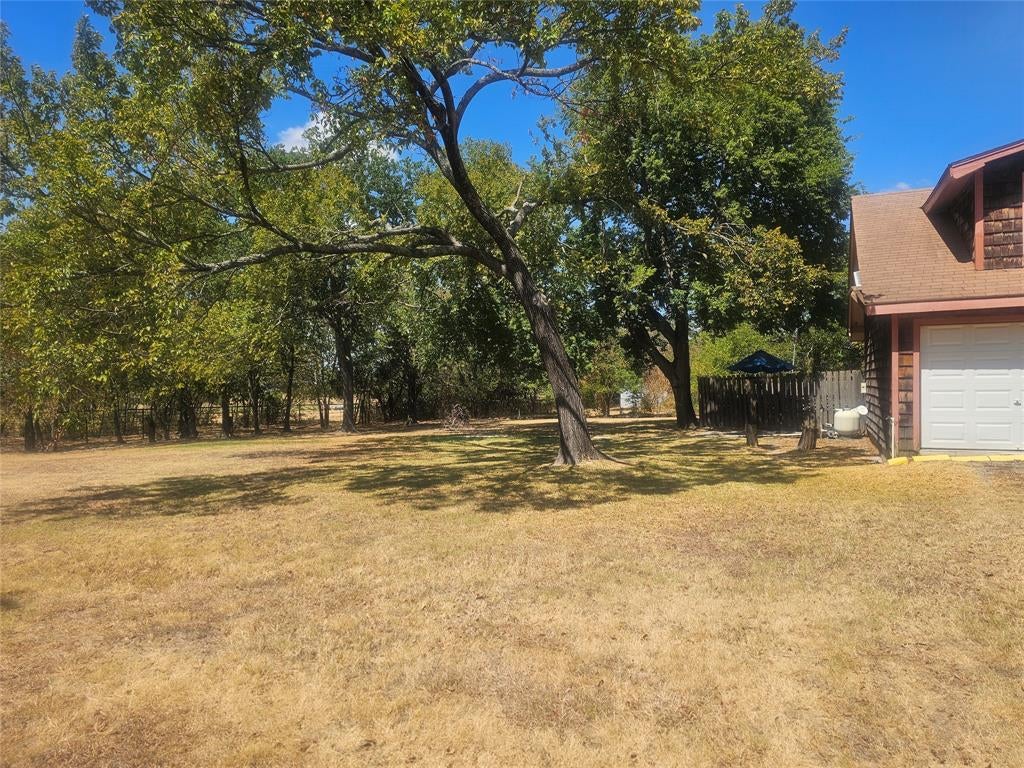
**ROOM TO LIVE. ROOM TO BREATHE. ROOM TO MAKE IT YOUR OWN.** Welcome to **403 S Nash St in Garrett, Texas**, where you’ll find the kind of space that’s getting harder and harder to come by. Situated on **nearly an acre**, this approximately **2,300-square-foot home** offers plenty of room both inside and out — without giving up convenient access to Ennis and the surrounding Ellis County area. Step inside and you’ll immediately appreciate the generous floor plan and the possibilities this home offers. Whether you need room for everyday living, entertaining, working from home, or simply spreading out, there’s space here to make it work for your lifestyle. Outside is where this property really sets itself apart. With nearly an acre to enjoy, there’s room for backyard gatherings, a garden, a workshop, pets, play space, or simply a little more distance between you and the neighbors. Imagine morning coffee outside, summer evenings under the Texas sky, and finally having a yard that gives you options. Located in the small community of **Garrett**, just minutes from Ennis, 403 S Nash offers that hard-to-find combination of **space, location and potential**. If you’ve been searching for a home with more breathing room — **this one deserves a look.**

Save
Ask
Tour
Hide
Share
Listing Snapshot
Price 
$325,000
Days On Site 
1 Day
Bedrooms 
3
Inside Area (SqFt) 
2,776 sqft
Total Baths 
3
Full Baths 
3
Partial Baths 
N/A
Lot Size 
0.865 Acres
Year Built 
1962
MLS® Number 
21383754
Status 
Active
Property Tax 
$3,083
HOA/Condo/Coop Fees 
N/A
Sq Ft Source 
N/A
Friends & Family
Recent Activity
20 hours agoListing updated with changes from the MLS®
yesterdayListing first seen on site
General Features
Acres 
0.865
Attached Garage 
Yes
Foundation 
Pillar/Post/Pier
Garage 
Yes
Garage Spaces 
2
Levels 
Two
Parking 
Garage Faces SideAttached
Property Sub Type 
Single Family Residence
Sewer 
Public Sewer
Special Circumstances 
Standard
Style 
Contemporary/Modern
Interior Features
Appliances 
Gas Range
Cooling 
Ceiling Fan(s)Window Unit(s)
Flooring 
CarpetLaminate
Heating 
Space Heater
Interior 
Kitchen IslandHigh Speed Internet
Window Features 
Window Coverings
Bedroom 
Dimensions - 12 x 11Level - First
Dining Room 
Dimensions - 17 x 13Level - First
Kitchen 
Dimensions - 13 x 10Level - FirstFeatures - Kitchen Island
Laundry 
Dimensions - 6 x 5Level - First
Living Room 
Dimensions - 27 x 17Level - First
Master Bedroom 
Dimensions - 13 x 11Level - Second
Save
Ask
Tour
Hide
Share
Exterior Features
Construction Details 
Cedar
Fencing 
PrivacyWood
Lot Features 
Interior LotIrregular LotLandscapedMany Trees
Patio And Porch 
Covered
Pool Features 
In Ground
Windows/Doors 
Window Coverings
Community Features
School District 
Ennis ISD
Financing Terms Available 
CashConventional
Schools
School District
Ennis ISD
Elementary School
Travis
Middle School
Ennis
High School
Ennis
Listing courtesy of Stacey Goodman of eXp Realty, LLC st************@*******ty.com


© 2020 North Texas Real Estate Information Systems. All rights reserved. Information is deemed reliable but is not guaranteed accurate by the MLS or NTREIS. The information being provided is for the consumer's personal, non-commercial use, and may not be reproduced, redistributed, or used for any purpose other than to identify prospective properties consumers may be interested in purchasing.
Last checked: 2026-09-12 08:48 PM CDT

Neighborhood & Commute
Source: Walkscore
Disclosure: Community information and market data powered by Constellation Data Labs. Information is deemed reliable but not guaranteed.
Save
Ask
Tour
Hide
Share

Schedule Appointment

Fill out the form below, and we will be in touch shortly.
Contact Information
Property Information
Preferred Date and Time Selection
