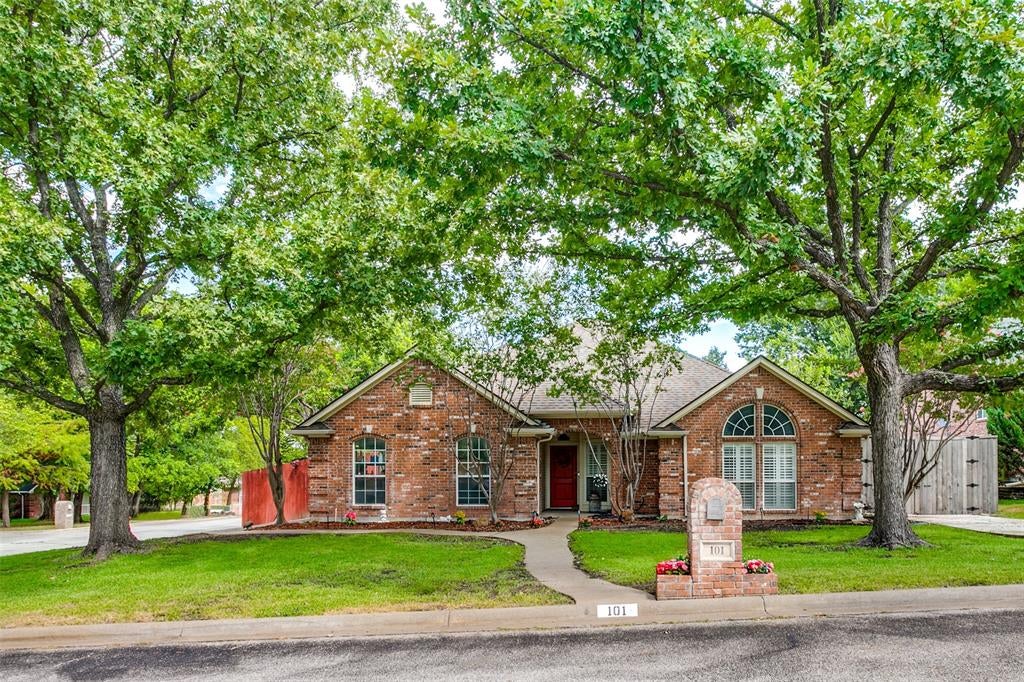
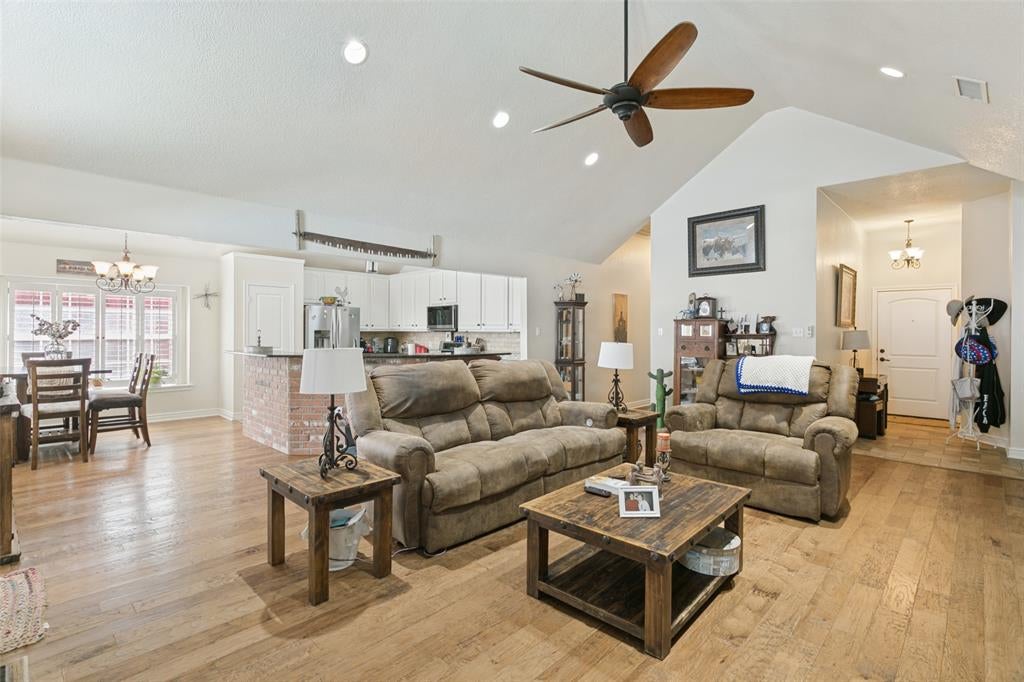
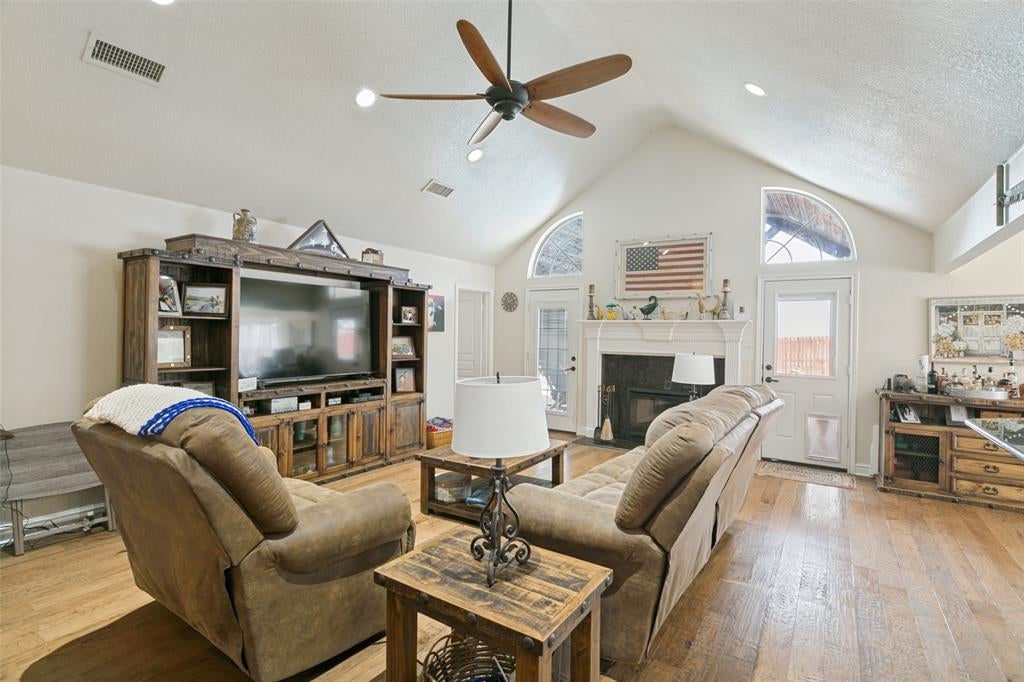
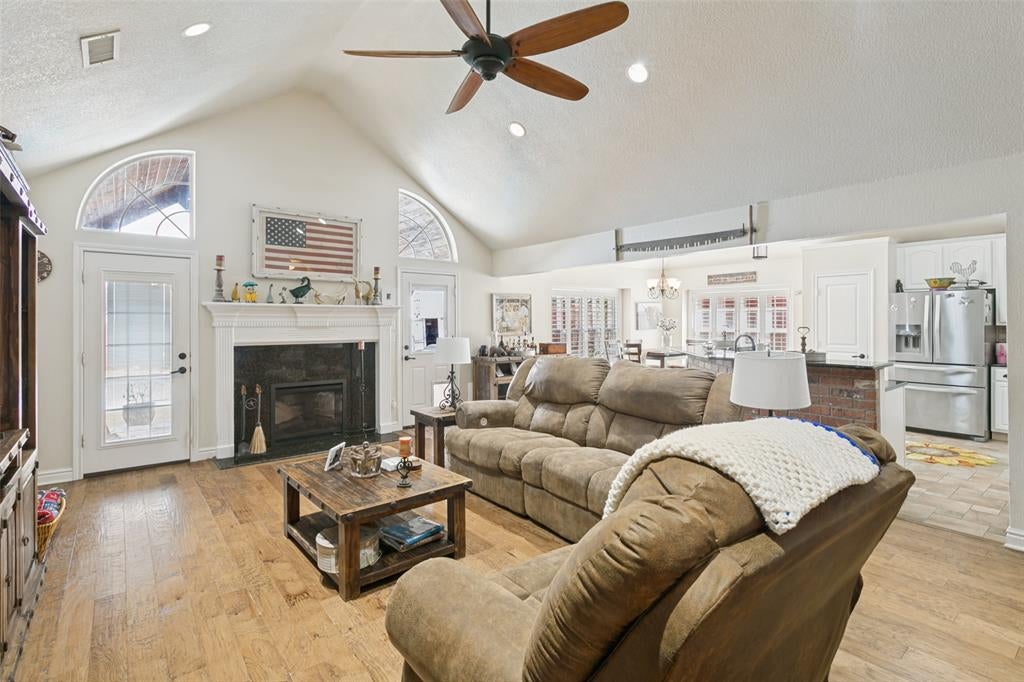
4.2 on a Corner Lot with Two Driveways and Amazing Pool! Tucked away on a cul-de-sac corner lot, this traditional sanctuary is surrounded by mature trees and a truly park-like backyard. Winding paths beneath the trees create a peaceful, private setting, while the gorgeous diving pool takes center stage for summer entertaining and relaxing at home. Inside, an arched brick entry welcomes you into this 4-bedroom, 2-bath home featuring a desirable split-bedroom layout for added privacy. With no carpet and new wood flooring throughout, plus classic shutters, the home has a timeless, finished look. The grand living room with a custom fireplace is perfect for entertaining. The eat-in kitchen has bar seating, upgraded appliances, ample cabinetry, and on-trend brick accents. The spacious primary ensuite, with pool views, features a large jet tub, separate shower, dual sinks, and a large walk-in closet. All secondary beds are spacious with custom shelving accents, spacious closets, and direct access to the full bath with a shower-tub combo. Outside, find a large covered patio and a diving pool, a charming storage shed, and boat parking with a wide gate and separate drive. Exceptional parking sets this property apart. With mature landscaping, expansive outdoor spaces, a beautiful pool, and a quiet cul-de-sac setting, this Weatherford home offers the space, privacy, and character that is increasingly hard to find. Close to retail and convenient highway access.
Save
Ask
Tour
Hide
Share
Listing Snapshot
Price
$420,000
Days On Site
0 Days
Bedrooms
4
Inside Area (SqFt)
1,918 sqft
Total Baths
2
Full Baths
2
Partial Baths
N/A
Lot Size
0.27 Acres
Year Built
1998
MLS® Number
21383519
Status
Active
Property Tax
$6,978
HOA/Condo/Coop Fees
N/A
Sq Ft Source
N/A
Friends & Family
React
Comment
Invite
No Comments Yet
Did you know? You can invite friends and family to your search. They can join your search, rate and discuss listings with you.
Recent Activity
37 minutes ago
Listing updated with changes from the MLS®
6 hours ago
Listing first seen on site
General Features
Acres
0.27
Attached Garage
Yes
Foundation
Slab
Garage
Yes
Garage Spaces
2
Levels
One
Parking
Additional ParkingBoatDirect AccessDrivewayGarageGarage Door OpenerGarage Faces SideInside EntranceKitchen LevelLightedOtherOversizedParking PadAttached
To provide the best experiences, we use technologies like non-essential cookies to store and/or collect site user information. Consenting to these technologies will allow us to process data such as browsing behavior or unique IDs on this site. Not consenting or withdrawing consent, may adversely affect certain features and functions.
Functional
Always active
The technical storage or access is strictly necessary for the legitimate purpose of enabling the use of a specific service explicitly requested by the subscriber or user, or for the sole purpose of carrying out the transmission of a communication over an electronic communications network.
Preferences
The technical storage or access is necessary for the legitimate purpose of storing preferences that are not requested by the subscriber or user.
Statistics
The technical storage or access that is used exclusively for statistical purposes.The technical storage or access that is used exclusively for anonymous statistical purposes. Without a subpoena, voluntary compliance on the part of your Internet Service Provider, or additional records from a third party, information stored or retrieved for this purpose alone cannot usually be used to identify you.
Marketing
The technical storage or access is required to create user profiles to send advertising, or to track the user on a website or across several websites for similar marketing purposes.


Did you know? You can invite friends and family to your search. They can join your search, rate and discuss listings with you.