
Texas Premier Realty

Texas Elite Home + Land

Save
Ask
Tour
Hide
Share
$279,999
New Listing

15045 County Road 4060
Scurry, TX 75158

For Sale|Single Family Residence|Active
3
Beds
3
Total Baths
3
Full Baths
1,824
SqFt
$154
/SqFt
2023
Built
Subdivision:
Garnet Hills
County:
Kaufman
Call Now: 903-519-7175
Is this the listing for you? We can help make it yours.
903-519-7175
15045 County Road 406015045 County Road 406015045 County Road 406015045 County Road 4060
Save
Ask
Tour
Hide
Share

Mortgage Calculator

Monthly Payment (Est.)

$1,277
Calculator powered by Showcase IDX, a Constellation1 Company. Copyright ©2026 Information is deemed reliable but not guaranteed.

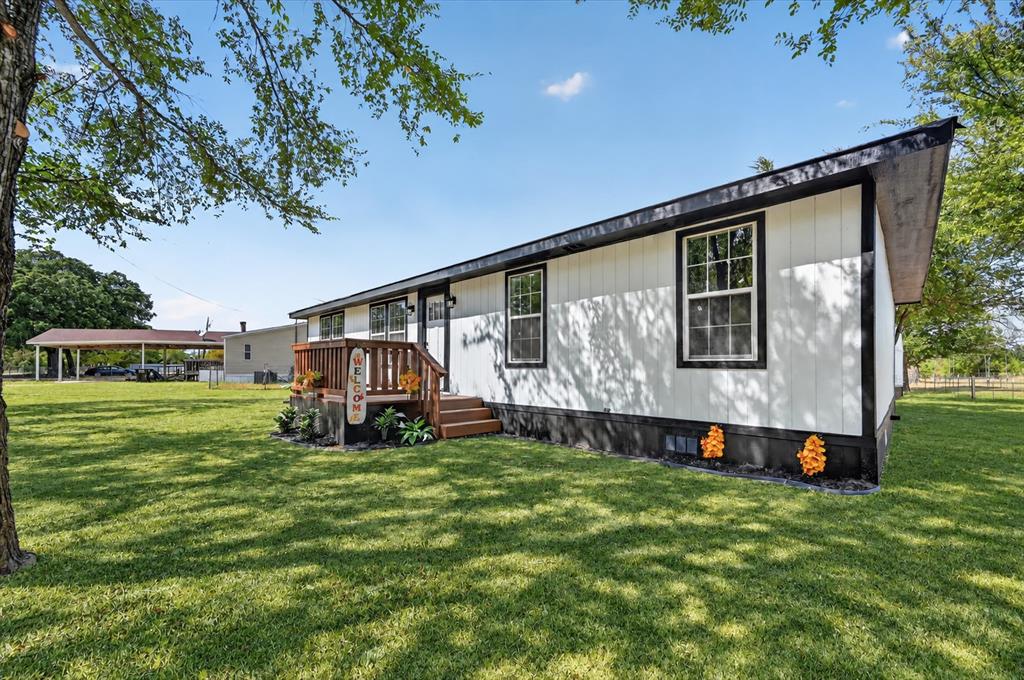
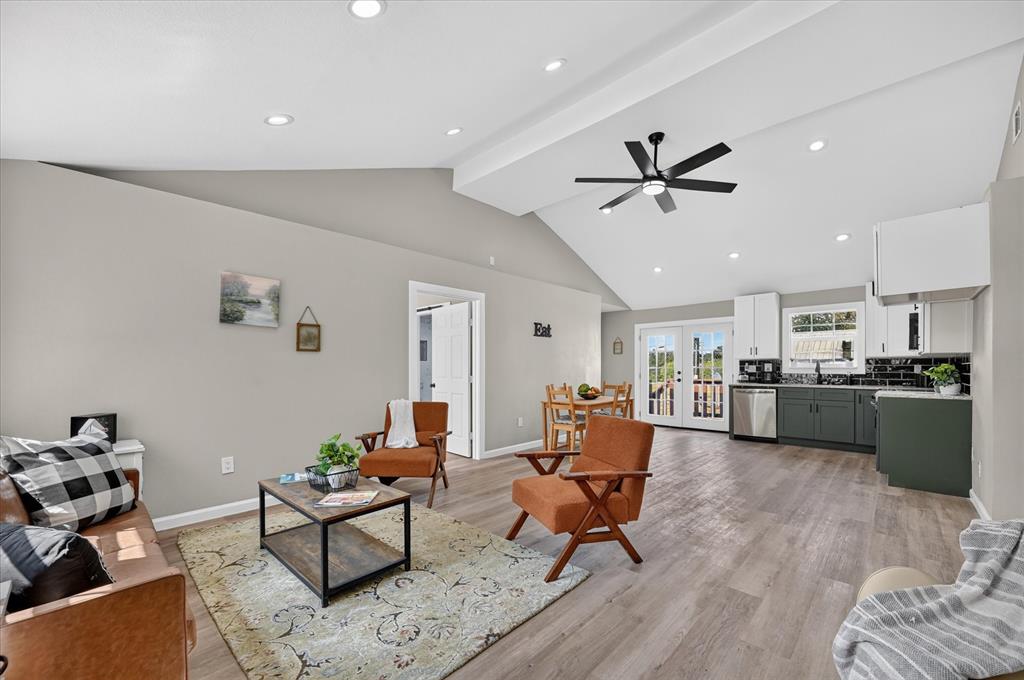
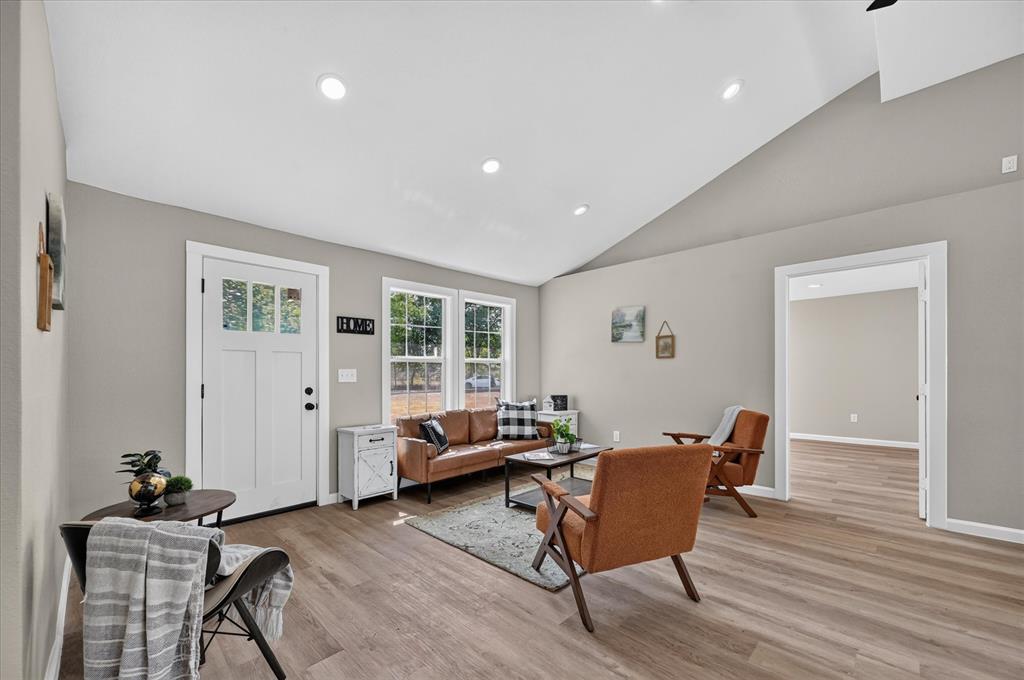
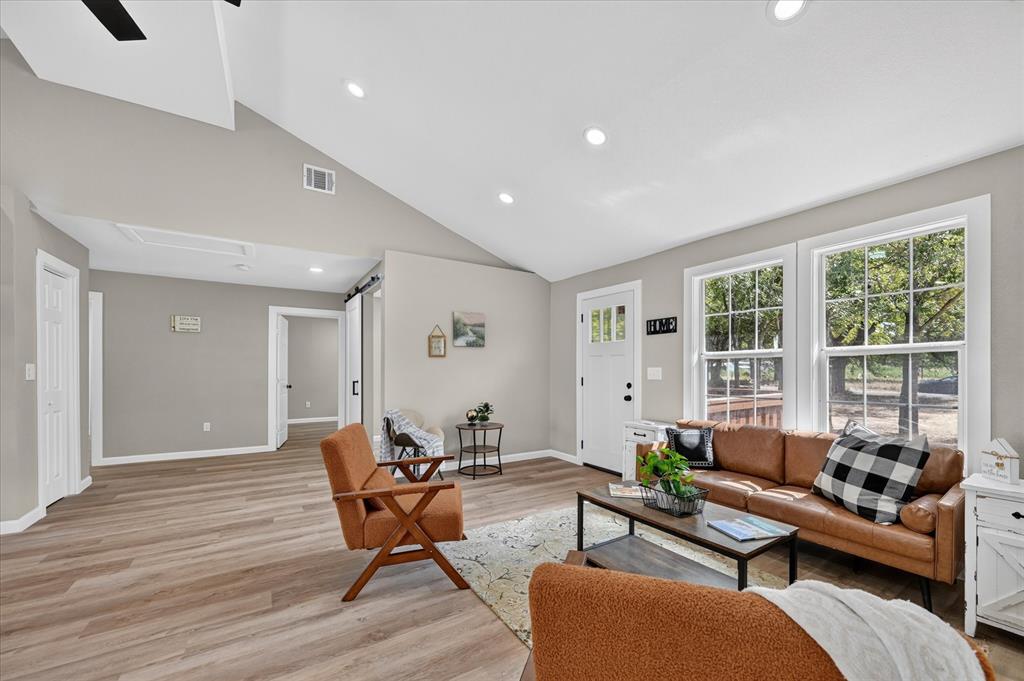
Welcome home to this beautifully updated 3 bedroom, 3 full-bath property situated on 1.2 acres! Built in 2023 and offering approximately 1,864 sq. ft., this home features a bright, open-concept floor plan with vaulted ceilings and a spacious layout perfect for everyday living and entertaining. The interior has been thoughtfully updated from top to bottom, featuring granite countertops, modern finishes, and plenty of natural light throughout. Outside, enjoy the space and flexibility that comes with over an acre of land. The property also includes a detached ADU style shed building offering exciting potential to be finished out as a guest house, second living quarters, home office, studio, or additional flex space. With a newer home, updated interior, acreage, and room to expand, this property offers a combination that's hard to find. Come see everything this one has to offer!

Save
Ask
Tour
Hide
Share
Listing Snapshot
Price 
$279,999
Days On Site 
0 Days
Bedrooms 
3
Inside Area (SqFt) 
1,824 sqft
Total Baths 
3
Full Baths 
3
Partial Baths 
N/A
Lot Size 
1.213 Acres
Year Built 
2023
MLS® Number 
21383362
Status 
Active
Property Tax 
$5,327
HOA/Condo/Coop Fees 
N/A
Sq Ft Source 
N/A
Friends & Family
Recent Activity
6 hours agoListing updated with changes from the MLS®
11 hours agoListing first seen on site
General Features
Acres 
1.213
Foundation 
Pillar/Post/Pier
Levels 
One
Parking 
Off StreetOn SitePrivate
Property Sub Type 
Single Family Residence
Sewer 
Public Sewer
Special Circumstances 
Standard
Style 
Traditional
Utilities 
Cable Available
Water Source 
Public
Interior Features
Appliances 
DishwasherElectric RangeElectric Water HeaterMicrowave
Cooling 
Ceiling Fan(s)Central AirElectric
Flooring 
CarpetVinyl
Heating 
CentralElectric
Interior 
Eat-in KitchenGranite CountersKitchen IslandOpen FloorplanPantryWalk-In Closet(s)High Speed Internet
Laundry Features 
Washer Hookup
Bedroom 
Dimensions - 0 x 0Level - First
Dining Room 
Dimensions - 0 x 0Level - First
Kitchen 
Dimensions - 0 x 0Level - FirstFeatures - Eat-in Kitchen, Kitchen Island, Pantry
Living Room 
Dimensions - 15 x 20Level - FirstFeatures - Ceiling Fan(s)
Master Bedroom 
Dimensions - 16 x 16Level - FirstFeatures - Walk-In Closet(s)
Utility Room 
Dimensions - 0 x 0Level - First
Save
Ask
Tour
Hide
Share
Exterior Features
Lot Features 
Few TreesInterior Lot
Roof 
Composition
Community Features
School District 
Scurry-Rosser ISD
Financing Terms Available 
CashConventionalFHAUSDA LoanVA Loan
Schools
School District
Scurry-Rosser ISD
Elementary School
Lucille Nash
Middle School
Kemp
High School
Scurry
Listing courtesy of Tanner Milner of Winters Legacy Realty ta****@***tx.net


© 2020 North Texas Real Estate Information Systems. All rights reserved. Information is deemed reliable but is not guaranteed accurate by the MLS or NTREIS. The information being provided is for the consumer's personal, non-commercial use, and may not be reproduced, redistributed, or used for any purpose other than to identify prospective properties consumers may be interested in purchasing.
Last checked: 2026-09-12 07:32 PM CDT

Neighborhood & Commute
Source: Walkscore
Disclosure: Community information and market data powered by Constellation Data Labs. Information is deemed reliable but not guaranteed.
Save
Ask
Tour
Hide
Share

Schedule Appointment

Fill out the form below, and we will be in touch shortly.
Contact Information
Property Information
Preferred Date and Time Selection
