
Texas Premier Realty

Texas Elite Home + Land

Save
Ask
Tour
Hide
Share
$380,000
1 Day On Site

7313 Tuscany
Abilene, TX 79606

For Sale|Single Family Residence|Active
4
Beds
2
Total Baths
2
Full Baths
2,028
SqFt
$187
/SqFt
2017
Built
Subdivision:
Tuscany Ridge Add
County:
Taylor
Call Now: 903-519-7175
Is this the listing for you? We can help make it yours.
903-519-7175
7313 Tuscany7313 Tuscany7313 Tuscany7313 Tuscany
Save
Ask
Tour
Hide
Share

Mortgage Calculator

Monthly Payment (Est.)

$1,734
Calculator powered by Showcase IDX, a Constellation1 Company. Copyright ©2026 Information is deemed reliable but not guaranteed.

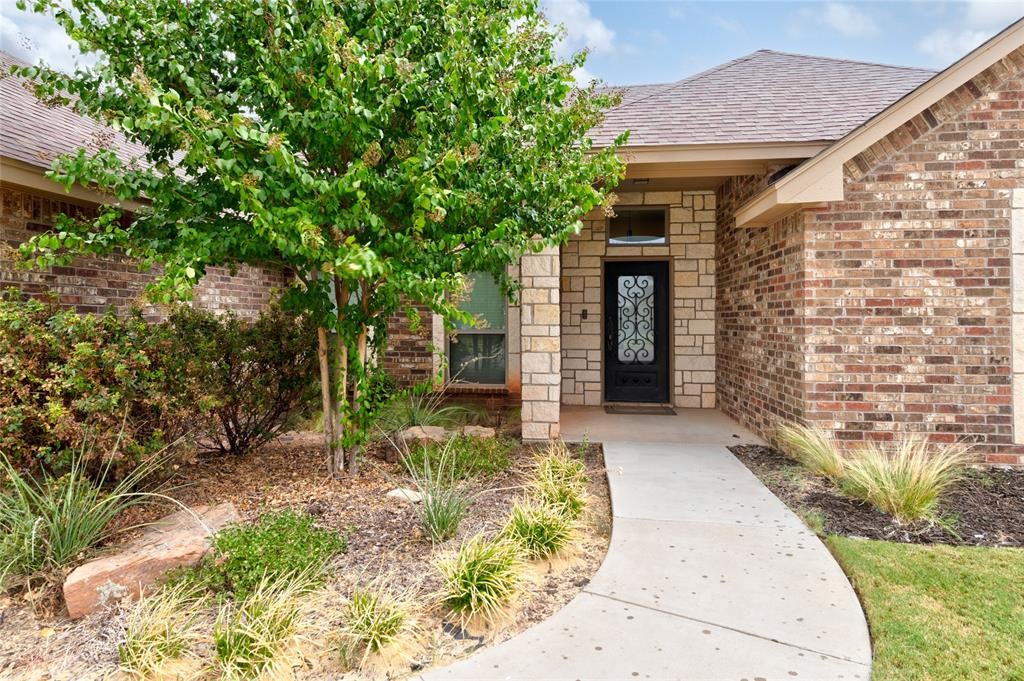
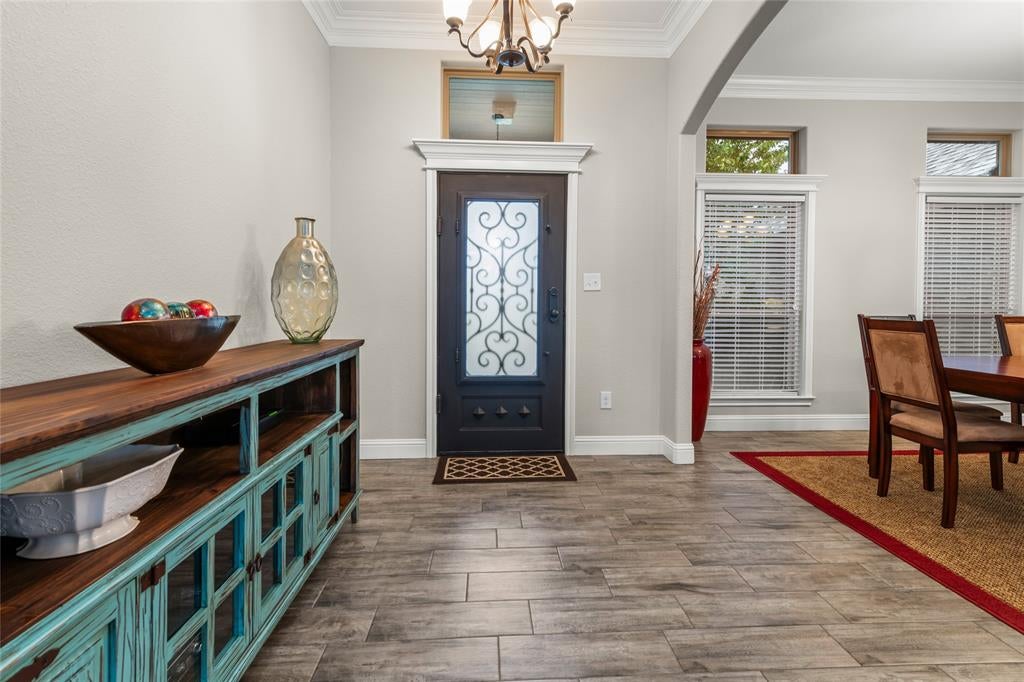
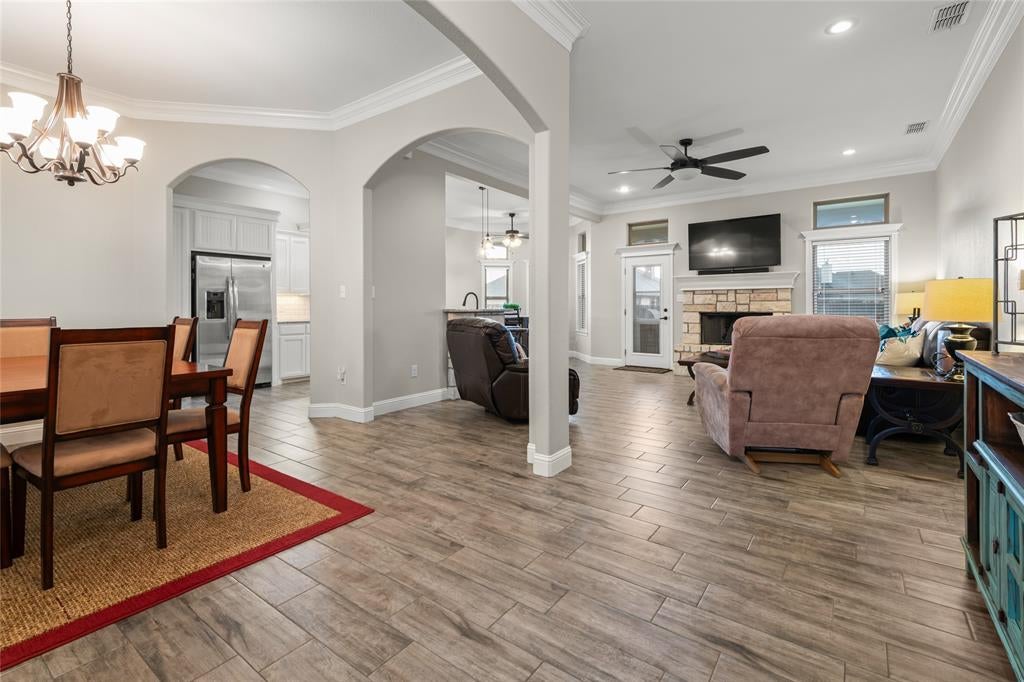
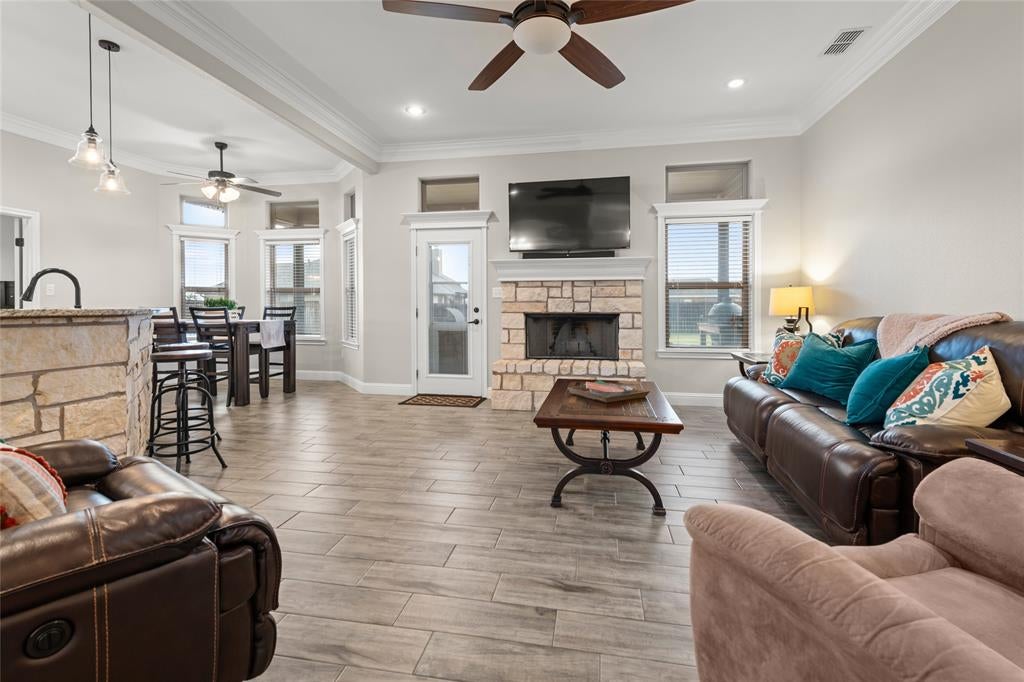
Located in Wylie ISD, this four-bedroom, two-bath home offers more than 2,000 square feet of well-designed living space. The open layout connects the living room, dining areas, and kitchen, creating an inviting space for everyday living and entertaining. Interior features include wood-look tile flooring, crown molding, abundant natural light, and a stone fireplace. The kitchen is equipped with granite countertops, stainless steel appliances, double ovens, generous cabinetry, and bar seating. The spacious primary suite includes dual sinks and a jetted tub. Outside, enjoy a large fenced backyard, covered patio, established landscaping, and a two-car garage. All information, including measurements, square footage, schools, and property features, is deemed reliable but not guaranteed. Buyer and buyer’s agent to verify all information.

Save
Ask
Tour
Hide
Share
Listing Snapshot
Price 
$380,000
Days On Site 
1 Day
Bedrooms 
4
Inside Area (SqFt) 
2,028 sqft
Total Baths 
2
Full Baths 
2
Partial Baths 
N/A
Lot Size 
0.225 Acres
Year Built 
2017
MLS® Number 
21383351
Status 
Active
Property Tax 
$8,615
HOA/Condo/Coop Fees 
N/A
Sq Ft Source 
N/A
Friends & Family
Recent Activity
19 hours agoListing updated with changes from the MLS®
yesterdayListing first seen on site
General Features
Acres 
0.225
Attached Garage 
Yes
Foundation 
Slab
Garage 
Yes
Garage Spaces 
2
Levels 
One
Parking 
Garage Door OpenerGarage Faces FrontAttached
Property Sub Type 
Single Family Residence
Sewer 
Public Sewer
Special Circumstances 
Standard
Utilities 
Electricity Connected
Water Source 
Public
Interior Features
Appliances 
DishwasherDisposal
Cooling 
Ceiling Fan(s)Central Air
Fireplace 
Yes
Fireplace Features 
Wood Burning
Fireplaces 
1
Flooring 
Ceramic Tile
Heating 
Central
Interior 
Granite Counters
Window Features 
Window Coverings
Bedroom 
Dimensions - 12 x 13Level - FirstFeatures - Ceiling Fan(s)
Breakfast Room 
Dimensions - 7 x 10Level - FirstFeatures - Eat-in Kitchen
Dining Room 
Dimensions - 12 x 12Level - First
Kitchen 
Dimensions - 10 x 15Level - First
Living Room 
Dimensions - 15 x 17Level - FirstFeatures - Ceiling Fan(s)
Master Bedroom 
Dimensions - 13 x 15Level - FirstFeatures - Ceiling Fan(s), Walk-In Closet(s)
Save
Ask
Tour
Hide
Share
Exterior Features
Construction Details 
Brick
Fencing 
Wood
Patio And Porch 
Covered
Roof 
Composition
Windows/Doors 
Window Coverings
Community Features
School District 
Wylie ISD, Taylor Co.
Financing Terms Available 
CashConventionalFHAVA Loan
Schools
School District
Wylie ISD, Taylor Co.
Elementary School
Wylie West
Middle School
Wylie West
High School
Wylie
Listing courtesy of Maegan Brest of Berkshire Hathaway HS Stovall ma****@*****am.com


© 2020 North Texas Real Estate Information Systems. All rights reserved. Information is deemed reliable but is not guaranteed accurate by the MLS or NTREIS. The information being provided is for the consumer's personal, non-commercial use, and may not be reproduced, redistributed, or used for any purpose other than to identify prospective properties consumers may be interested in purchasing.
Last checked: 2026-09-12 08:08 PM CDT

Neighborhood & Commute
Source: Walkscore
Disclosure: Community information and market data powered by Constellation Data Labs. Information is deemed reliable but not guaranteed.
Save
Ask
Tour
Hide
Share

Schedule Appointment

Fill out the form below, and we will be in touch shortly.
Contact Information
Property Information
Preferred Date and Time Selection
