
Texas Premier Realty

Texas Elite Home + Land

Save
Ask
Tour
Hide
Share
$200,000
1 Day On Site

156 Boxberry Way
Princeton, TX 75407

For Sale|Single Family Residence|Active
3
Beds
3
Total Baths
2
Full Baths
1
Partial Bath
1,377
SqFt
$145
/SqFt
2023
Built
Subdivision:
Bridgewater Ph 5
County:
Collin
Call Now: 903-519-7175
Is this the listing for you? We can help make it yours.
903-519-7175
156 Boxberry Way156 Boxberry Way156 Boxberry Way156 Boxberry Way
Save
Ask
Tour
Hide
Share

Mortgage Calculator

Monthly Payment (Est.)

$912
Calculator powered by Showcase IDX, a Constellation1 Company. Copyright ©2026 Information is deemed reliable but not guaranteed.

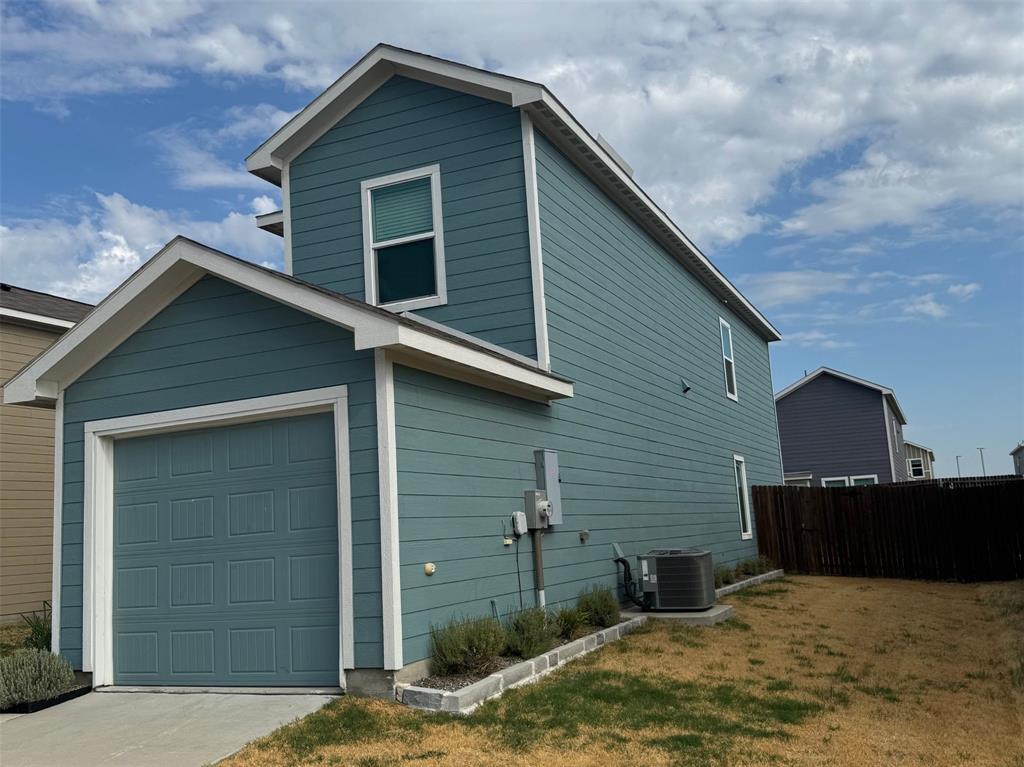
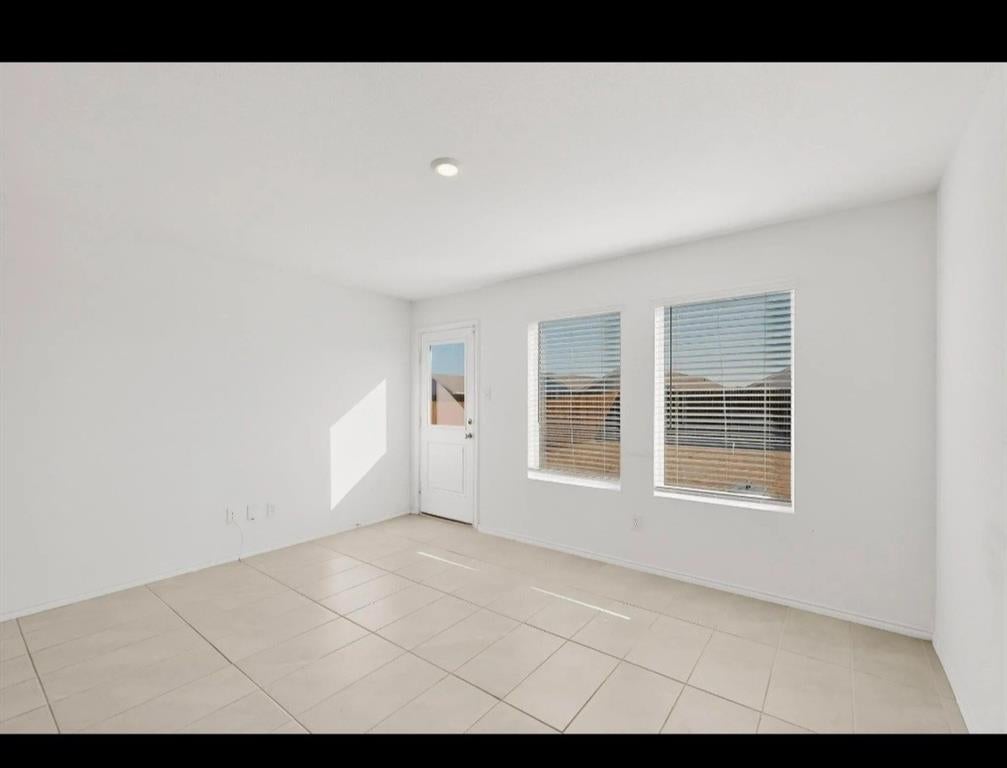
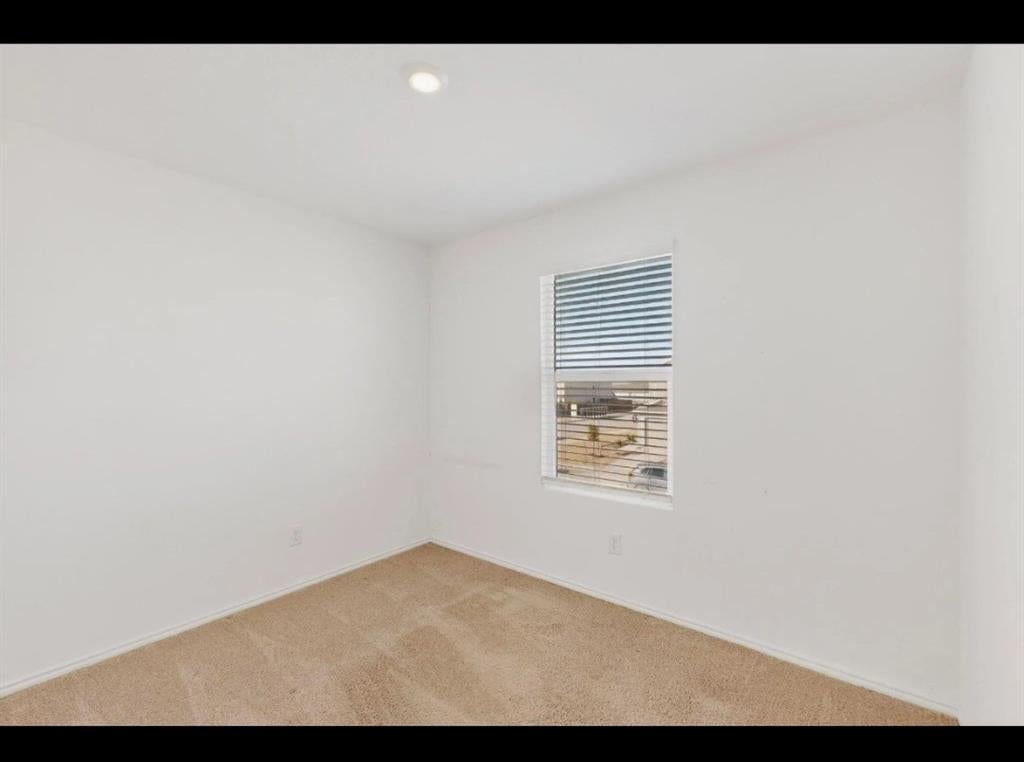
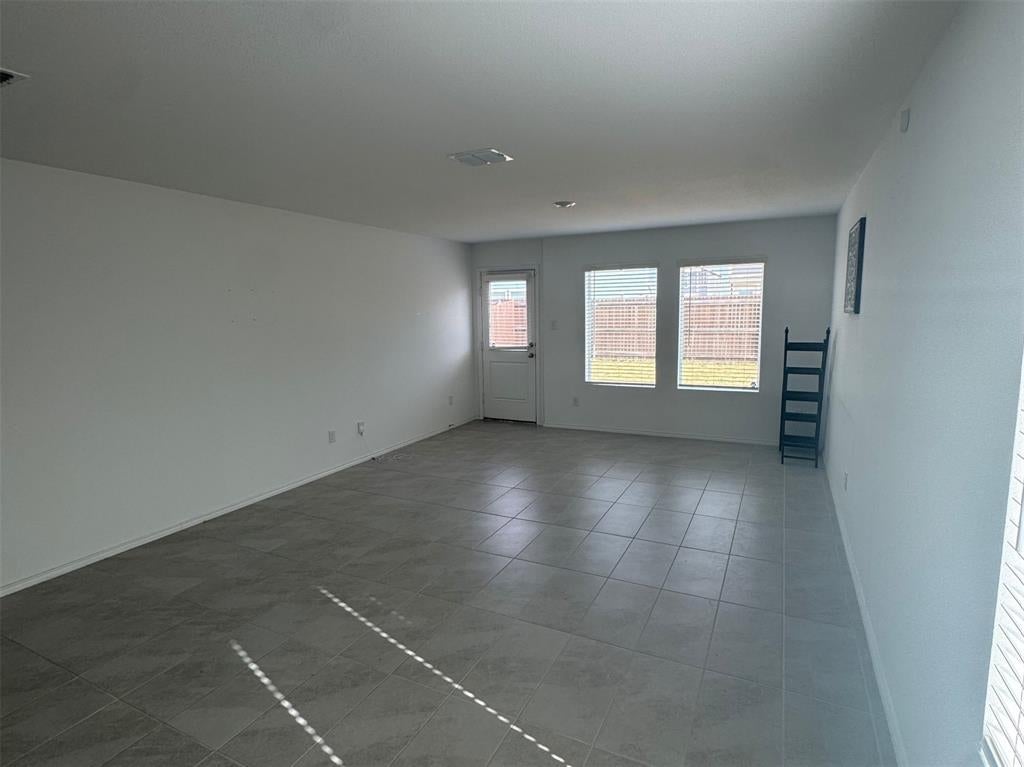
Discover modern comfort and resort-style living in this beautifully designed 3-bedroom, 2.5-bath home, built in 2023 in the sought-after Bridgewater community. Curb appeal starts with handsome exterior stonework, while inside, an open-concept layout welcomes you with durable ceramic tile flooring throughout the main living areas and cozy carpet in the bedrooms. The kitchen impresses with a stylish backsplash and flows effortlessly into the family room, perfect for everyday living and relaxed evenings in. The master suite offers a spa-like retreat with a shower featuring sleek sliding bypass doors. Additional conveniences include an electric garage door opener and prewiring for an alarm system, adding both ease and peace of mind. Bridgewater delivers an unmatched lifestyle with amenities including a resort-style pool, fitness center, sand volleyball courts, and scenic walking trails near Lake Lavon. Energy-efficient features add everyday savings, and the location offers quick access to shopping and dining in both Princeton and McKinney, two of the area's fastest-growing hubs. Move-in ready and packed with value, this home is your opportunity to join one of the region's most exciting communities.

Save
Ask
Tour
Hide
Share
Listing Snapshot
Price 
$200,000
Days On Site 
1 Day
Bedrooms 
3
Inside Area (SqFt) 
1,377 sqft
Total Baths 
3
Full Baths 
2
Partial Baths 
1
Lot Size 
0.107 Acres
Year Built 
2023
MLS® Number 
21382951
Status 
Active
Property Tax 
$5,858
HOA/Condo/Coop Fees 
$350 Semi-Annually
Sq Ft Source 
N/A
Friends & Family
Recent Activity
20 hours agoListing updated with changes from the MLS®
yesterdayListing first seen on site
General Features
Acres 
0.107
Attached Garage 
Yes
Garage 
Yes
Garage Spaces 
1
Levels 
Two
Parking 
Garage Faces FrontOn StreetAttached
Property Sub Type 
Single Family Residence
Sewer 
Public Sewer
Special Circumstances 
Short Sale
Utilities 
Electricity Connected
Water Source 
Public
Interior Features
Appliances 
DishwasherDisposalElectric Range
Cooling 
Central Air
Heating 
Central
Bath-Full 
Dimensions - 0 x 0Level - Second
Bedroom 
Dimensions - 10 x 11Level - Second
Dining Room 
Dimensions - 14 x 8Level - First
Kitchen 
Dimensions - 11 x 10Level - First
Living Room 
Dimensions - 14 x 14Level - First
Master Bathroom 
Dimensions - 0 x 0Level - Second
Master Bedroom 
Dimensions - 14 x 11Level - Second
Save
Ask
Tour
Hide
Share
Exterior Features
Construction Details 
Vinyl Siding
Community Features
Association Fee 
$350.0
Association Fee Frequency 
Semi-Annually
School District 
Princeton ISD
Schools
School District
Princeton ISD
Elementary School
Mayfield
Middle School
Mattei
High School
Lovelady
Listing courtesy of Brian Weast of Keller Williams Rockwall br********@**.com


© 2020 North Texas Real Estate Information Systems. All rights reserved. Information is deemed reliable but is not guaranteed accurate by the MLS or NTREIS. The information being provided is for the consumer's personal, non-commercial use, and may not be reproduced, redistributed, or used for any purpose other than to identify prospective properties consumers may be interested in purchasing.
Last checked: 2026-09-12 08:48 PM CDT

Neighborhood & Commute
Source: Walkscore
Disclosure: Community information and market data powered by Constellation Data Labs. Information is deemed reliable but not guaranteed.
Save
Ask
Tour
Hide
Share

Schedule Appointment

Fill out the form below, and we will be in touch shortly.
Contact Information
Property Information
Preferred Date and Time Selection
