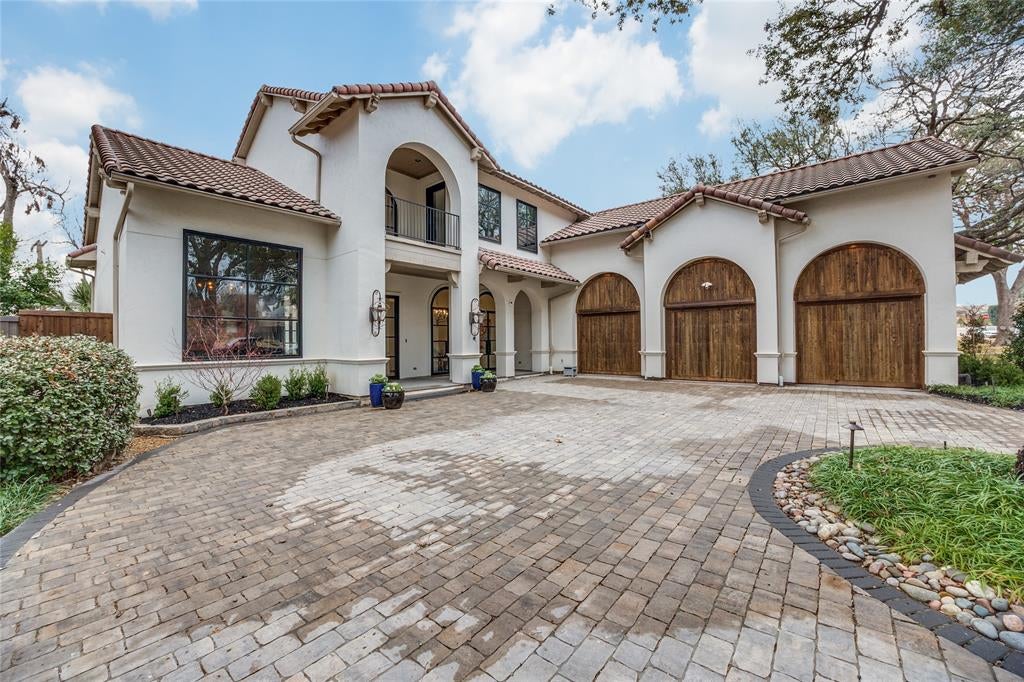
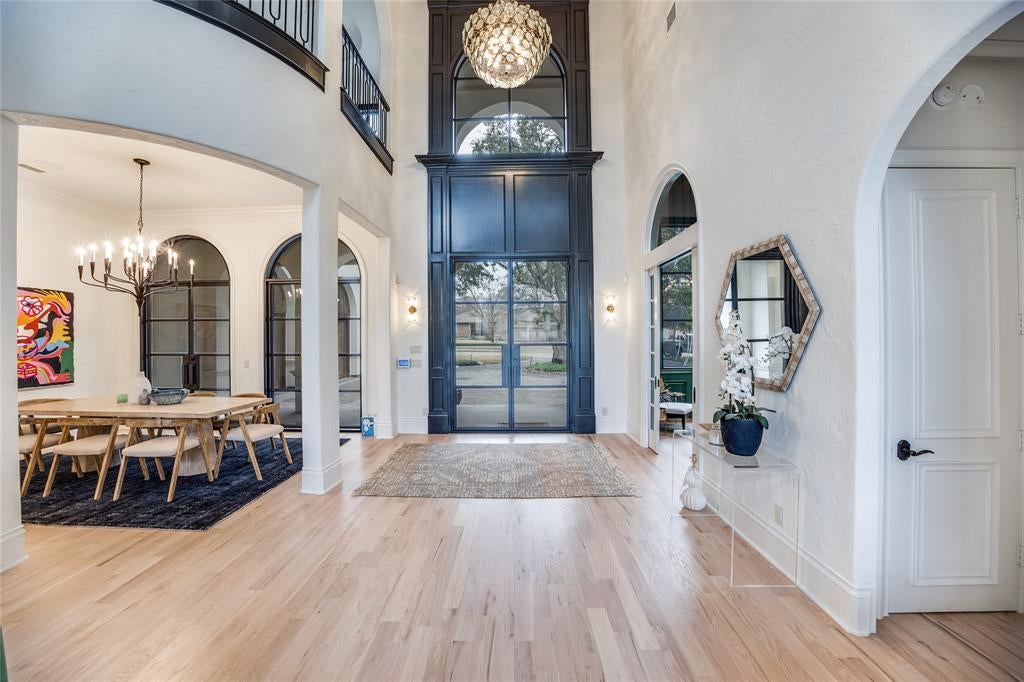
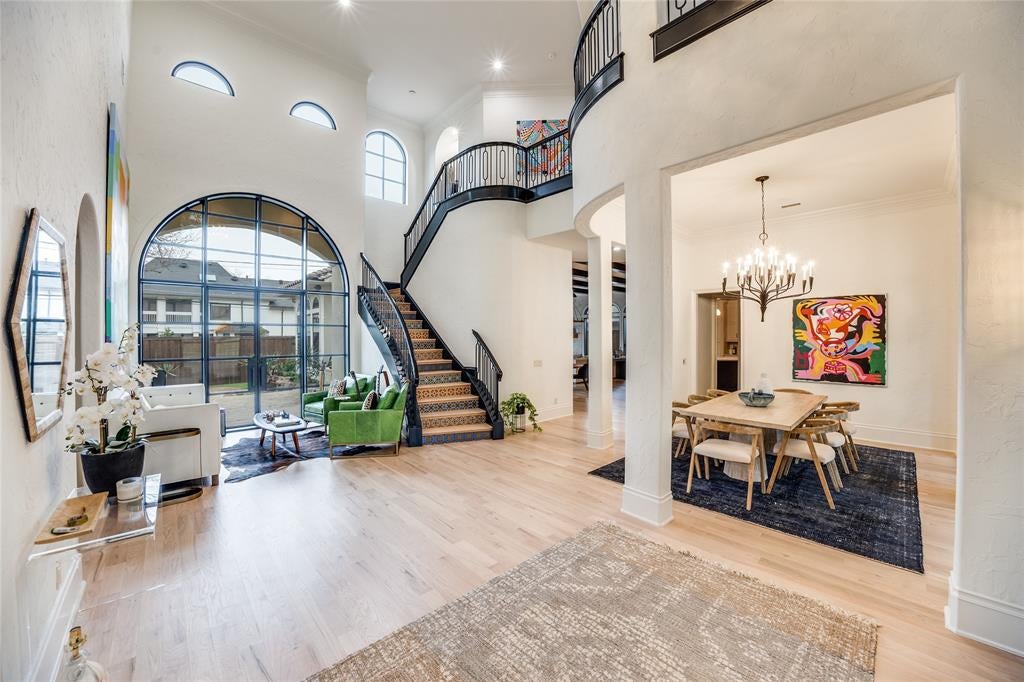
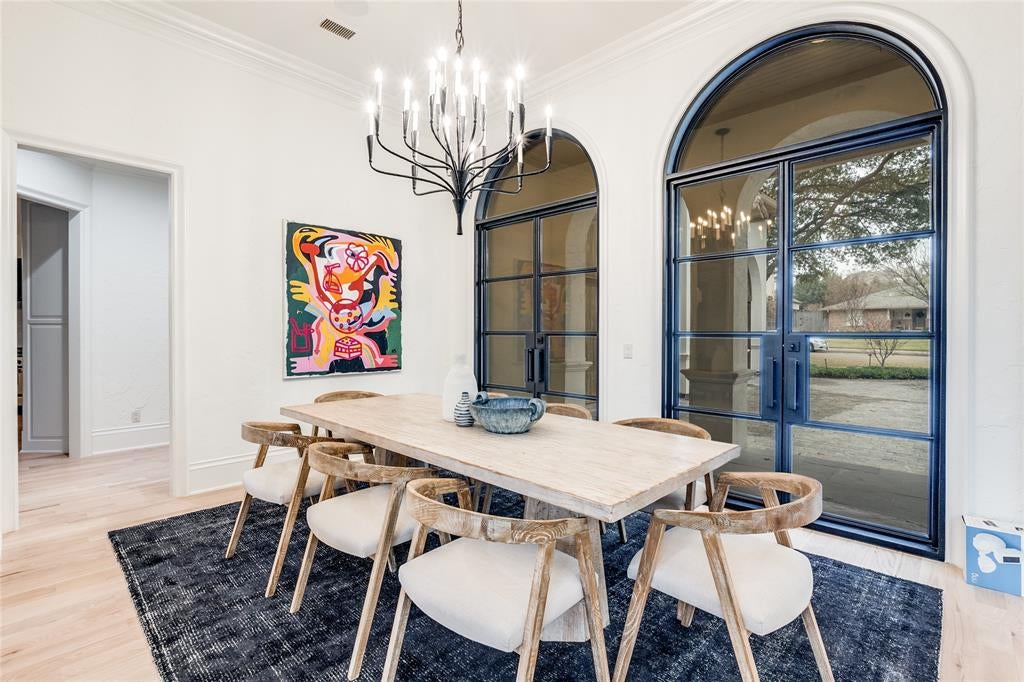
This striking modern Mediterranean home is beautifully situated in desirable Preston Hollow and has been extensively updated throughout. A magnificent mature tree, beautiful landscaping, tile roof, and arched windows set the home apart from the start. Double iron and glass front doors open to a light filled two story entry with soaring ceilings and a sweeping staircase accented by intricate detailing along the steps. Hardwood floors, designer lighting, arched architectural details, and custom finishes continue throughout the home.
The first floor features a private primary suite overlooking the pool with a beautifully remodeled bath and custom designed closet. The main level also includes a guest bedroom with full bath, wine room, and a private office featuring custom millwork and built ins. The renovated kitchen opens to the family room and features an updated island and countertops, new appliances, vent hood, hardware, and lighting. The adjoining living area is finished with custom beams, a dramatic fireplace and tile feature wall, and a custom TV built in.
Upstairs are two ensuite bedrooms, a spacious game room with wet bar and covered balcony, remodeled media room, and dedicated workout or flex space. Front and rear staircases provide easy access between levels. Extensive improvements include fresh interior and exterior paint, updated wood flooring, new windows and doors, remodeled baths, custom window treatments, and extensive built ins.
The exterior has been just as thoughtfully updated with redesigned landscaping, upgraded irrigation and lighting, stone flower beds, and a custom stone driveway and entry patio. The backyard is made for entertaining with a pool and spa, turf, covered patio, fire pit, and outdoor BBQ island with built in grill. Additional upgrades include an eight zone sound system, whole home water filtration system, enhanced security, mosquito system, and two brand new HVAC units.
Save
Ask
Tour
Hide
Share
Listing Snapshot
Price
$3,250,000
Days On Site
0 Days
Bedrooms
4
Inside Area (SqFt)
5,582 sqft
Total Baths
6
Full Baths
4
Partial Baths
2
Lot Size
0.265 Acres
Year Built
2005
MLS® Number
21382891
Status
Active
Property Tax
N/A
HOA/Condo/Coop Fees
N/A
Sq Ft Source
N/A
Friends & Family
React
Comment
Invite
No Comments Yet
Did you know? You can invite friends and family to your search. They can join your search, rate and discuss listings with you.
Recent Activity
4 hours ago
Listing updated with changes from the MLS®
6 hours ago
Listing first seen on site
General Features
Acres
0.265
Attached Garage
Yes
Foundation
Slab
Garage
Yes
Garage Spaces
3
Levels
Two
Parking
Direct AccessDrivewayEnclosedGarageGarage Door OpenerGarage Faces SideInside EntranceKitchen LevelLightedPrivateAttached
To provide the best experiences, we use technologies like non-essential cookies to store and/or collect site user information. Consenting to these technologies will allow us to process data such as browsing behavior or unique IDs on this site. Not consenting or withdrawing consent, may adversely affect certain features and functions.
Functional
Always active
The technical storage or access is strictly necessary for the legitimate purpose of enabling the use of a specific service explicitly requested by the subscriber or user, or for the sole purpose of carrying out the transmission of a communication over an electronic communications network.
Preferences
The technical storage or access is necessary for the legitimate purpose of storing preferences that are not requested by the subscriber or user.
Statistics
The technical storage or access that is used exclusively for statistical purposes.The technical storage or access that is used exclusively for anonymous statistical purposes. Without a subpoena, voluntary compliance on the part of your Internet Service Provider, or additional records from a third party, information stored or retrieved for this purpose alone cannot usually be used to identify you.
Marketing
The technical storage or access is required to create user profiles to send advertising, or to track the user on a website or across several websites for similar marketing purposes.


Did you know? You can invite friends and family to your search. They can join your search, rate and discuss listings with you.