
Texas Premier Realty

Texas Elite Home + Land

Save
Ask
Tour
Hide
Share
$275,000
New Listing

6733 Driffield Circle W
North Richland Hills, TX 76182

For Sale|Single Family Residence|Active
2
Beds
2
Total Baths
2
Full Baths
1,500
SqFt
$183
/SqFt
1987
Built
Subdivision:
Windsor Park Add
County:
Tarrant
Call Now: 903-519-7175
Is this the listing for you? We can help make it yours.
903-519-7175
6733 Driffield Circle W6733 Driffield Circle W6733 Driffield Circle W6733 Driffield Circle W
Save
Ask
Tour
Hide
Share

Mortgage Calculator

Monthly Payment (Est.)

$1,255
Calculator powered by Showcase IDX, a Constellation1 Company. Copyright ©2026 Information is deemed reliable but not guaranteed.

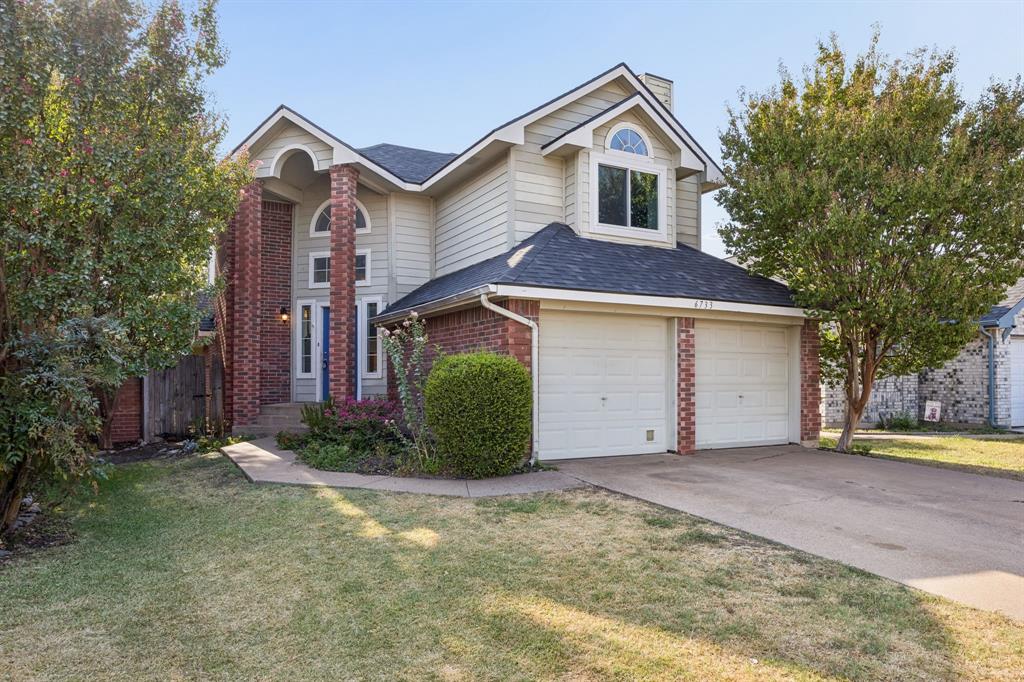
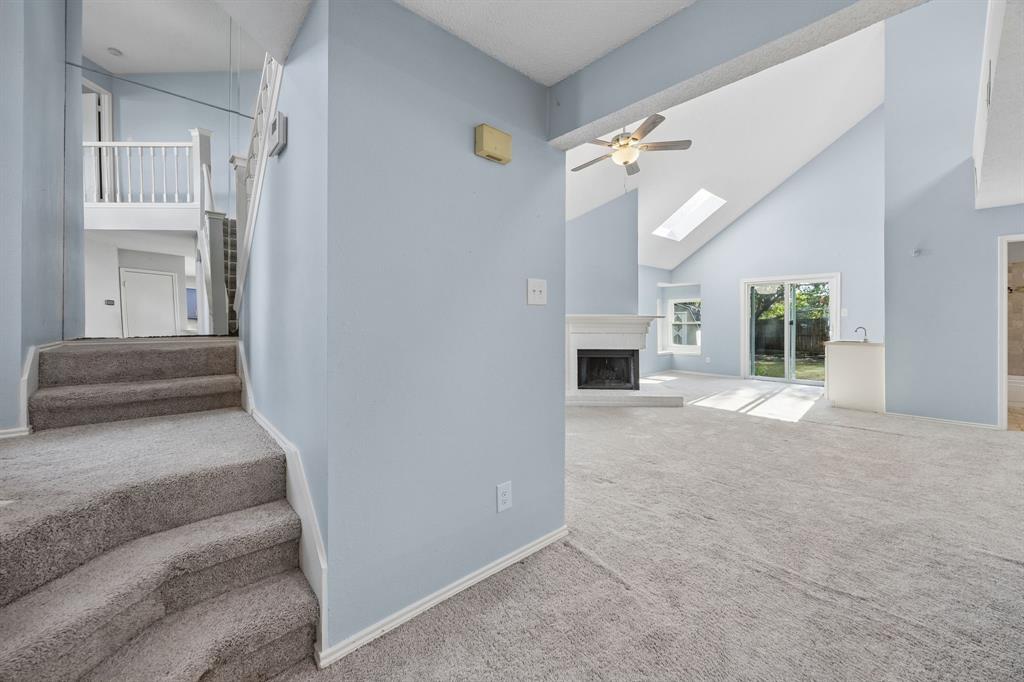
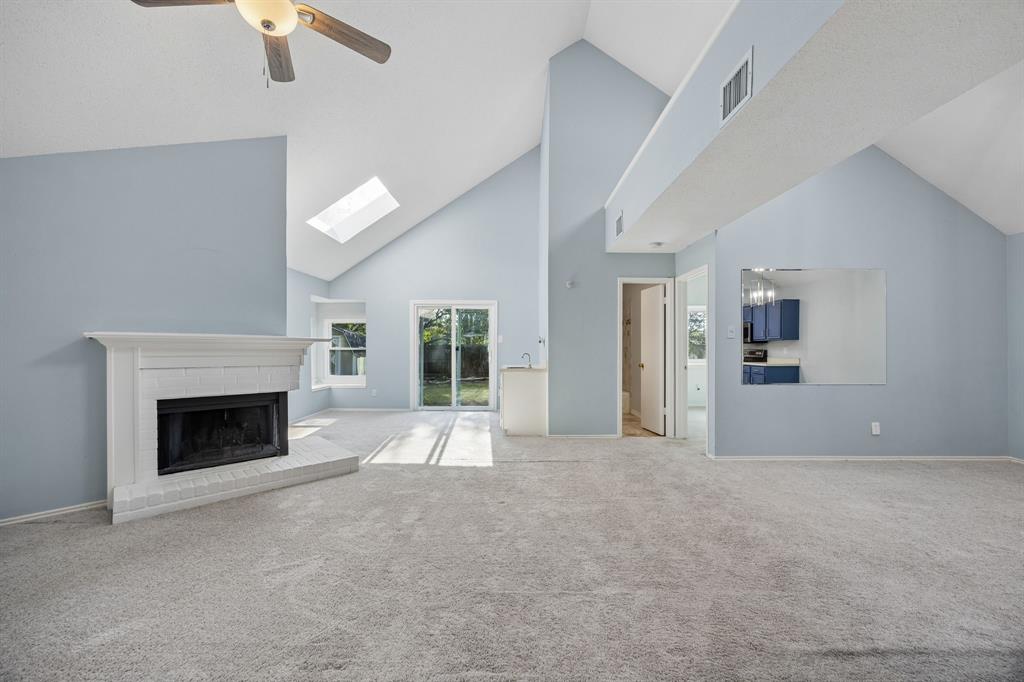
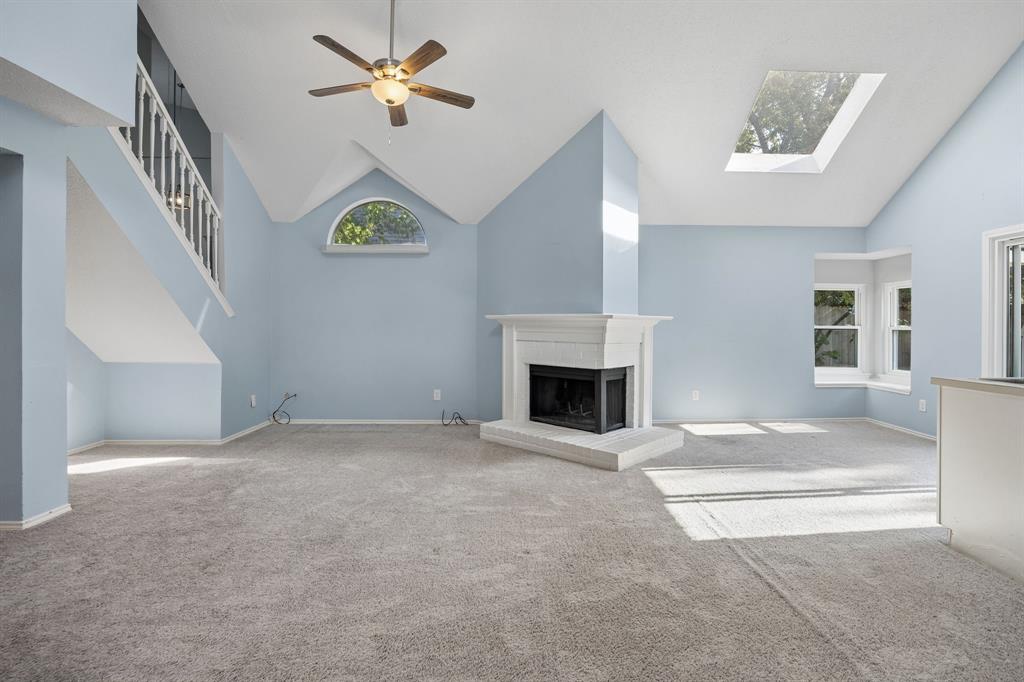
Vaulted ceilings, an open floor plan, and a flexible two-story layout give this 2-bedroom, 2-bathroom North Richland Hills home a welcoming feel from the moment you step inside. The living room sits at the center of the home, where a cozy fireplace creates a natural gathering place without taking away from the openness of the space. High ceilings add an open feeling, while the layout allows the living, kitchen, and dining areas to feel connected without everything being in one room. Just beyond the living area, the bright kitchen and dining space gets plenty of natural light from the nearby window. There’s an easy flow between the rooms that works well for day-to-day life and makes it simple to stay connected when friends or family are over. The downstairs bedroom adds flexibility to the floor plan and keeps the home from feeling like a generic two-story layout. With a full bathroom nearby, it can work well as a bedroom, guest space, home office, or a combination of uses depending on what you need. Upstairs, the primary suite has its own private space away from the main living areas. The bedroom is generously sized, with vaulted ceilings continuing the open feel of the home. Having the primary bedroom on its own level creates a nice separation between the two bedrooms and gives you a quiet place to retreat at the end of the day. Step outside and you’ll find a patio with room to relax, enjoy a meal outside, or spend an evening with friends. It’s a simple outdoor space that adds another place to enjoy the home beyond the interior living areas. Warm, comfortable, and thoughtfully laid out, this North Richland Hills home makes good use of its space while offering plenty of character. From the fireplace and vaulted ceilings to the private upstairs primary suite and inviting patio, it’s a home that feels comfortable as soon as you walk through the door.

Save
Ask
Tour
Hide
Share
Listing Snapshot
Price 
$275,000
Days On Site 
0 Days
Bedrooms 
2
Inside Area (SqFt) 
1,500 sqft
Total Baths 
2
Full Baths 
2
Partial Baths 
N/A
Lot Size 
0.141 Acres
Year Built 
1987
MLS® Number 
21382865
Status 
Active
Property Tax 
$5,692
HOA/Condo/Coop Fees 
N/A
Sq Ft Source 
N/A
Friends & Family
Recent Activity
4 hours agoListing updated with changes from the MLS®
4 hours agoListing first seen on site
General Features
Acres 
0.141
Attached Garage 
Yes
Garage 
Yes
Garage Spaces 
2
Levels 
Two
Parking 
DrivewayGarageGarage Door OpenerGarage Faces FrontOff StreetPavedAttached
Property Sub Type 
Single Family Residence
Sewer 
Public Sewer
Special Circumstances 
Standard
Style 
Traditional
Water Source 
Public
Interior Features
Appliances 
DishwasherDisposalElectric CooktopElectric Oven
Cooling 
Central AirElectric
Fireplace 
Yes
Fireplace Features 
BedroomLiving Room
Fireplaces 
2
Heating 
CentralElectricFireplace(s)
Interior 
Built-in FeaturesDouble VanityOpen FloorplanVaulted Ceiling(s)High Speed Internet
Bedroom-2nd Primary 
Dimensions - 10 x 10Level - First
Dining Room 
Dimensions - 10 x 10Level - First
Kitchen 
Dimensions - 15 x 10Level - First
Living Room 
Dimensions - 30 x 20Level - First
Master Bedroom 
Dimensions - 20 x 15Level - Second
Save
Ask
Tour
Hide
Share
Exterior Features
Exterior 
LightingPrivate Yard
Fencing 
Back YardFencedFullWood
Lot Features 
Few TreesInterior LotLandscapedSubdivided
Community Features
School District 
Birdville ISD
Schools
School District
Birdville ISD
Elementary School
Fostervill
Middle School
Northridge
High School
Richland
Listing courtesy of Todd Tramonte of Market Experts Realty te**@**********te.com


© 2020 North Texas Real Estate Information Systems. All rights reserved. Information is deemed reliable but is not guaranteed accurate by the MLS or NTREIS. The information being provided is for the consumer's personal, non-commercial use, and may not be reproduced, redistributed, or used for any purpose other than to identify prospective properties consumers may be interested in purchasing.
Last checked: 2026-09-12 05:54 PM CDT

Neighborhood & Commute
Source: Walkscore
Disclosure: Community information and market data powered by Constellation Data Labs. Information is deemed reliable but not guaranteed.
Save
Ask
Tour
Hide
Share

Schedule Appointment

Fill out the form below, and we will be in touch shortly.
Contact Information
Property Information
Preferred Date and Time Selection
