
Texas Premier Realty

Texas Elite Home + Land

Save
Ask
Tour
Hide
Share
$1,125,000
New Listing

5144 Bellerive Drive
Dallas, TX 75287

For Sale|Single Family Residence|Active
4
Beds
5
Total Baths
4
Full Baths
1
Partial Bath
4,369
SqFt
$257
/SqFt
1990
Built
Subdivision:
Bent Tree North 3
County:
Collin
Call Now: 903-519-7175
Is this the listing for you? We can help make it yours.
903-519-7175
5144 Bellerive Drive5144 Bellerive Drive5144 Bellerive Drive5144 Bellerive Drive
Save
Ask
Tour
Hide
Share

Mortgage Calculator

Monthly Payment (Est.)

$5,133
Calculator powered by Showcase IDX, a Constellation1 Company. Copyright ©2026 Information is deemed reliable but not guaranteed.

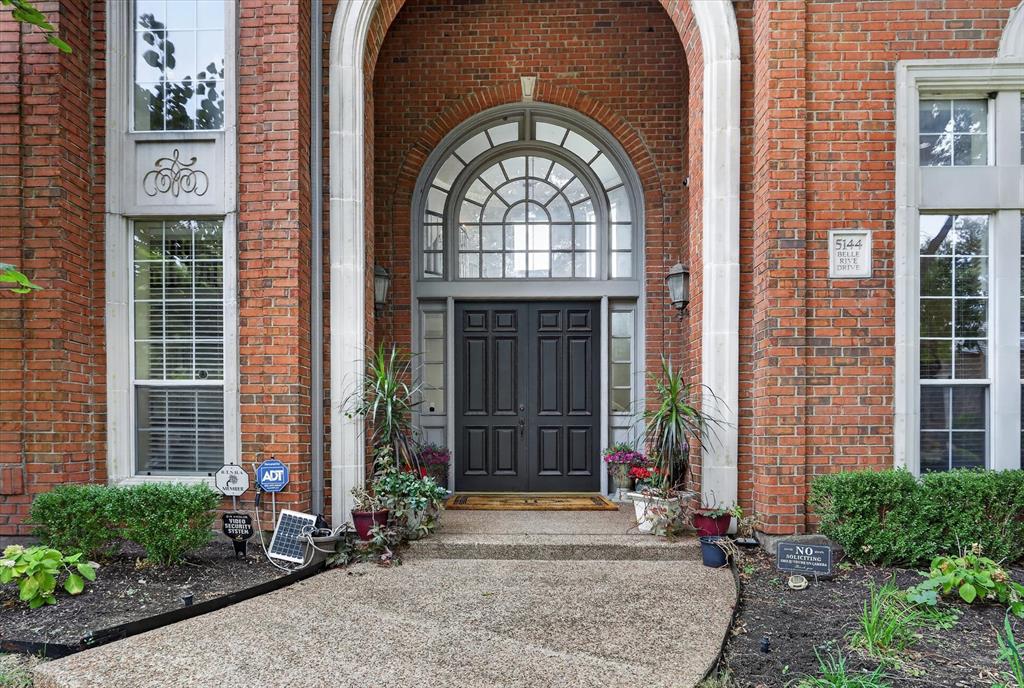
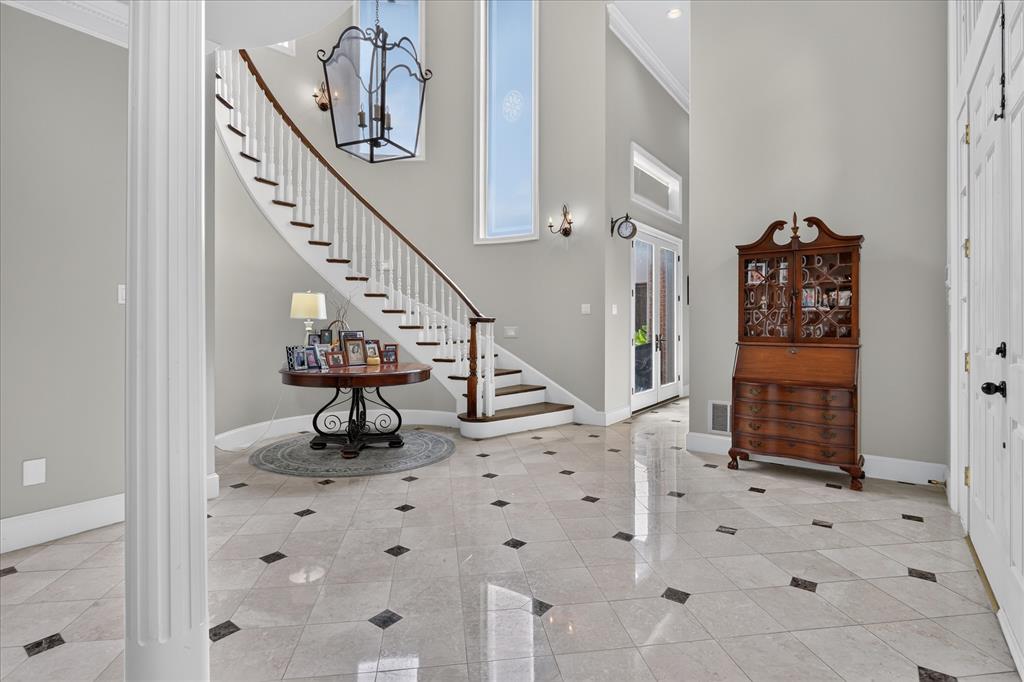
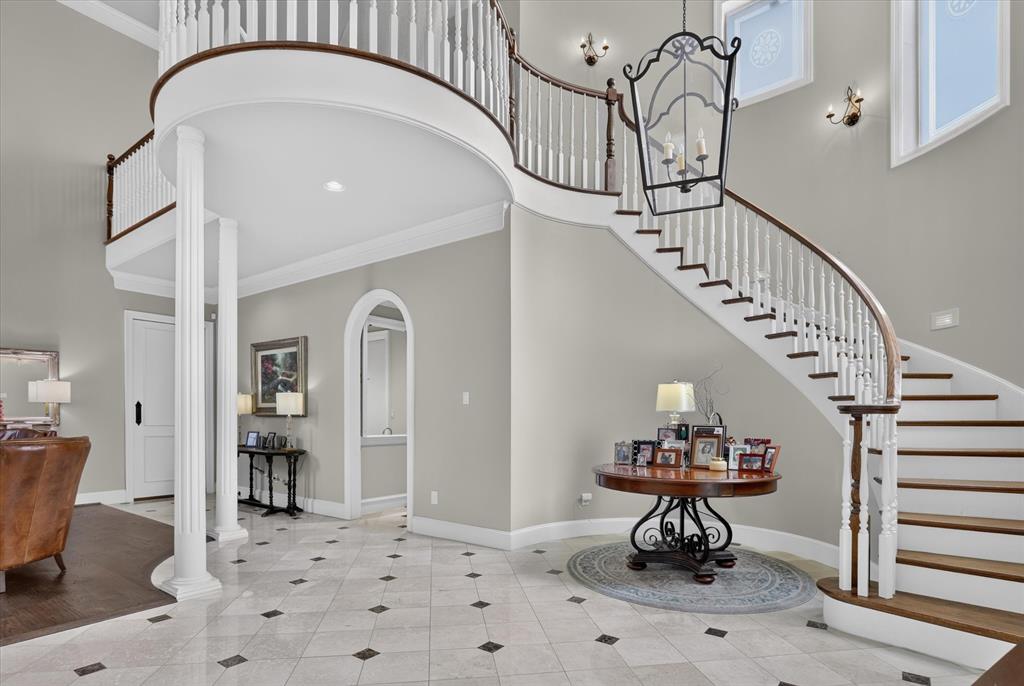
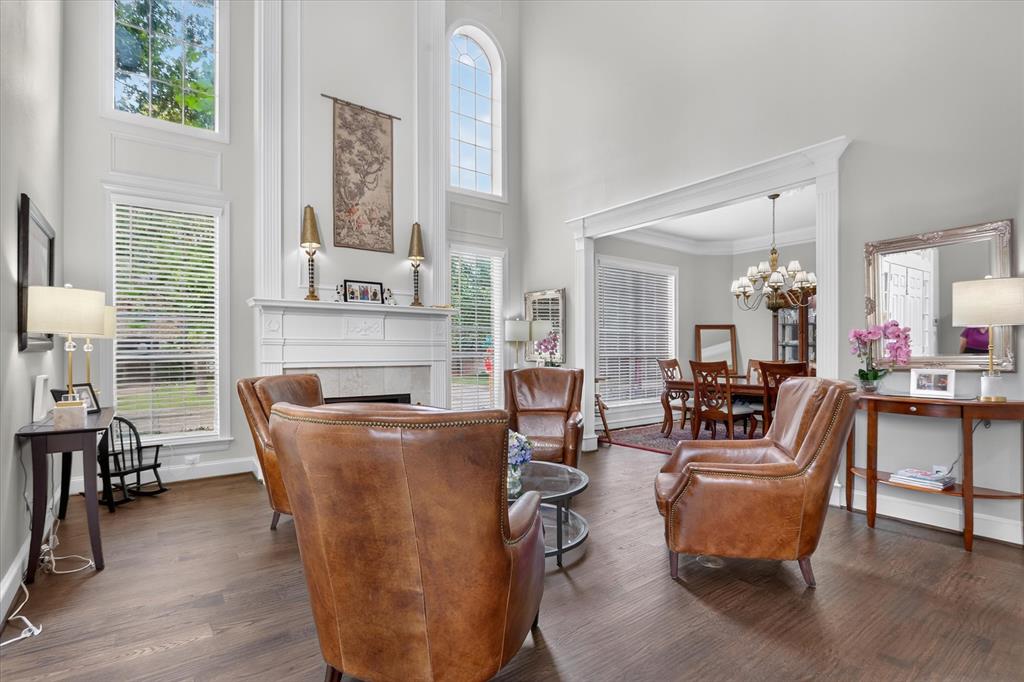
Beautiful custom home on a private corner lot deep within prestigious Bent Tree North. This popular floor plan offers two bedrooms and an office downstairs, plus two generously sized bedrooms and an oversized loft upstairs. Warm wood floors extend through the living, dining, office, family room and primary bedroom, with marble in the entry and hallways. The updated kitchen features a gas cooktop, new KitchenAid appliances and abundant counter space. Wine enthusiasts will appreciate the walk-in wet bar with a wine refrigerator designed to hold approximately 300 bottles. The backyard is designed for entertaining and play, with a covered patio, sun shade, sparkling pool and large yard for pets or recreation. Numerous mechanical updates include HVAC systems, water heaters and pool equipment. Custom details include crown molding and detailed door, window and picture-frame molding.

Save
Ask
Tour
Hide
Share
Listing Snapshot
Price 
$1,125,000
Days On Site 
0 Days
Bedrooms 
4
Inside Area (SqFt) 
4,369 sqft
Total Baths 
5
Full Baths 
4
Partial Baths 
1
Lot Size 
0.25 Acres
Year Built 
1990
MLS® Number 
21382682
Status 
Active
Property Tax 
$19,877
HOA/Condo/Coop Fees 
$45.83 monthly
Sq Ft Source 
N/A
Friends & Family
Recent Activity
47 minutes agoListing updated with changes from the MLS®
47 minutes agoListing first seen on site
General Features
Acres 
0.25
Attached Garage 
Yes
Foundation 
Slab
Garage 
Yes
Garage Spaces 
3
Levels 
Two
Parking 
Alley AccessGarage Door OpenerGarage Faces RearAttached
Property Sub Type 
Single Family Residence
Sewer 
Public Sewer
Special Circumstances 
Standard
Style 
Traditional
Water Source 
Public
Interior Features
Appliances 
RefrigeratorTrash CompactorBuilt-In RefrigeratorDishwasherDisposalGas CooktopGas Water HeaterMicrowaveConvection OvenVented Exhaust FanWine Cooler
Cooling 
Ceiling Fan(s)Central AirElectric
Fireplace 
Yes
Fireplace Features 
DenGas StarterLiving RoomMasonryGas Log
Fireplaces 
2
Flooring 
CarpetCeramic TileMarbleWood
Heating 
Exhaust FanCentralNatural Gas
Interior 
Central VacuumChandelierDry BarEat-in KitchenGranite CountersKitchen IslandVaulted Ceiling(s)Walk-In Closet(s)High Speed Internet
Laundry Features 
Gas Dryer Hookup
Window Features 
Shutters
Save
Ask
Tour
Hide
Share
Exterior Features
Construction Details 
Brick
Exterior 
Rain Gutters
Fencing 
Back YardWood
Lot Features 
Corner LotInterior LotLandscaped
Patio And Porch 
CoveredPatio
Pool Features 
In GroundPool SweepPool/Spa Combo
Roof 
Composition
Windows/Doors 
Shutters
Community Features
Association Fee 
$550.0
Association Fee Frequency 
Annually
School District 
Plano ISD
Financing Terms Available 
CashConventional
Schools
School District
Plano ISD
Elementary School
Mitchell
Middle School
Frankford
High School
Shepton
Listing courtesy of Susan Withrow of Keller Williams Central su***@**********ow.com


© 2020 North Texas Real Estate Information Systems. All rights reserved. Information is deemed reliable but is not guaranteed accurate by the MLS or NTREIS. The information being provided is for the consumer's personal, non-commercial use, and may not be reproduced, redistributed, or used for any purpose other than to identify prospective properties consumers may be interested in purchasing.
Last checked: 2026-09-12 05:54 PM CDT

Neighborhood & Commute
Source: Walkscore
Disclosure: Community information and market data powered by Constellation Data Labs. Information is deemed reliable but not guaranteed.
Save
Ask
Tour
Hide
Share

Schedule Appointment

Fill out the form below, and we will be in touch shortly.
Contact Information
Property Information
Preferred Date and Time Selection
