Texas Premier Realty

Texas Elite Home + Land

Save
Ask
Tour
Hide
Share
$275,000
New Listing

6641 Happy Trails Drive
Dallas, TX 75241

For Sale|Single Family Residence|Active
3
Beds
2
Total Baths
2
Full Baths
1,424
SqFt
$193
/SqFt
2010
Built
Subdivision:
Cedar Crk Ranch Ph 02
County:
Dallas
Call Now: 903-519-7175
Is this the listing for you? We can help make it yours.
903-519-7175
6641 Happy Trails Drive6641 Happy Trails Drive6641 Happy Trails Drive6641 Happy Trails Drive
Save
Ask
Tour
Hide
Share

Mortgage Calculator

Monthly Payment (Est.)

$1,255
Calculator powered by Showcase IDX, a Constellation1 Company. Copyright ©2026 Information is deemed reliable but not guaranteed.

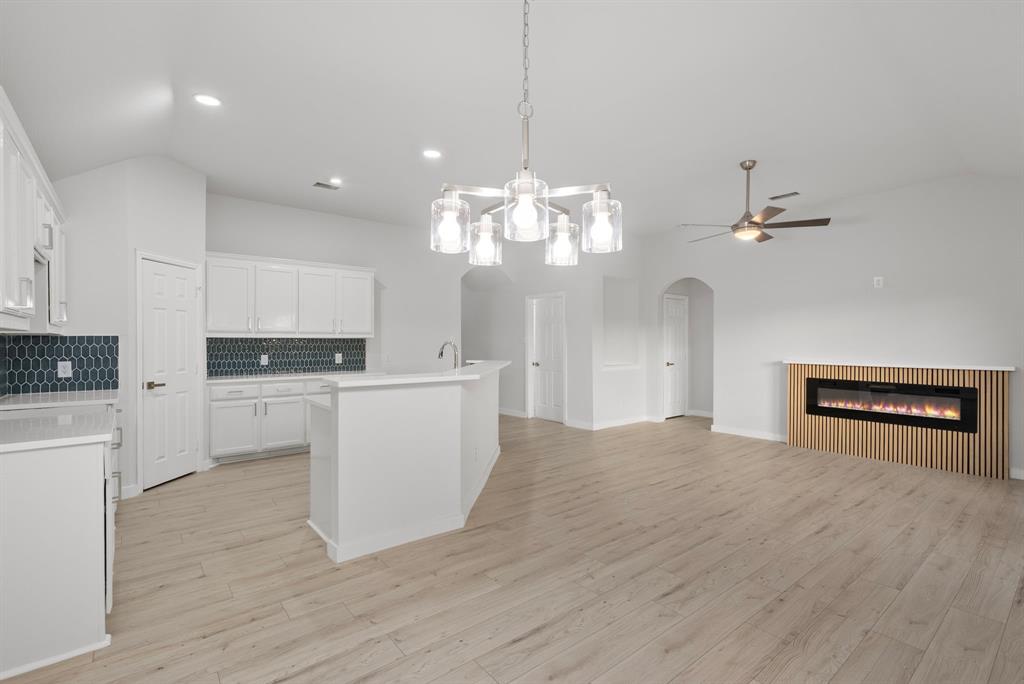
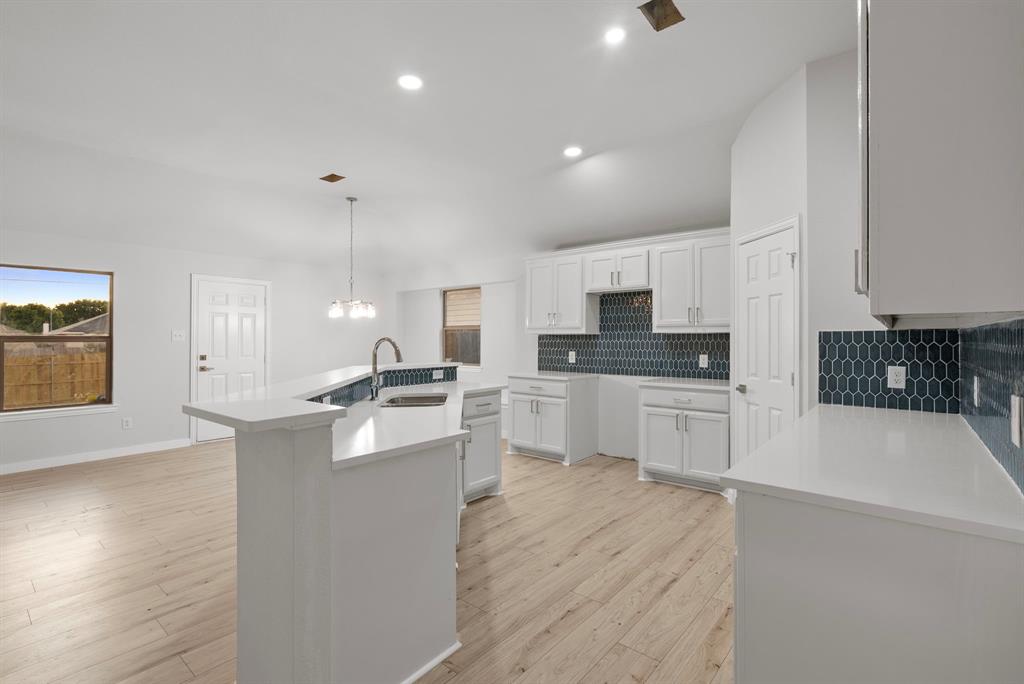
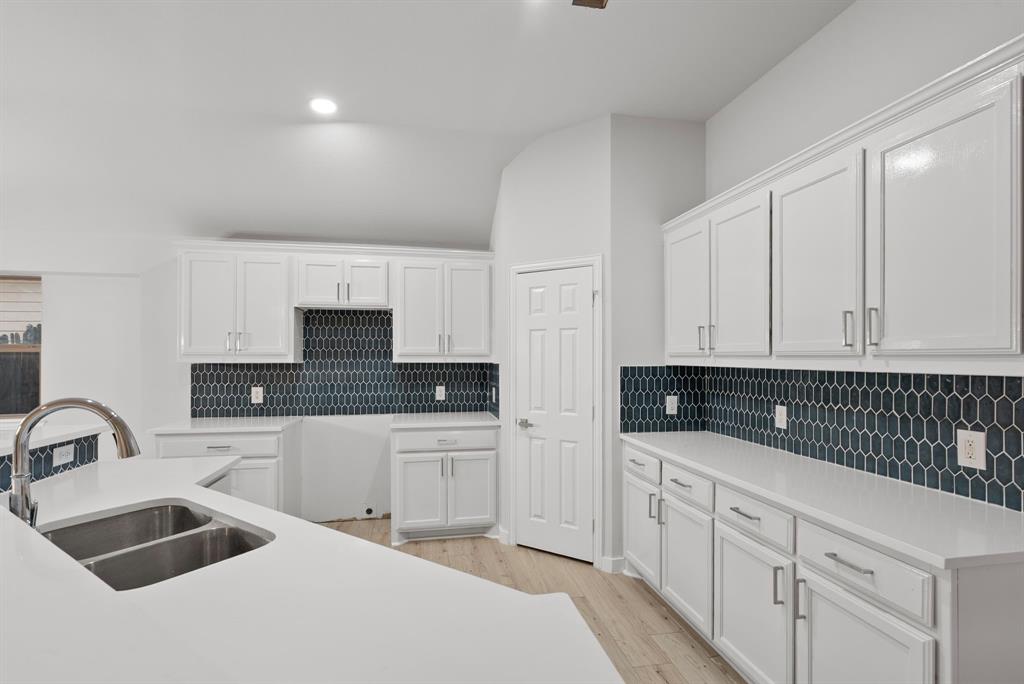
Show And Sell This Beautifully Updated Open Floor Plan Home. Updates Include New Thirty Year Composition Roof And New Interior And Exterior Paint, New Central Heating And Air Conditioning System With One Year Full Warranty And Five Years Manufactures Warranty, New Quartz Kitchen Counters, Appliance Package To Include Stove, Dishwasher And Microwave. Newly Installed Water Resistant Laminate Flooring. House Has Open Concept Living Area With Huge Kitchen Island Perfect For Family Gatherings.

Save
Ask
Tour
Hide
Share
Listing Snapshot
Price 
$275,000
Days On Site 
0 Days
Bedrooms 
3
Inside Area (SqFt) 
1,424 sqft
Total Baths 
2
Full Baths 
2
Partial Baths 
N/A
Lot Size 
0.15 Acres
Year Built 
2010
MLS® Number 
21382403
Status 
Active
Property Tax 
$5,557
HOA/Condo/Coop Fees 
N/A
Sq Ft Source 
N/A
Friends & Family
Recent Activity
5 hours agoListing updated with changes from the MLS®
5 hours agoListing first seen on site
General Features
Acres 
0.15
Attached Garage 
Yes
Garage 
Yes
Garage Spaces 
2
Levels 
One
Parking 
DrivewayGarageAttached
Property Sub Type 
Single Family Residence
Security 
Smoke Detector(s)
Sewer 
Public Sewer
Special Circumstances 
Standard
Style 
Traditional
Water Source 
Public
Interior Features
Appliances 
DishwasherDisposalElectric RangeMicrowave
Cooling 
Ceiling Fan(s)Central AirElectric
Fireplace 
Yes
Fireplace Features 
Electric
Fireplaces 
1
Flooring 
Laminate
Heating 
CentralElectric
Interior 
Other
Laundry Features 
Washer Hookup
Bedroom 
Dimensions - 10 x 10Level - FirstFeatures - Ceiling Fan(s)
Dining Room 
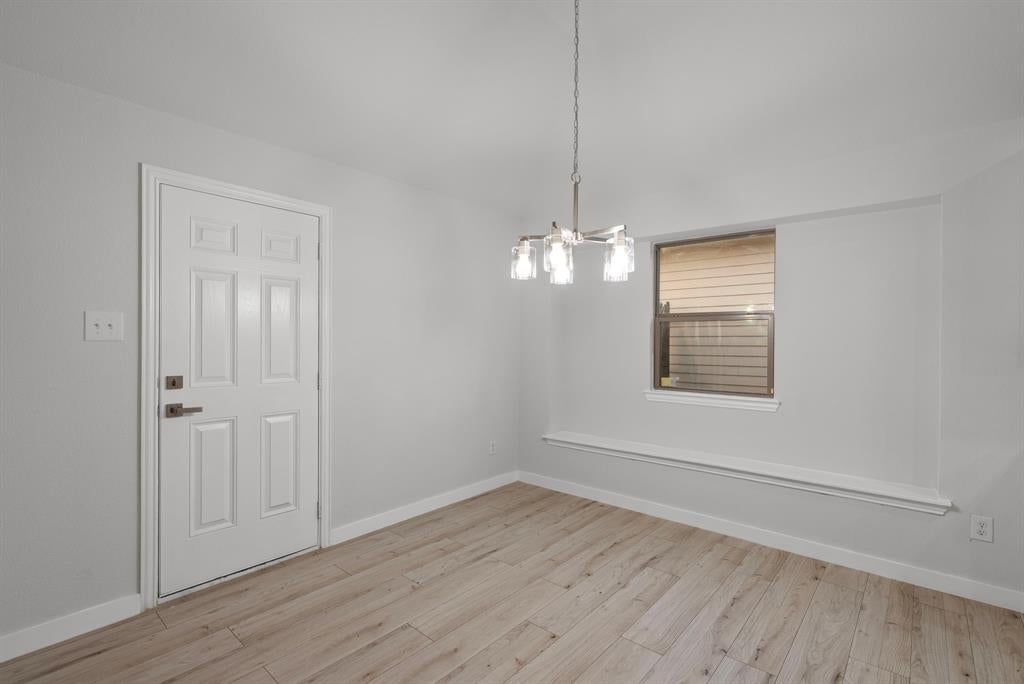
Dimensions - 10 x 8Level - First
Kitchen 
Dimensions - 15 x 11Level - FirstFeatures - Kitchen Island
Living Room 
Dimensions - 18 x 10Level - FirstFeatures - Ceiling Fan(s)
Master Bedroom 
Dimensions - 14 x 13Level - FirstFeatures - Ceiling Fan(s)
Save
Ask
Tour
Hide
Share
Exterior Features
Construction Details 
Brick
Roof 
CompositionShingle
Community Features
School District 
Dallas ISD
Financing Terms Available 
CashConventionalFHAVA Loan
Schools
School District
Dallas ISD
Elementary School
Wilmerhutc
Middle School
Zan Wesley Holmes
High School
Wilmerhutc
Listing courtesy of Roger Lopez of Value Properties lo*********@*****il.com


© 2020 North Texas Real Estate Information Systems. All rights reserved. Information is deemed reliable but is not guaranteed accurate by the MLS or NTREIS. The information being provided is for the consumer's personal, non-commercial use, and may not be reproduced, redistributed, or used for any purpose other than to identify prospective properties consumers may be interested in purchasing.
Last checked: 2026-09-12 05:49 PM CDT

Neighborhood & Commute
Source: Walkscore
Disclosure: Community information and market data powered by Constellation Data Labs. Information is deemed reliable but not guaranteed.
Save
Ask
Tour
Hide
Share

Schedule Appointment

Fill out the form below, and we will be in touch shortly.
Contact Information
Property Information
Preferred Date and Time Selection