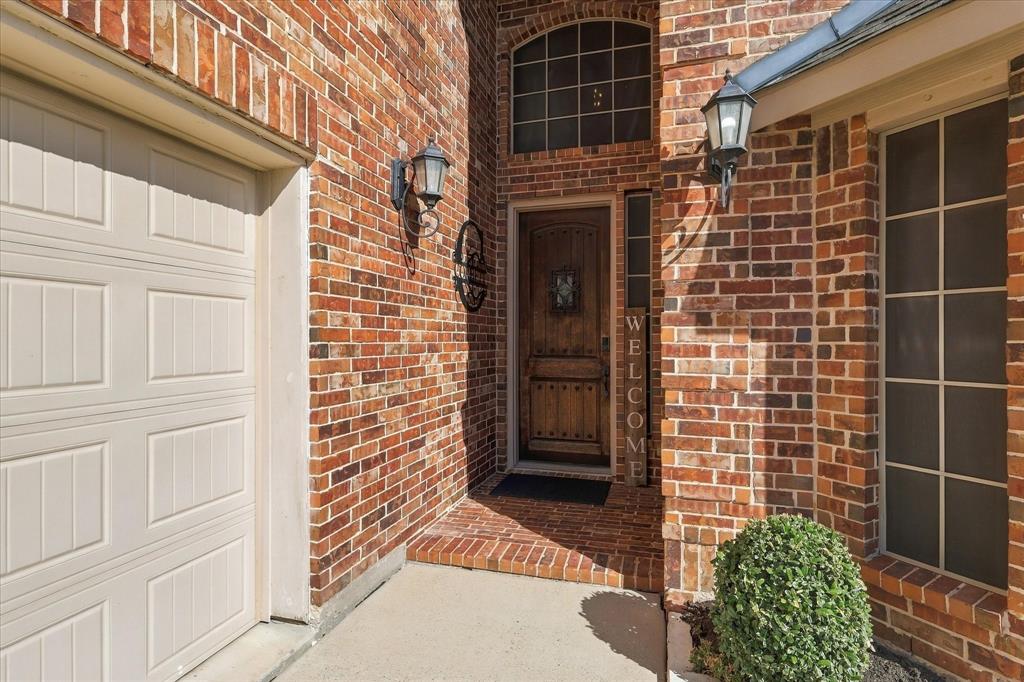
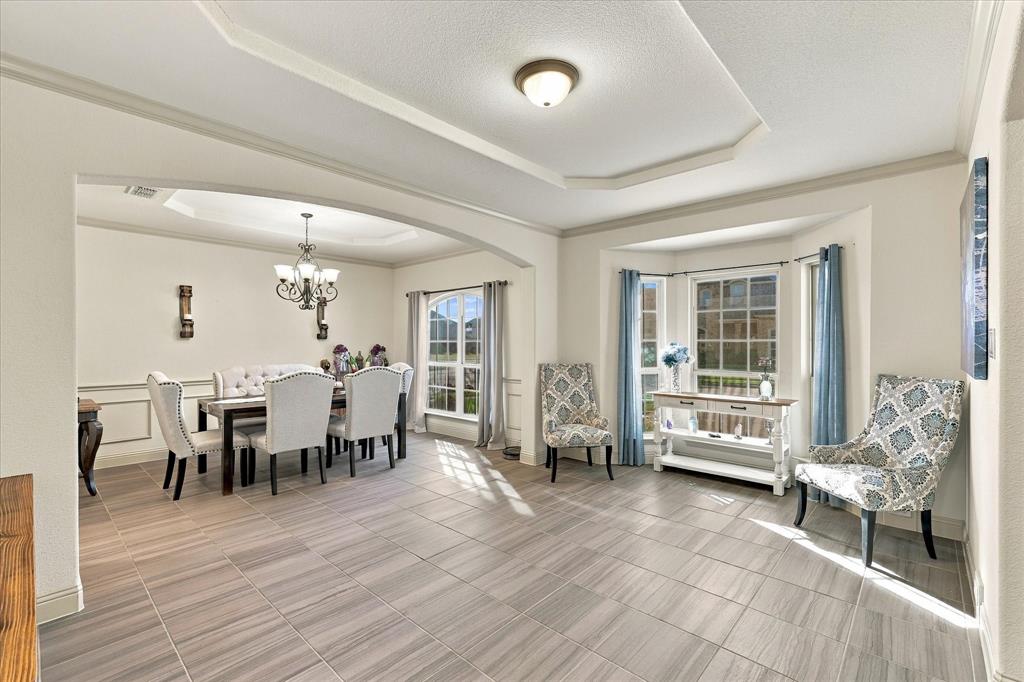
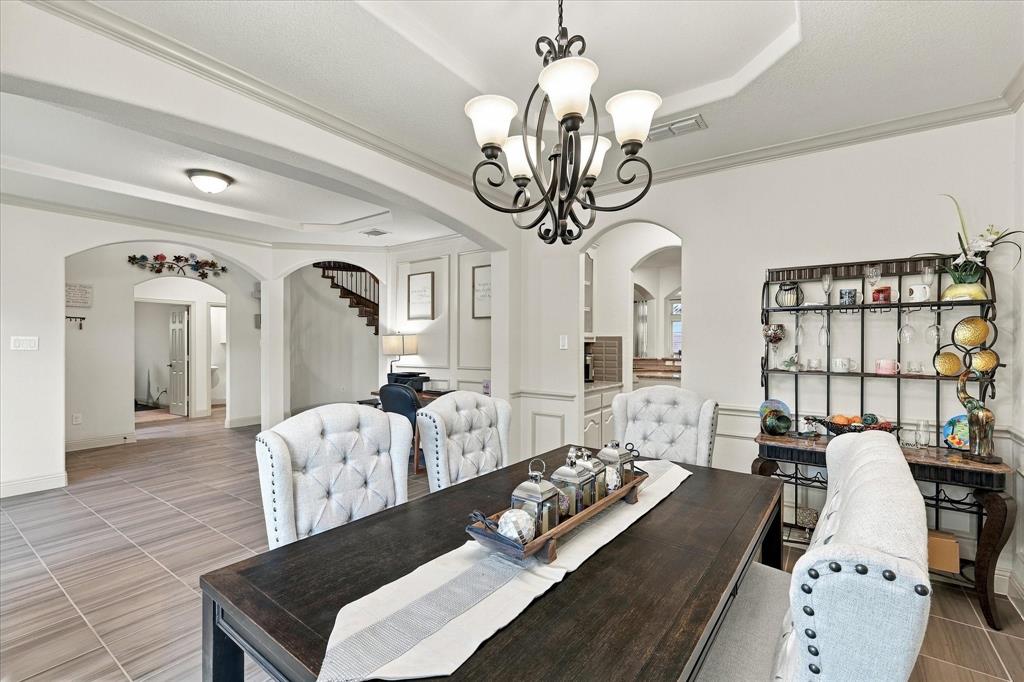
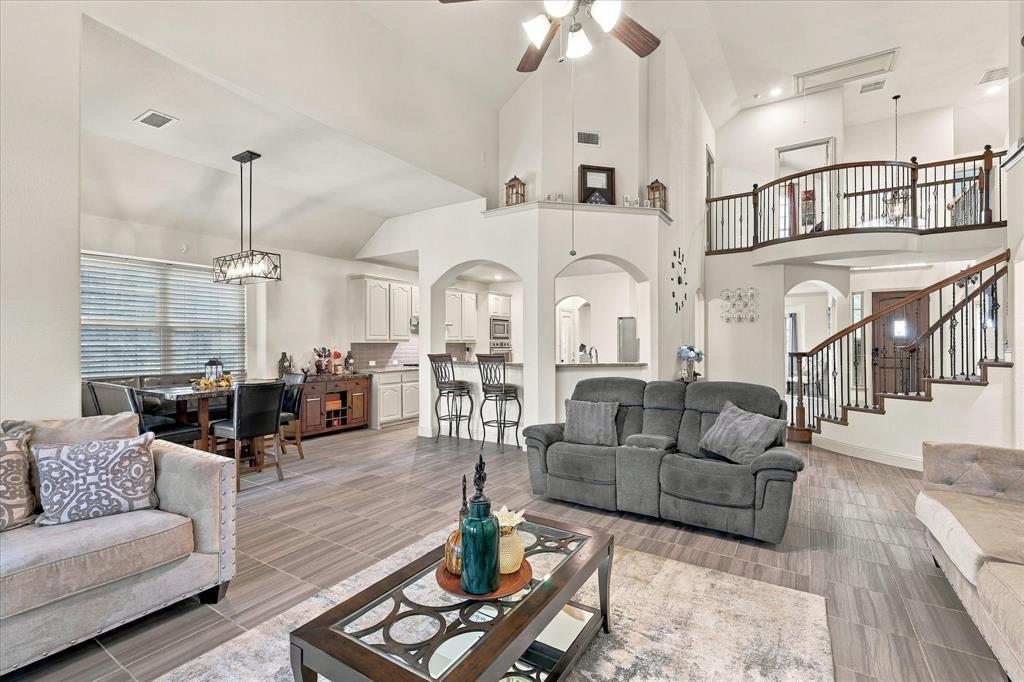
Step inside and discover a home designed for making memories! Welcome to this impressive two-story Mira Lagos home offering 4,386 square feet of thoughtfully designed living space on a generous .32-acre lot. The main level features soaring vaulted ceilings, durable tile flooring, and elegant architectural archways that flow into the open-concept living area, complete with a gas fireplace and seamless connection to the kitchen. At the heart of the home, the open kitchen is ready for everything from quiet mornings to lively celebrations, featuring granite countertops, an expansive island, a breakfast bar, double ovens, a walk-in pantry and a butler's pantry. In addition to the main-level primary bedroom, there is also a main-level bonus room offering flexibility for guests, a home office, or multi-generational living. Follow the striking curved staircase with wrought-iron balusters upstairs to an oversized gameroom and a dedicated home theater. Enjoy movie nights with ambient lighting and multi-level seating, plus four bedrooms and two jack and jill bathrooms. Outside, the expansive backyard and huge extended covered patio provides plenty of room to relax, entertain, or create your own outdoor retreat, in addition to solar screens and an 8-foot privacy fence. Conveniently located near local recreational destinations such as Joe Pool Lake and Lynn Creek Marina and many Community Features like swimming pools, jogging trails, fitness center, courts and a clubhouse! With generous living spaces, versatile accommodations, and exceptional entertainment potential, this is more than a house, it’s a place to settle in, gather together, and make lasting memories!
Save
Ask
Tour
Hide
Share
Listing Snapshot
Price
$630,000
Days On Site
0 Days
Bedrooms
5
Inside Area (SqFt)
4,385 sqft
Total Baths
4
Full Baths
4
Partial Baths
N/A
Lot Size
0.316 Acres
Year Built
2017
MLS® Number
21382375
Status
Active
Property Tax
$15,039
HOA/Condo/Coop Fees
$50 monthly
Sq Ft Source
N/A
Friends & Family
React
Comment
Invite
No Comments Yet
Did you know? You can invite friends and family to your search. They can join your search, rate and discuss listings with you.
Recent Activity
6 hours ago
Listing updated with changes from the MLS®
11 hours ago
Status changed to Active
11 hours ago
Price changed to $630,000
19 hours ago
Listing first seen on site
General Features
Acres
0.316
Attached Garage
Yes
Foundation
Slab
Garage
Yes
Garage Spaces
2
Levels
Two
Parking
DrivewayGarageGarage Door OpenerGarage Faces SideAttached
To provide the best experiences, we use technologies like non-essential cookies to store and/or collect site user information. Consenting to these technologies will allow us to process data such as browsing behavior or unique IDs on this site. Not consenting or withdrawing consent, may adversely affect certain features and functions.
Functional
Always active
The technical storage or access is strictly necessary for the legitimate purpose of enabling the use of a specific service explicitly requested by the subscriber or user, or for the sole purpose of carrying out the transmission of a communication over an electronic communications network.
Preferences
The technical storage or access is necessary for the legitimate purpose of storing preferences that are not requested by the subscriber or user.
Statistics
The technical storage or access that is used exclusively for statistical purposes.The technical storage or access that is used exclusively for anonymous statistical purposes. Without a subpoena, voluntary compliance on the part of your Internet Service Provider, or additional records from a third party, information stored or retrieved for this purpose alone cannot usually be used to identify you.
Marketing
The technical storage or access is required to create user profiles to send advertising, or to track the user on a website or across several websites for similar marketing purposes.


Did you know? You can invite friends and family to your search. They can join your search, rate and discuss listings with you.