
Texas Premier Realty

Texas Elite Home + Land

Save
Ask
Tour
Hide
Share
$449,500
New Listing

4308 Purdue Circle
Plano, TX 75093

For Sale|Single Family Residence|Active
4
Beds
3
Total Baths
3
Full Baths
2,494
SqFt
$180
/SqFt
1981
Built
Subdivision:
Highlands North Ph V
County:
Collin
Call Now: 903-519-7175
Is this the listing for you? We can help make it yours.
903-519-7175
4308 Purdue Circle4308 Purdue Circle4308 Purdue Circle4308 Purdue Circle
Save
Ask
Tour
Hide
Share

Mortgage Calculator

Monthly Payment (Est.)

$2,051
Calculator powered by Showcase IDX, a Constellation1 Company. Copyright ©2026 Information is deemed reliable but not guaranteed.

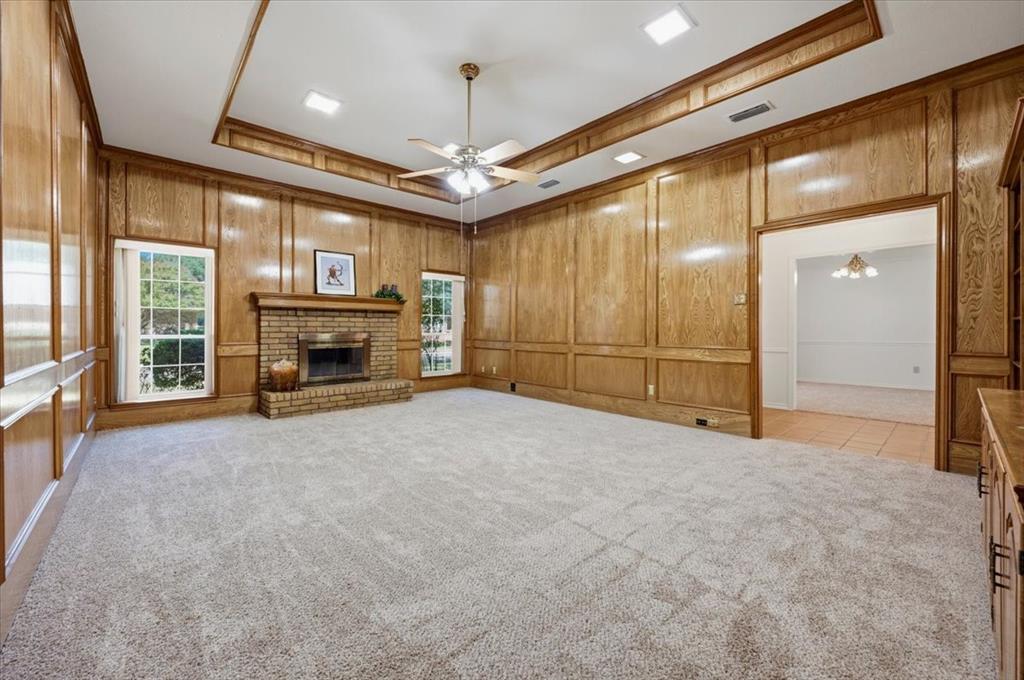
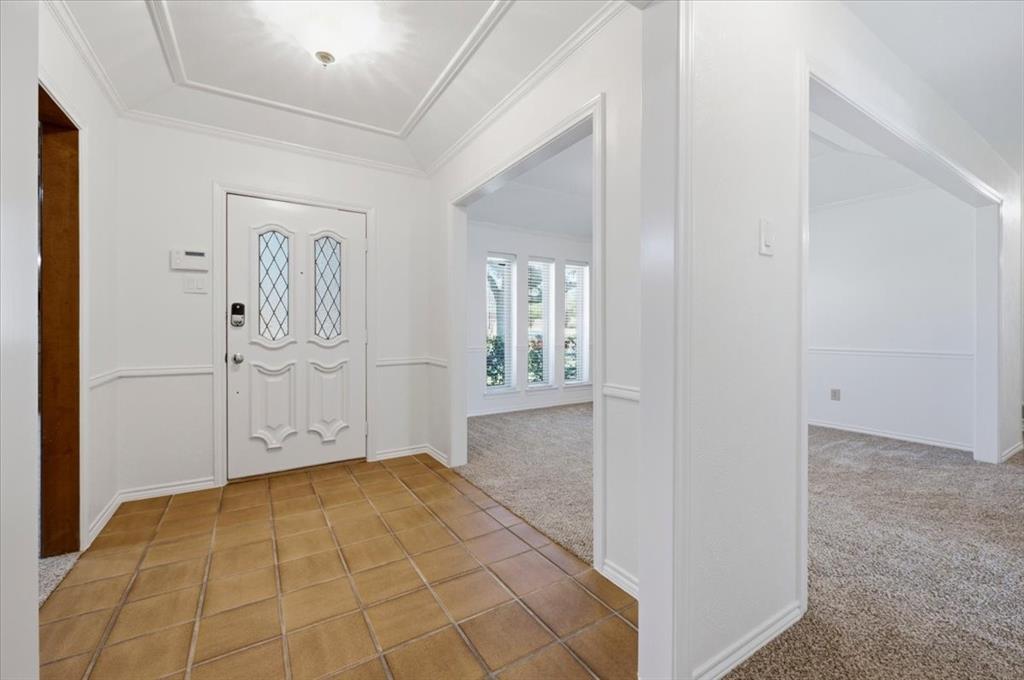
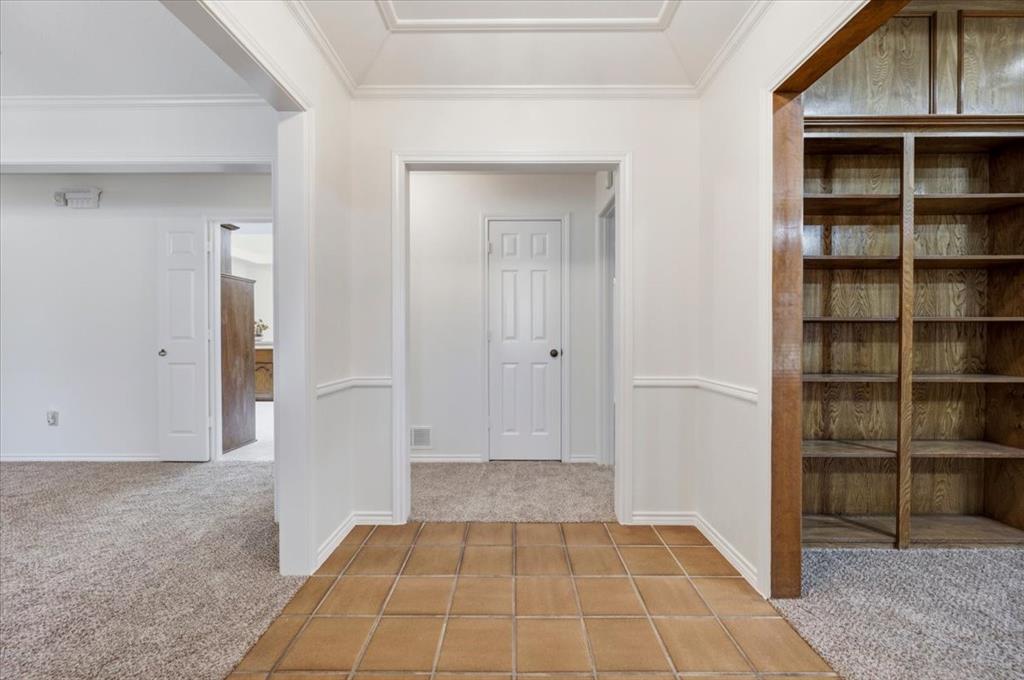
LOCATION, LOCATION, short cul-de-sac street. This pristine home has been totally painted walls, ceilings, trims and doors in August 2026: ready for new owners. The carpet and pad were also new in August 2026. Special features include updated energy efficient windows, a wall of custom cabinets ands shelving in the formal living room and a real fireplace and hearth. Enjoy this 4 bedroom and 3 full baths home with space for everyone. Bedroom #2 and #3 are separated by the Jack N Jill Bath. ALL the bedrooms have ceiling fans and walk in closets. The Primary Bedroom is on the hall with bedrooms two an three - hall features more storage with a linen closet and shelving. The primary bedroom is on the east side with an ensuite - long vanity - wall of built in cabinets, two sinks, long counter tops, separate large walk in shower and separate tub. Don't miss the spacious walk in closet with lots of shelving and rods - also a mirror to hang where you prefer. Don't forget the awesome kitchen with a gigantic skylight in the center of the room which highlights all the areas, also has additional track lighting over the breakfast bar. The stainless steel appliances are a Bosch dishwasher and Bosch oven, a Panasonic built in wall oven and stainless microwave over the wall oven. There is so much storage with cabinets and drawers in the kitchen - don't miss seeing the HUTCH with includes custom glass doors and shelving galore! The breakfast kitchen area views the oversized covered patio with a skylight viewing the back yard. The utility room is separate on the hall to the garage. This hall has a FULL BATH which is adjacent to the 4th Bedroom. This very large 4th BR could also be another living area with a huge walk in closet and two updated windows. The garage is oversized and has a driveway to the alley. Yard is fully fenced in the back yard including an underground sprinkler system. Major shopping & restaurants at Preston and Park .NO HOA NO SURVEY-buyer to purchase new

Save
Ask
Tour
Hide
Share
Listing Snapshot
Price 
$449,500
Days On Site 
0 Days
Bedrooms 
4
Inside Area (SqFt) 
2,494 sqft
Total Baths 
3
Full Baths 
3
Partial Baths 
N/A
Lot Size 
0.2 Acres
Year Built 
1981
MLS® Number 
21382185
Status 
Active
Property Tax 
$8,289
HOA/Condo/Coop Fees 
N/A
Sq Ft Source 
N/A
Friends & Family
Recent Activity
36 minutes agoListing updated with changes from the MLS®
7 hours agoListing first seen on site
General Features
Acres 
0.2
Attached Garage 
Yes
Foundation 
Slab
Garage 
Yes
Garage Spaces 
2
Levels 
One
Parking 
Alley AccessConcreteCoveredDrivewayGarage Door OpenerGarage Faces RearKitchen LevelOversizedPavedAttached
Property Sub Type 
Single Family Residence
Security 
Smoke Detector(s)
Sewer 
Public Sewer
Special Circumstances 
Standard
Style 
Traditional
Utilities 
Cable AvailableUnderground UtilitiesNatural Gas Available
Water Source 
Public
Interior Features
Appliances 
DishwasherDisposalElectric CooktopElectric OvenGas Water HeaterMicrowaveRefrigerator
Cooling 
Central AirElectric
Fireplace 
Yes
Fireplace Features 
Gas StarterLiving RoomMasonry
Fireplaces 
1
Flooring 
CarpetCeramic TileLinoleumVinyl
Heating 
Natural Gas
Interior 
Built-in FeaturesChandelierDouble VanityPantryWalk-In Closet(s)High Speed Internet
Laundry Features 
Washer Hookup
Window Features 
Skylight(s)Window Coverings
Bath-Full 
Dimensions - 8 x 8Level - First
Bedroom 
Dimensions - 17 x 13Level - FirstFeatures - Ceiling Fan(s), Walk-In Closet(s)
Breakfast Room 
Dimensions - 13 x 9Level - FirstFeatures - Breakfast Bar, Ceiling Fan(s)
Dining Room 
Dimensions - 12 x 12Level - First
Kitchen 
Dimensions - 13 x 13Level - First
Living Room 
Dimensions - 22 x 16Level - FirstFeatures - Ceiling Fan(s)
Master Bathroom 
Dimensions - 16 x 11Level - First
Master Bedroom 
Dimensions - 16 x 13Level - FirstFeatures - Ceiling Fan(s)
Utility Room 
Dimensions - 8 x 5Level - First
Save
Ask
Tour
Hide
Share
Exterior Features
Construction Details 
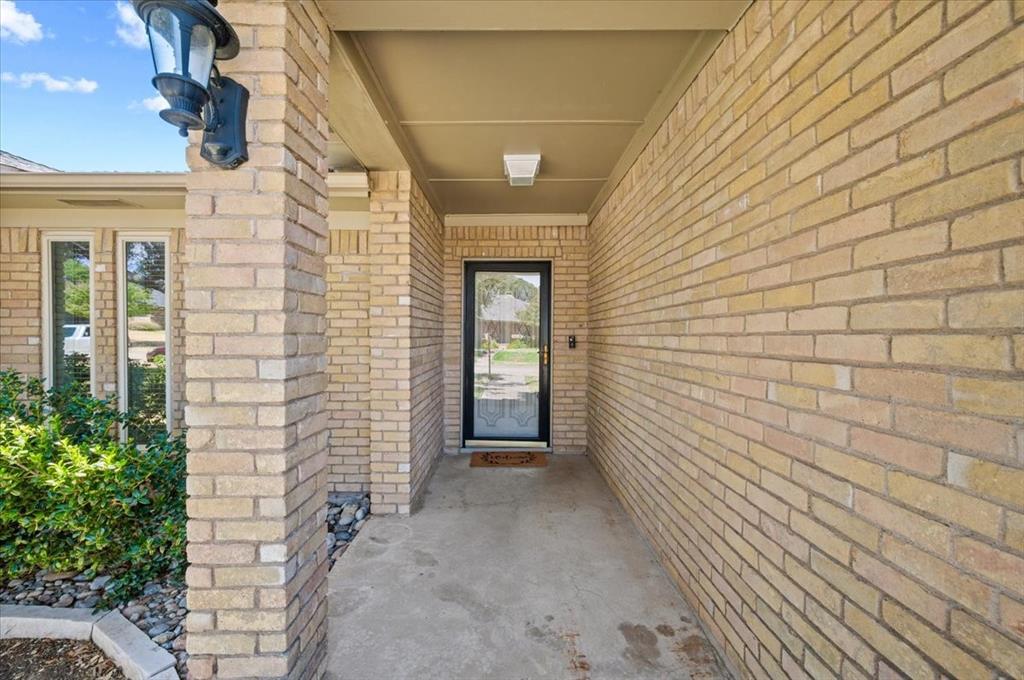
Brick
Exterior 
Rain Gutters
Fencing 
Back YardWood
Lot Features 
Cul-De-SacInterior LotLandscapedLevelSubdivided
Patio And Porch 
Covered
Roof 
Composition
Windows/Doors 
Skylight(s)Window Coverings
Community Features
Accessibility Features 
Accessible BedroomAccessible Hallway(s)Accessible Kitchen
Community Features 
Curbs
School District 
Plano ISD
Financing Terms Available 
CashConventionalFHA
Schools
School District
Plano ISD
Elementary School
Weatherfor
Middle School
Wilson
High School
Vines
Listing courtesy of Vicky Giorgetti of RE/MAX Dallas Suburbs vi*************@***il.com


© 2020 North Texas Real Estate Information Systems. All rights reserved. Information is deemed reliable but is not guaranteed accurate by the MLS or NTREIS. The information being provided is for the consumer's personal, non-commercial use, and may not be reproduced, redistributed, or used for any purpose other than to identify prospective properties consumers may be interested in purchasing.
Last checked: 2026-09-12 06:43 PM CDT

Neighborhood & Commute
Source: Walkscore
Disclosure: Community information and market data powered by Constellation Data Labs. Information is deemed reliable but not guaranteed.
Save
Ask
Tour
Hide
Share

Schedule Appointment

Fill out the form below, and we will be in touch shortly.
Contact Information
Property Information
Preferred Date and Time Selection
