
Texas Premier Realty

Texas Elite Home + Land

Save
Ask
Tour
Hide
Share
$525,000
New Listing

1126 Clifftop Lane
Dallas, TX 75208

For Sale|Single Family Residence|Active
3
Beds
3
Total Baths
2
Full Baths
1
Partial Bath
1,825
SqFt
$288
/SqFt
2018
Built
Subdivision:
Seale-Willomet
County:
Dallas
Call Now: 903-519-7175
Is this the listing for you? We can help make it yours.
903-519-7175
1126 Clifftop Lane1126 Clifftop Lane1126 Clifftop Lane1126 Clifftop Lane
Save
Ask
Tour
Hide
Share

Mortgage Calculator

Monthly Payment (Est.)

$2,395
Calculator powered by Showcase IDX, a Constellation1 Company. Copyright ©2026 Information is deemed reliable but not guaranteed.

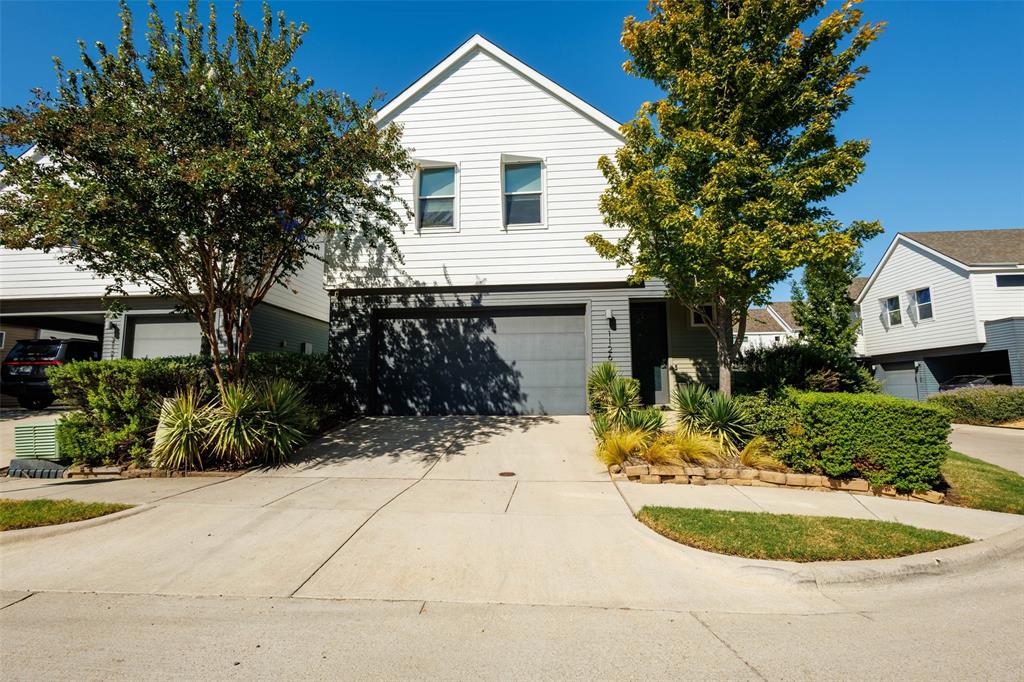
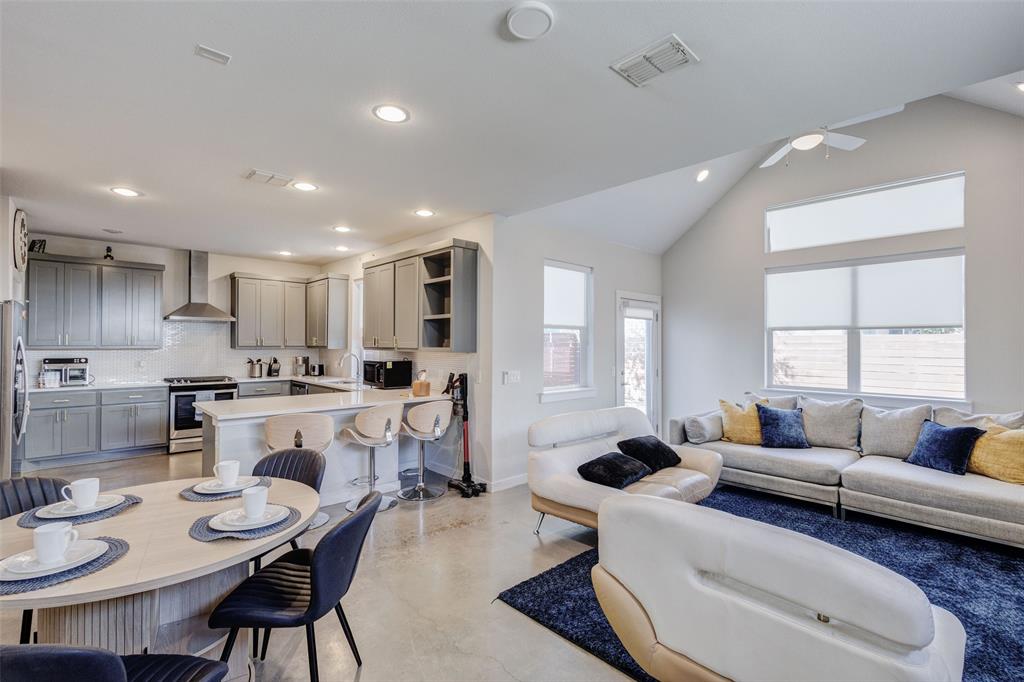
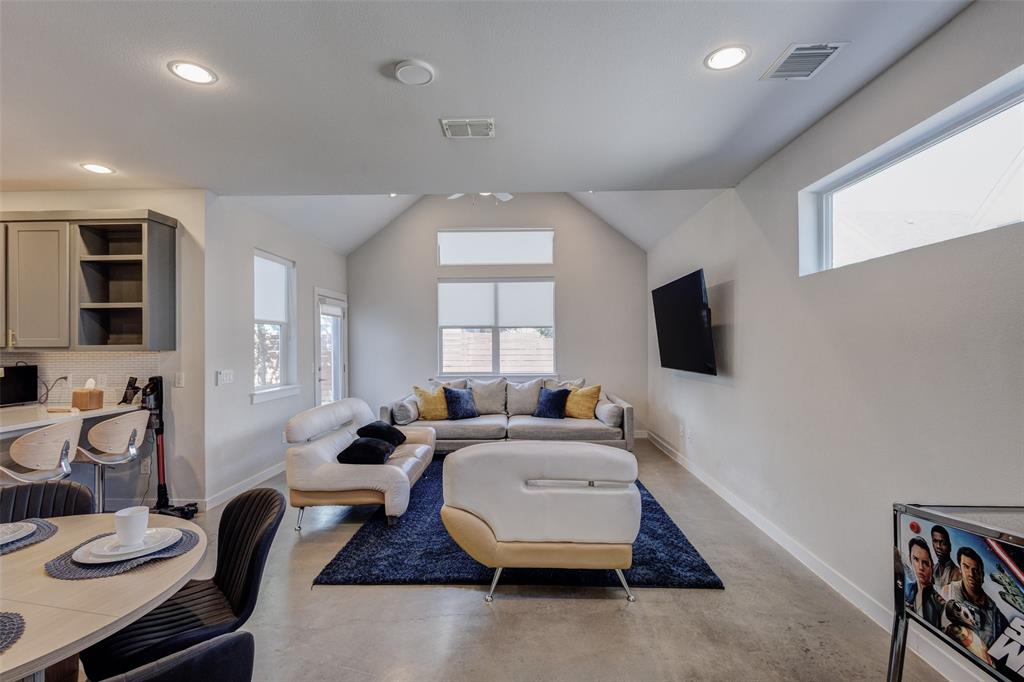
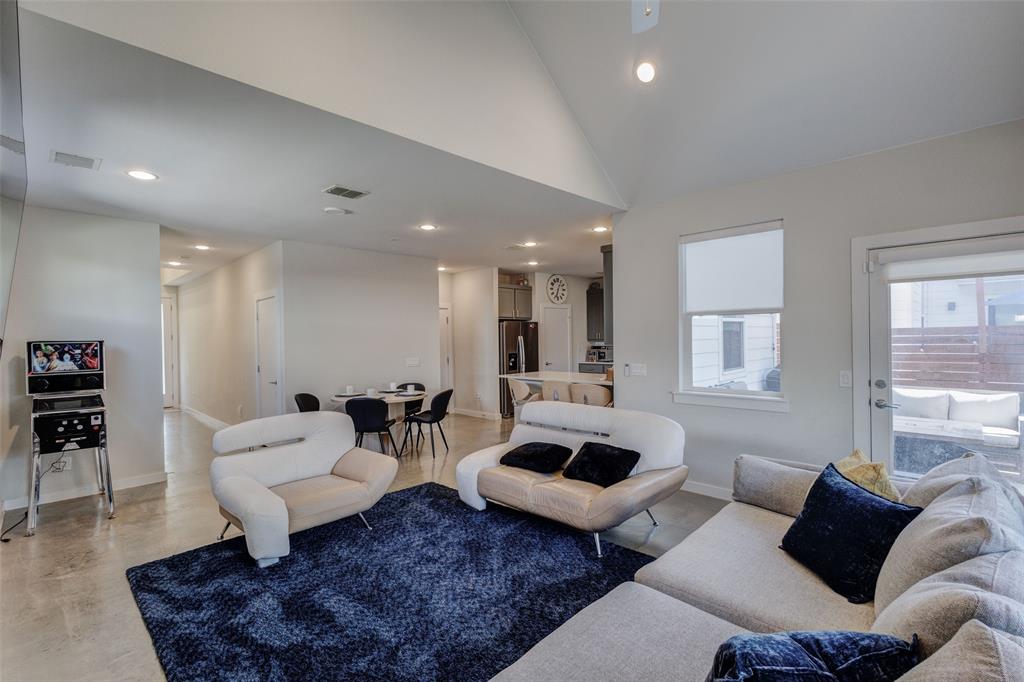
Exceptional home on the largest premium corner lot in the sought-after neighborhood of Seale-Willomet. Nestled on a clifftop with sensational views of downtown Dallas. Newer home built in 2018 features 3 bedrooms, 2.5 baths and 2 spacious living areas with a total of 1825 sq ft. The thoughtful design and exquisite craftmanship embraces a blend of luxury, style, and comfort - open concept, beautiful vaulted ceilings, energy efficient windows, concrete flooring throughout the first floor, and wood flooring on the second floor. The modern kitchen features stainless steel appliances, quartz counter tops, custom 42” cabinets and a peninsula. The spacious loft upstairs can be a second living, an office, or a workout area. Ceiling fans in living and all bedrooms. Refrigerator will stay. The decent backyard with an expansive patio is a perfect complement to outdoor living. The community park with a gazebo across the street offers a beautiful view of the Dallas skyline. Convenient location close to downtown, uptown, Bishop Arts District and Trinity Groves. Don’t miss. Claim this your home today!

Save
Ask
Tour
Hide
Share
Listing Snapshot
Price 
$525,000
Days On Site 
0 Days
Bedrooms 
3
Inside Area (SqFt) 
1,825 sqft
Total Baths 
3
Full Baths 
2
Partial Baths 
1
Lot Size 
0.126 Acres
Year Built 
2018
MLS® Number 
21382177
Status 
Active
Property Tax 
$12,478
HOA/Condo/Coop Fees 
$158.33 monthly
Sq Ft Source 
N/A
Friends & Family
Recent Activity
4 hours agoListing updated with changes from the MLS®
4 hours agoListing first seen on site
General Features
Acres 
0.126
Attached Garage 
Yes
Garage 
Yes
Garage Spaces 
2
Levels 
Two
Parking 
GarageGarage Door OpenerGarage Faces FrontAttached
Property Sub Type 
Single Family Residence
Security 
Carbon Monoxide Detector(s)Smoke Detector(s)
Sewer 
Public Sewer
Special Circumstances 
Standard
Style 
Contemporary/Modern
Water Source 
Public
Interior Features
Appliances 
DishwasherDisposalGas RangeMicrowaveRefrigeratorTankless Water HeaterVented Exhaust Fan
Cooling 
Ceiling Fan(s)Central Air
Flooring 
ConcreteTileWood
Heating 
Exhaust FanCentral
Interior 
Open FloorplanVaulted Ceiling(s)Walk-In Closet(s)
Bedroom 
Dimensions - 12 x 11Level - SecondFeatures - Ceiling Fan(s)
Dining Room 
Dimensions - 8 x 6Level - First
Kitchen 
Dimensions - 13 x 11Level - FirstFeatures - Pantry
Living Room 
Dimensions - 19 x 10Level - Second
Master Bedroom 
Dimensions - 15 x 12Level - SecondFeatures - Ceiling Fan(s), Walk-In Closet(s)
Save
Ask
Tour
Hide
Share
Exterior Features
Construction Details 
Fiber Cement
Exterior 
Rain Gutters
Fencing 
Wood
Lot Features 
Corner LotFew TreesLandscaped
Patio And Porch 
Patio
Roof 
Composition
Community Features
Association Fee 
$475.0
Association Fee Frequency 
Quarterly
Community Features 
Park
School District 
Dallas ISD
Financing Terms Available 
CashConventionalVA Loan
Schools
School District
Dallas ISD
Elementary School
Lanier
Middle School
Edison
High School
Pinkston
Listing courtesy of Carina Cheung of Homelink Investment, Inc. ca********@***il.com


© 2020 North Texas Real Estate Information Systems. All rights reserved. Information is deemed reliable but is not guaranteed accurate by the MLS or NTREIS. The information being provided is for the consumer's personal, non-commercial use, and may not be reproduced, redistributed, or used for any purpose other than to identify prospective properties consumers may be interested in purchasing.
Last checked: 2026-09-12 05:54 PM CDT

Neighborhood & Commute
Source: Walkscore
Disclosure: Community information and market data powered by Constellation Data Labs. Information is deemed reliable but not guaranteed.
Save
Ask
Tour
Hide
Share

Schedule Appointment

Fill out the form below, and we will be in touch shortly.
Contact Information
Property Information
Preferred Date and Time Selection
