
Texas Premier Realty

Texas Elite Home + Land

Save
Ask
Tour
Hide
Share
$350,000
New Listing

303 Charleston Drive
Wylie, TX 75098

For Sale|Single Family Residence|Active
4
Beds
3
Total Baths
2
Full Baths
1
Partial Bath
2,099
SqFt
$167
/SqFt
2001
Built
Subdivision:
Lakeside Estates Ph II
County:
Collin
Call Now: 903-519-7175
Is this the listing for you? We can help make it yours.
903-519-7175
303 Charleston Drive303 Charleston Drive303 Charleston Drive303 Charleston Drive
Save
Ask
Tour
Hide
Share

Mortgage Calculator

Monthly Payment (Est.)

$1,597
Calculator powered by Showcase IDX, a Constellation1 Company. Copyright ©2026 Information is deemed reliable but not guaranteed.

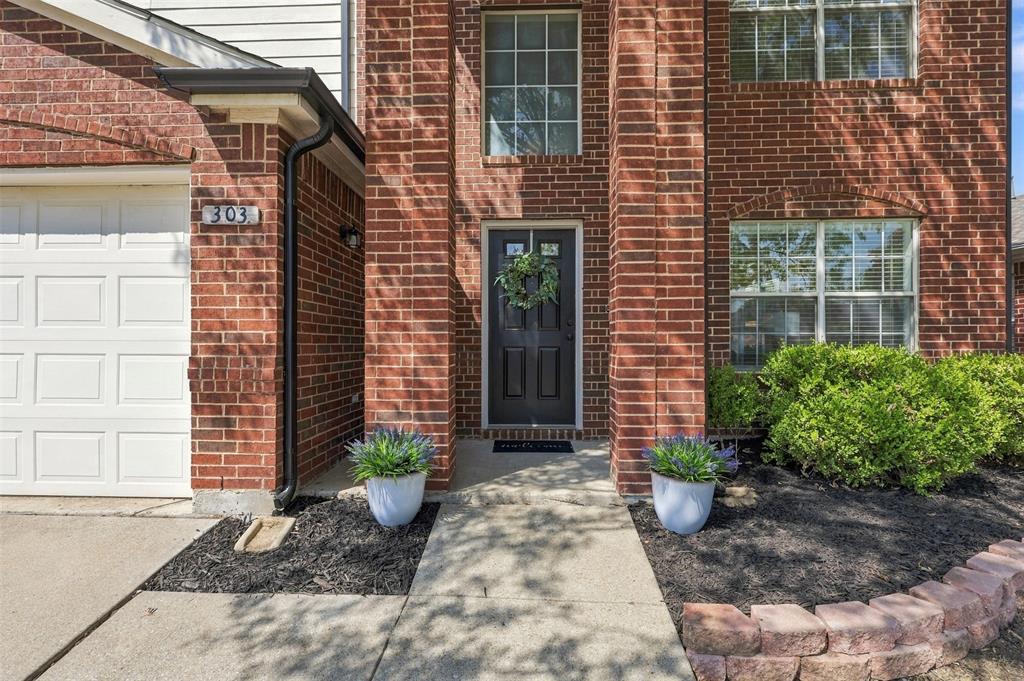
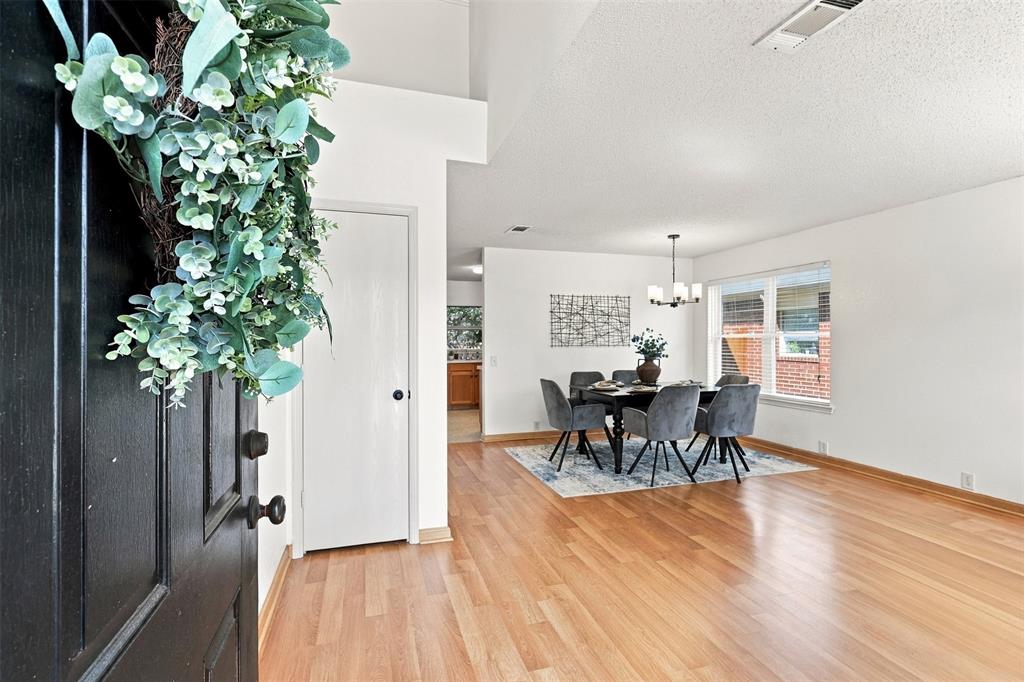
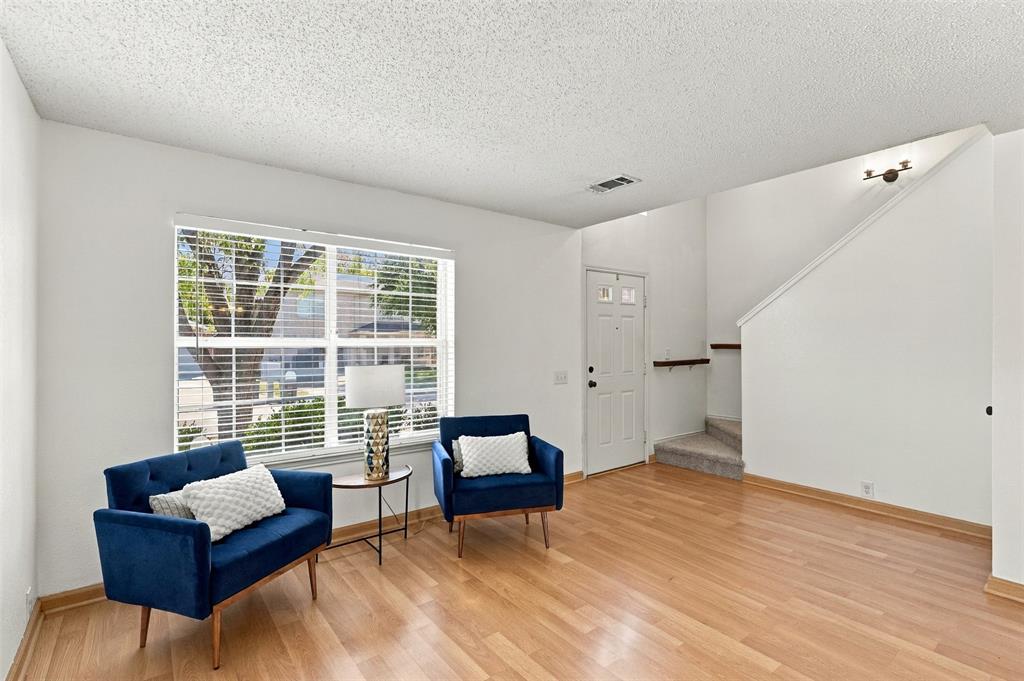
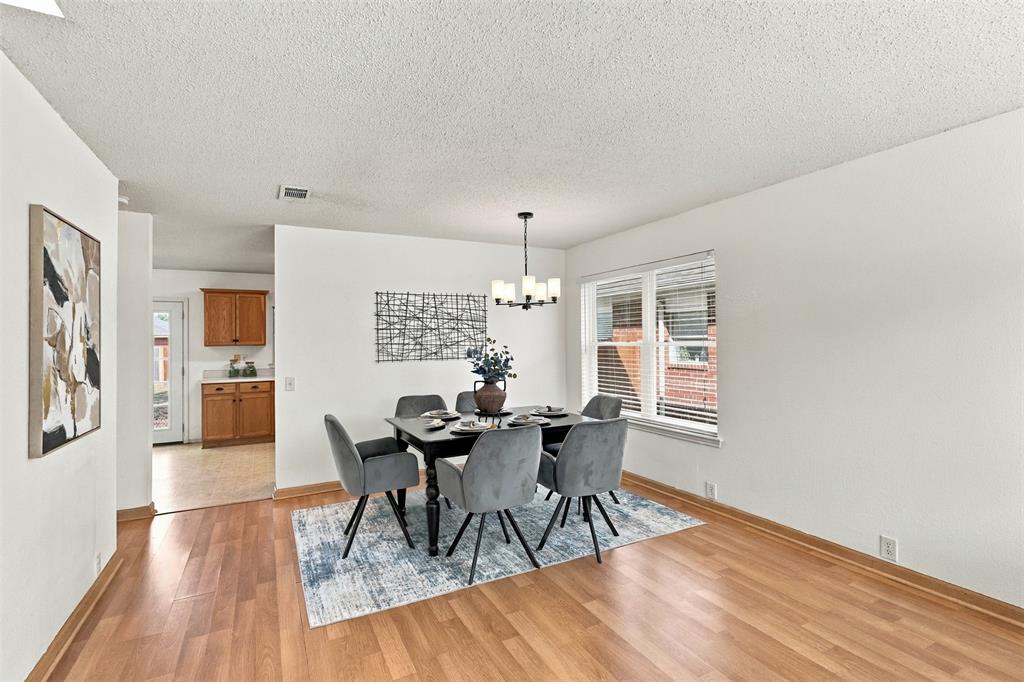
Picture mornings with coffee on the patio, weekend walks to the community pool and playground, and afternoons casting a line at the neighborhood's catch and release fishing pond. This is life in Lakeside Estates, a quiet, established neighborhood zoned to the top rated Wylie High School feeder pattern, with easy access to the shops and restaurants at Woodbridge Crossing and the charm of downtown Wylie just minutes away. This well maintained, move in ready, four bedroom family home is the kind of place growing families settle into for years to come. Downstairs, two living areas and two dining areas mean room for a playroom and a formal space, or a home office tucked away from the noise, plus plenty of room to host. Quality laminate wood flooring runs through the main living areas, giving the home a warm, cohesive feel from room to room. All four bedrooms are located upstairs, each generously sized, with recently replaced carpet on the stairs, hallways, and most bedrooms so you can move in and settle in right away. The primary suite is the showstopper, with a long countertop, a spacious 9'8 x 6'10 walk-in closet, and room to spread out and get ready at your own pace. The guest bath offers two sinks and great counter space for busy mornings, while a private half bath downstairs keeps guests comfortable. Outside, the big backyard and brick paver patio are ready for game nights, cookouts, or quiet mornings with coffee, with fresh landscaping already in place. Fresh paint and picture windows letting in beautiful natural light round out a home that feels cared for and ready to go. Minutes from downtown Wylie's dining and shopping, neighborhood parks and playgrounds, and zoned to the Wylie High feeder pattern, 303 Charleston Dr is where growing families find room to spread out, amenities to enjoy, and a school zone worth settling into.

Save
Ask
Tour
Hide
Share
Listing Snapshot
Price 
$350,000
Days On Site 
0 Days
Bedrooms 
4
Inside Area (SqFt) 
2,099 sqft
Total Baths 
3
Full Baths 
2
Partial Baths 
1
Lot Size 
0.14 Acres
Year Built 
2001
MLS® Number 
21382049
Status 
Active
Property Tax 
N/A
HOA/Condo/Coop Fees 
$160 Semi-Annually
Sq Ft Source 
N/A
Friends & Family
Recent Activity
2 hours agoListing updated with changes from the MLS®
2 hours agoListing first seen on site
General Features
Acres 
0.14
Attached Garage 
Yes
Foundation 
Slab
Garage 
Yes
Garage Spaces 
2
Levels 
Two
Parking 
DrivewayGarage Faces FrontAttached
Property Sub Type 
Single Family Residence
Sewer 
Public Sewer
Special Circumstances 
Standard
Style 
Traditional
Water Source 
Public
Interior Features
Appliances 
DishwasherElectric RangeMicrowave
Cooling 
Ceiling Fan(s)Central AirElectric
Flooring 
CarpetLaminate
Heating 
CentralNatural Gas
Interior 
Eat-in KitchenPantry
Laundry Features 
Washer Hookup
Window Features 
Window Coverings
Bath-Full 
Dimensions - 9 x 8Level - Second
Bath-Half 
Dimensions - 6 x 3Level - First
Bedroom 
Dimensions - 11 x 10Level - Second
Dining Room 
Dimensions - 10 x 9Level - First
Kitchen 
Dimensions - 20 x 11Level - FirstFeatures - Eat-in Kitchen, Pantry
Living Room 
Dimensions - 18 x 15Level - FirstFeatures - Ceiling Fan(s)
Master Bathroom 
Dimensions - 14 x 9Level - Second
Master Bedroom 
Dimensions - 15 x 14Level - SecondFeatures - Ceiling Fan(s), Walk-In Closet(s)
Utility Room 
Dimensions - 7 x 8Level - Second
Save
Ask
Tour
Hide
Share
Exterior Features
Construction Details 
Brick
Fencing 
Wood
Roof 
Composition
Waterfront Features 
Lake Privileges
Windows/Doors 
Window Coverings
Community Features
Association Fee 
$160.0
Association Fee Frequency 
Semi-Annually
Community Features 
PoolLakePlayground
School District 
Wylie ISD
Schools
School District
Wylie ISD
Elementary School
Groves
Middle School
Cooper
High School
Wylie
Listing courtesy of Jessica Maddern of eXp Realty LLC je*****@*********am.com


© 2020 North Texas Real Estate Information Systems. All rights reserved. Information is deemed reliable but is not guaranteed accurate by the MLS or NTREIS. The information being provided is for the consumer's personal, non-commercial use, and may not be reproduced, redistributed, or used for any purpose other than to identify prospective properties consumers may be interested in purchasing.
Last checked: 2026-09-12 05:54 PM CDT

Neighborhood & Commute
Source: Walkscore
Disclosure: Community information and market data powered by Constellation Data Labs. Information is deemed reliable but not guaranteed.
Save
Ask
Tour
Hide
Share

Schedule Appointment

Fill out the form below, and we will be in touch shortly.
Contact Information
Property Information
Preferred Date and Time Selection
