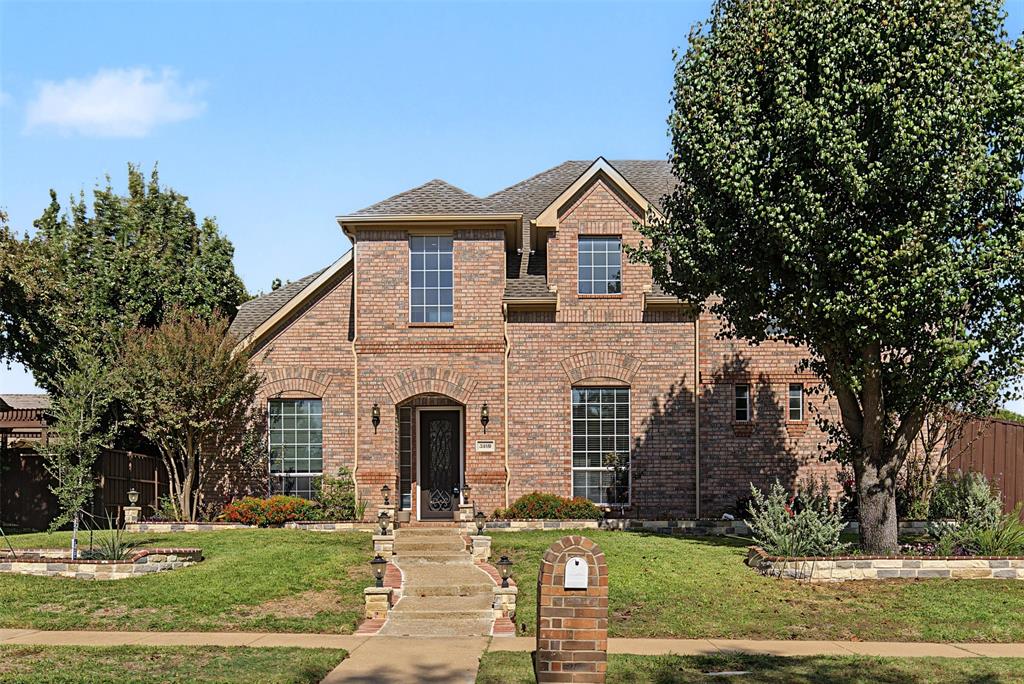
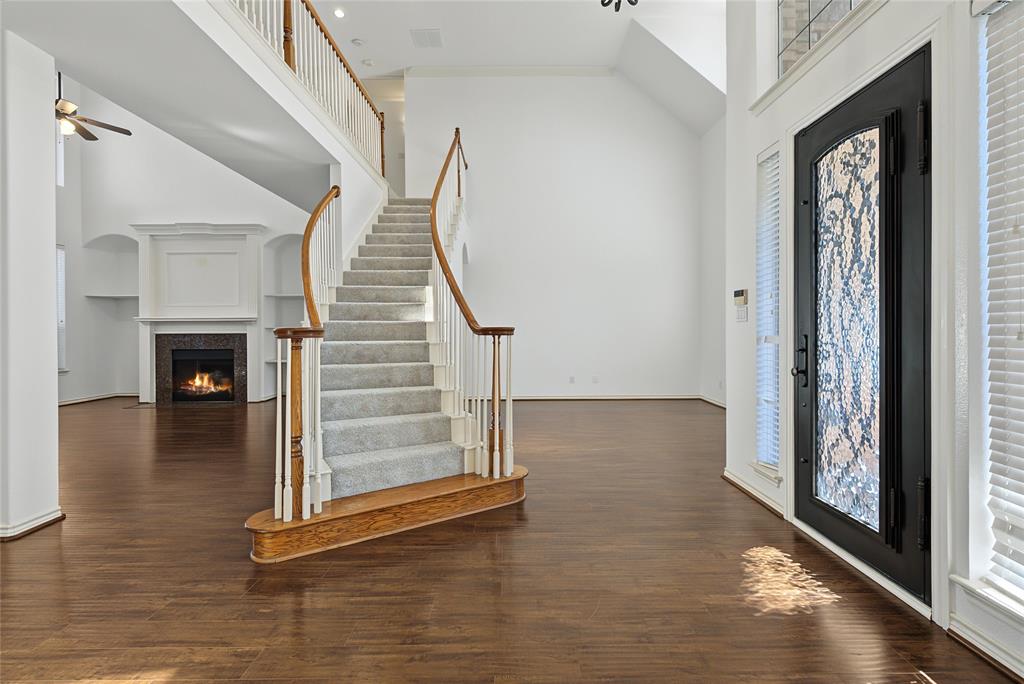
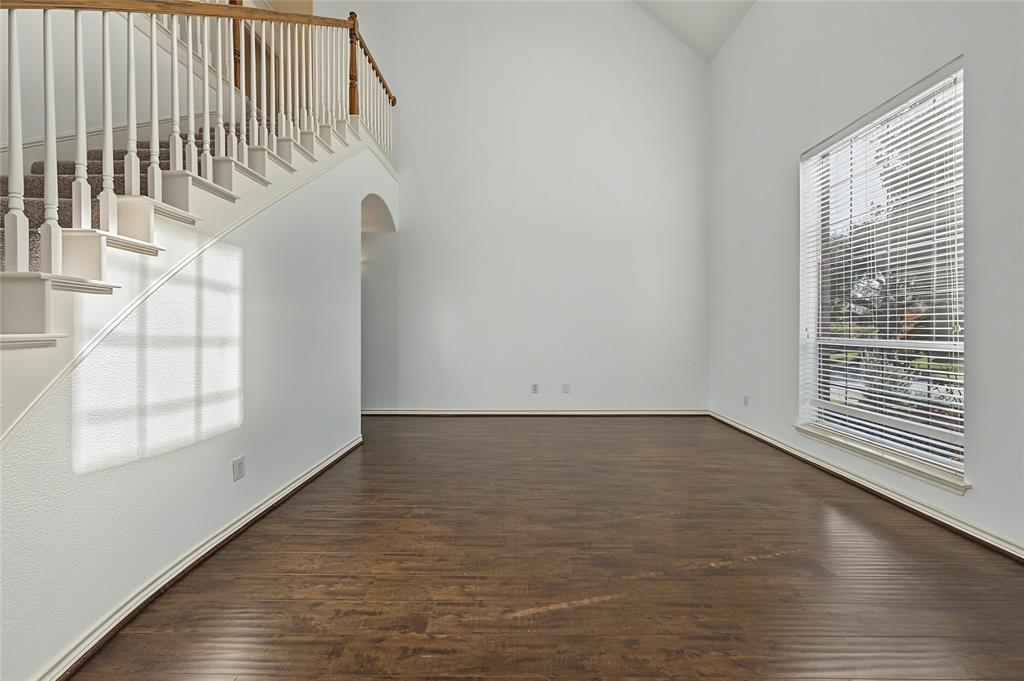
Welcome to this beautifully designed 4-bedroom, 3-bathroom home in Plano, where timeless appeal, impressive architecture, & an exceptional layout come together to create a truly inviting living experience. Soaring ceilings & spacious interiors establish an elegant atmosphere, while thoughtful features throughout the home make everyday living and entertaining effortless. The first floor offers two distinct dining spaces, ideal for both formal gatherings and casual meals, along with a versatile den that can serve as a home office, reading room, or additional living space.
The living room is a stunning focal point, featuring a cozy fireplace framed by custom built-in shelving. A dry bar & wet bar add an extra touch of sophistication, creating the perfect setting for entertaining family & friends. Upstairs, a dedicated media room & game room offer versatile spaces for movie nights, game days, & endless enjoyment.
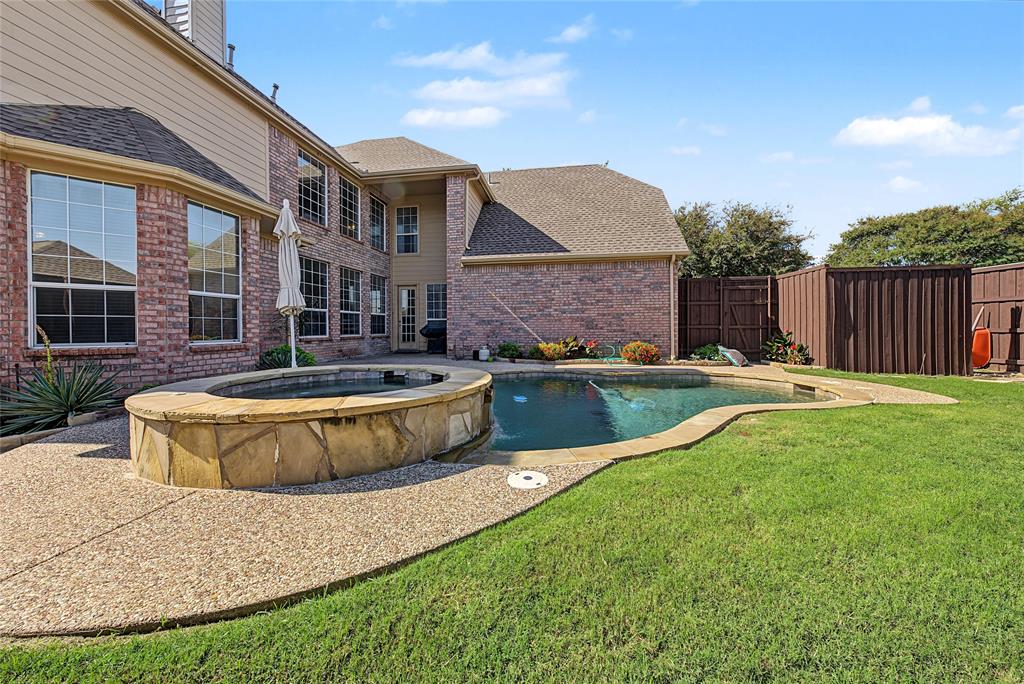
The spacious primary suite provides a peaceful retreat, highlighted by gorgeous lighting & a beautifully appointed ensuite bathroom featuring a relaxing jetted tub & a custom walk-in closet. Step outside to your own private backyard oasis, complete with a swimming pool & hot tub—perfect for unwinding after a long day or enjoying gatherings under the Texas sky.
Location is another standout feature, with convenient access to award-winning Matthews Elementary, a nearby park, & Davis Library. Enjoy being a short drive from the vibrant shopping, dining, & entertainment destinations of Legacy West & The Shops at Legacy, as well as the exciting sports, dining, & entertainment scene at The Star in Frisco. Convenient access to major roadways makes traveling to Dallas & exploring everything the DFW Metroplex has to offer a breeze.
With its impressive architectural details, flexible living spaces, exceptional entertaining features, & desirable Plano location, this home offers a wonderful opportunity to enjoy comfort, style, and the best of North Texas living.
Save
Ask
Tour
Hide
Share
Listing Snapshot
Price
$799,900
Days On Site
1 Day
Bedrooms
4
Inside Area (SqFt)
3,823 sqft
Total Baths
4
Full Baths
3
Partial Baths
1
Lot Size
0.21 Acres
Year Built
1999
MLS Number
21380992
Status
Active
Property Tax
$11,823
HOA/Condo/Coop Fees
$19 monthly
Sq Ft Source
N/A
Friends & Family
React
Invite
Recent Activity
12 hours ago
Listing updated with changes from the MLS
yesterday
Listing first seen on site
General Features
Acres
0.21
Attached Garage
Yes
Foundation
Slab
Garage
Yes
Garage Spaces
3
Levels
Two
Parking
Direct AccessGarageGarage Door OpenerGarage Faces RearAttached
To provide the best experiences, we use technologies like non-essential cookies to store and/or collect site user information. Consenting to these technologies will allow us to process data such as browsing behavior or unique IDs on this site. Not consenting or withdrawing consent, may adversely affect certain features and functions.
Functional
Always active
The technical storage or access is strictly necessary for the legitimate purpose of enabling the use of a specific service explicitly requested by the subscriber or user, or for the sole purpose of carrying out the transmission of a communication over an electronic communications network.
Preferences
The technical storage or access is necessary for the legitimate purpose of storing preferences that are not requested by the subscriber or user.
Statistics
The technical storage or access that is used exclusively for statistical purposes.The technical storage or access that is used exclusively for anonymous statistical purposes. Without a subpoena, voluntary compliance on the part of your Internet Service Provider, or additional records from a third party, information stored or retrieved for this purpose alone cannot usually be used to identify you.
Marketing
The technical storage or access is required to create user profiles to send advertising, or to track the user on a website or across several websites for similar marketing purposes.