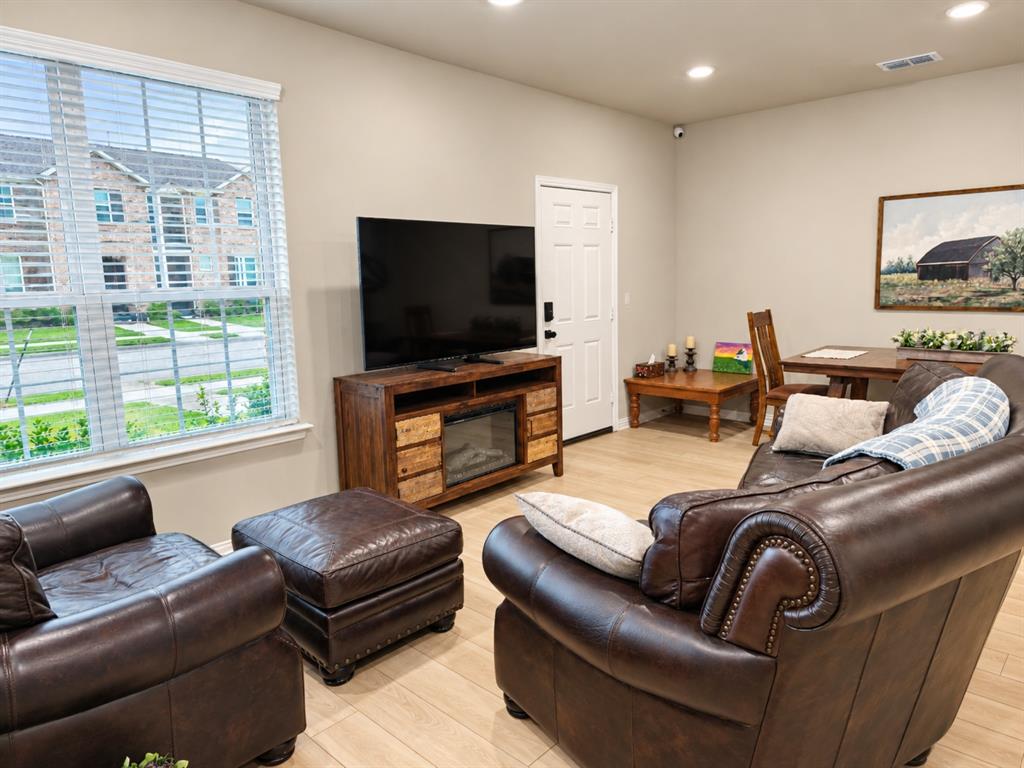
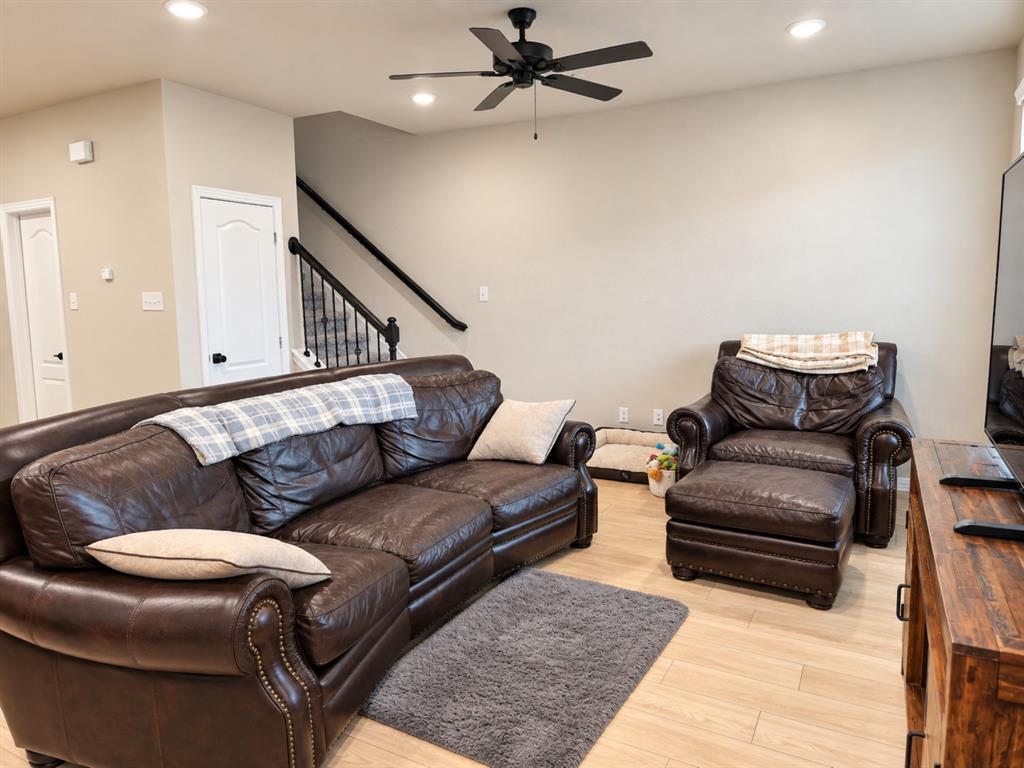
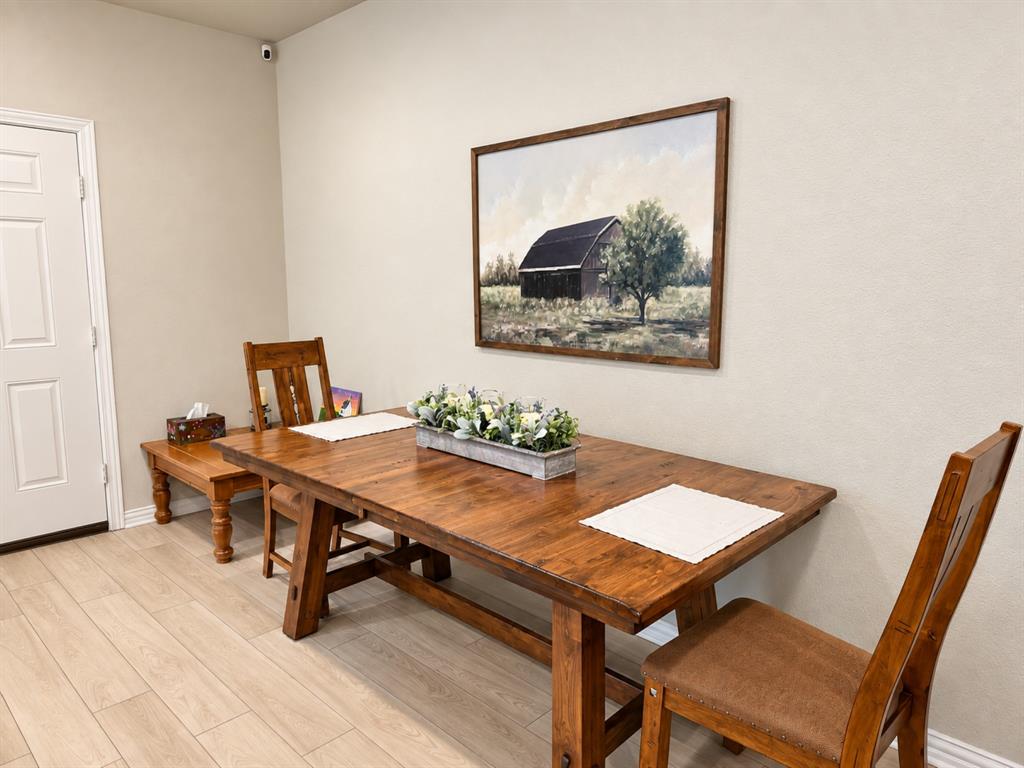
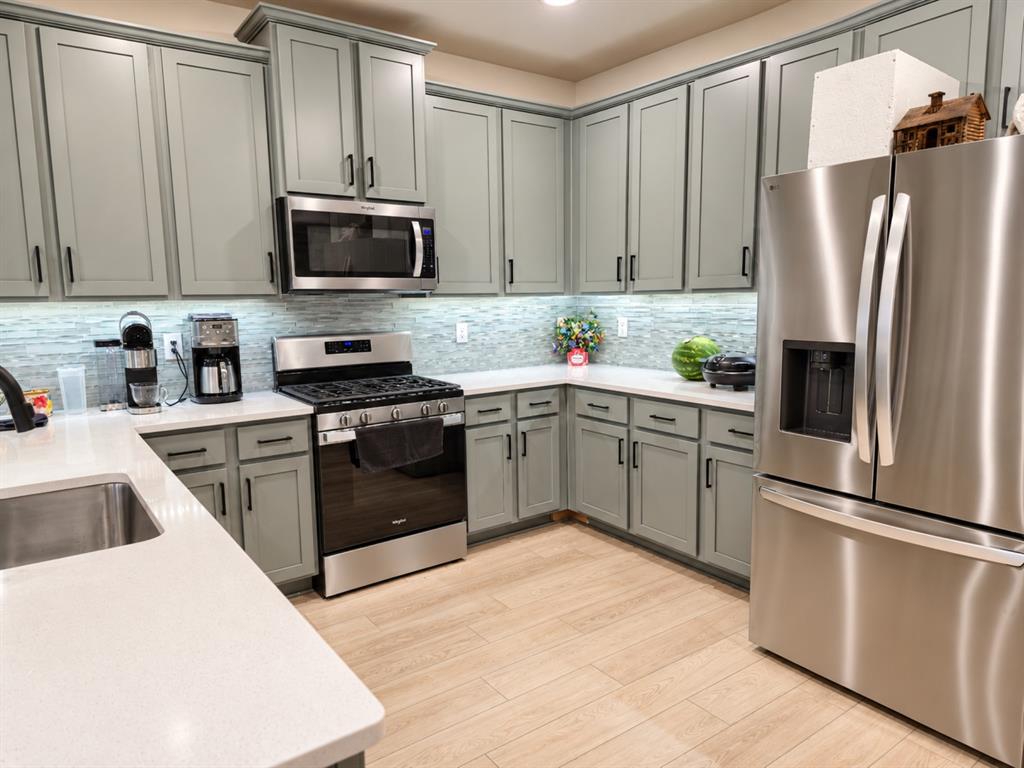
HistoryMaker Homes property in the Bel Air addition, conveniently located near restaurants, shopping, entertainment, TI, and GlobiTech. The main level features wood-look luxury vinyl plank flooring, a half bath, and a kitchen with painted gray cabinetry, upper cabinets with crown molding, a castle cabinet above the microwave, quartz countertops, Whirlpool stainless steel microwave, range, and dishwasher, and a walk-in pantry. Upstairs are all three bedrooms, a spacious second living area, and a conveniently located laundry room. The primary bedroom features a private bathroom with a large dual-sink vanity, 60-inch walk-in shower, and two walk-in closets. The secondary bathroom also features a dual-sink vanity. Built-in cabinets provide additional storage in the bathroom and laundry area. Iron balusters with stained handrails add a finished touch to the staircase. The exterior features a fully sodded yard, full irrigation system, and oversized two-car garage. The HOA maintains the lawn and irrigation system. Bel Air is located on approximately 280 acres and offers parks, walking and hike-and-bike trails. The property is also conveniently located near Lake Texoma and provides easy access to McKinney and Frisco. The property is currently leased for $1,700 per month, with the lease in place through September 2027, providing an opportunity for an investor to acquire a turn-key property with an established tenant and rental income. What a deal!
Save
Ask
Tour
Hide
Share
Listing Snapshot
Price
$299,900
Days On Site
1 Day
Bedrooms
3
Inside Area (SqFt)
1,762 sqft
Total Baths
3
Full Baths
2
Partial Baths
1
Lot Size
0.064 Acres
Year Built
2022
MLS® Number
21380948
Status
Active
Property Tax
$5,178
HOA/Condo/Coop Fees
$225 monthly
Sq Ft Source
N/A
Friends & Family
React
Invite
Recent Activity
20 hours ago
Listing updated with changes from the MLS®
yesterday
Listing first seen on site
General Features
Acres
0.064
Attached Garage
Yes
Foundation
Slab
Garage
Yes
Garage Spaces
2
Levels
Two
Parking
GarageGarage Faces RearAttached
Property Sub Type
Townhouse
Sewer
Public Sewer
Special Circumstances
Standard
Style
Traditional
Utilities
Cable AvailableUnderground Utilities
Water Source
Public
Interior Features
Appliances
DishwasherDisposalGas CooktopMicrowaveTankless Water Heater
To provide the best experiences, we use technologies like non-essential cookies to store and/or collect site user information. Consenting to these technologies will allow us to process data such as browsing behavior or unique IDs on this site. Not consenting or withdrawing consent, may adversely affect certain features and functions.
Functional
Always active
The technical storage or access is strictly necessary for the legitimate purpose of enabling the use of a specific service explicitly requested by the subscriber or user, or for the sole purpose of carrying out the transmission of a communication over an electronic communications network.
Preferences
The technical storage or access is necessary for the legitimate purpose of storing preferences that are not requested by the subscriber or user.
Statistics
The technical storage or access that is used exclusively for statistical purposes.The technical storage or access that is used exclusively for anonymous statistical purposes. Without a subpoena, voluntary compliance on the part of your Internet Service Provider, or additional records from a third party, information stored or retrieved for this purpose alone cannot usually be used to identify you.
Marketing
The technical storage or access is required to create user profiles to send advertising, or to track the user on a website or across several websites for similar marketing purposes.