
Texas Premier Realty

Texas Elite Home + Land

Save
Ask
Tour
Hide
Share
$495,000
1 Day On Site

4216 Wilderness Pass
Fort Worth, TX 76262

For Sale|Single Family Residence|Active
3
Beds
2
Total Baths
2
Full Baths
2,187
SqFt
$226
/SqFt
2016
Built
Subdivision:
Seventeen Lakes Add
County:
Denton
Call Now: 903-519-7175
Is this the listing for you? We can help make it yours.
903-519-7175
4216 Wilderness Pass4216 Wilderness Pass4216 Wilderness Pass4216 Wilderness Pass
Save
Ask
Tour
Hide
Share

Mortgage Calculator

Monthly Payment (Est.)

$2,258
Calculator powered by Showcase IDX, a Constellation1 Company. Copyright ©2026 Information is deemed reliable but not guaranteed.

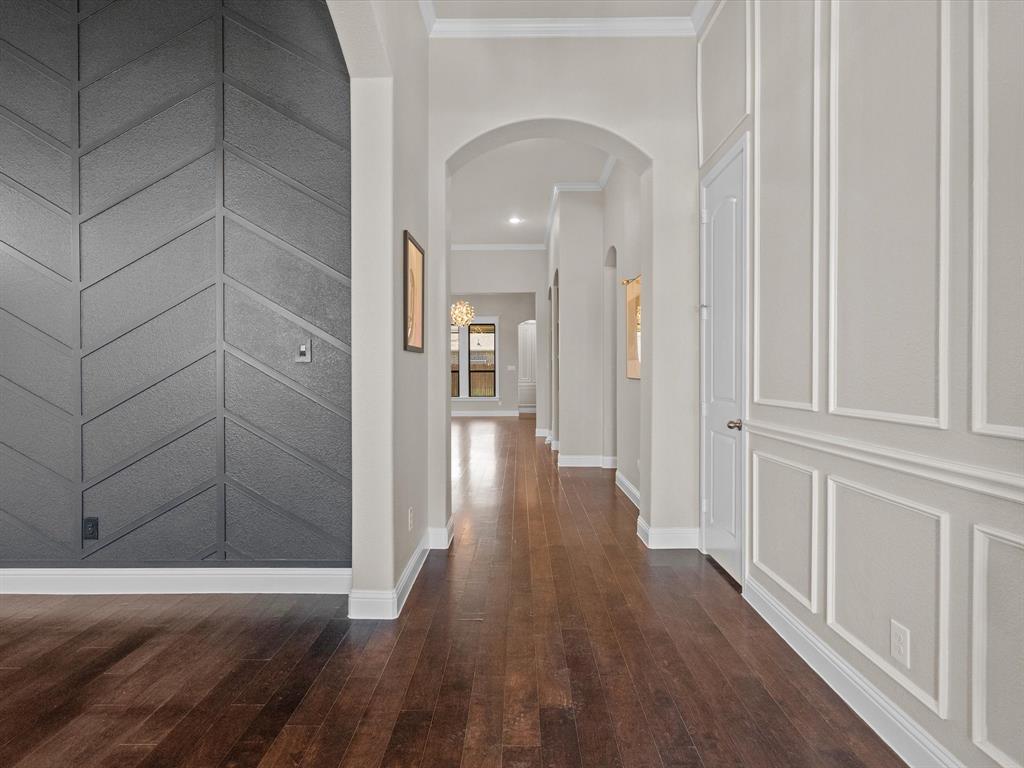
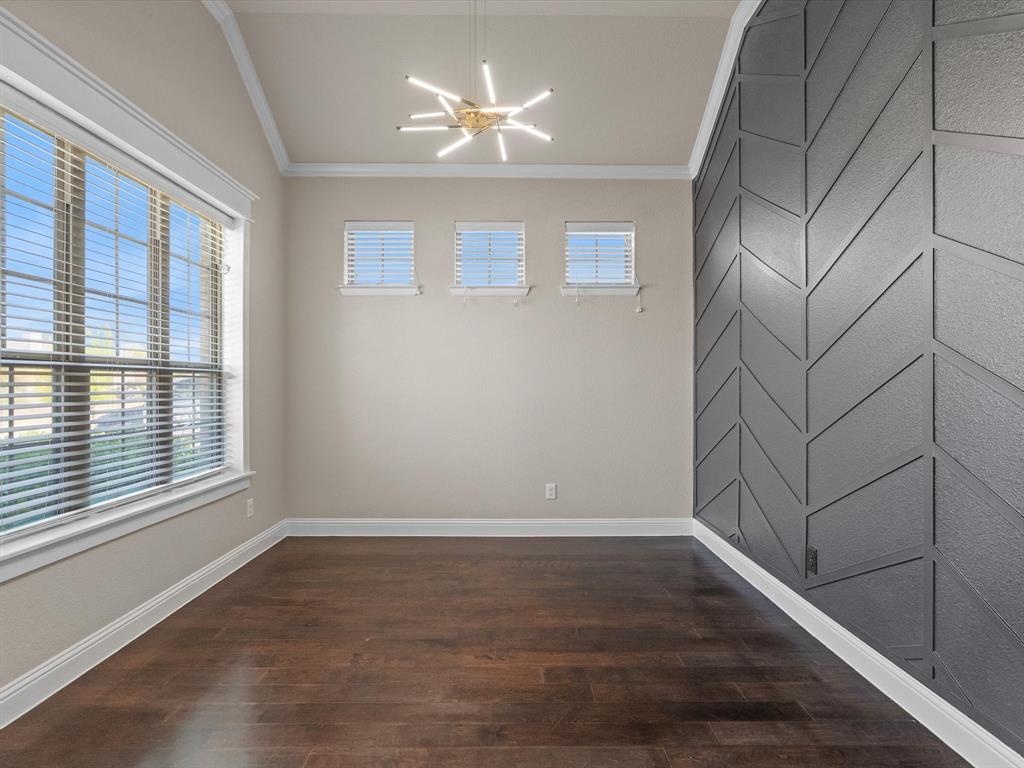
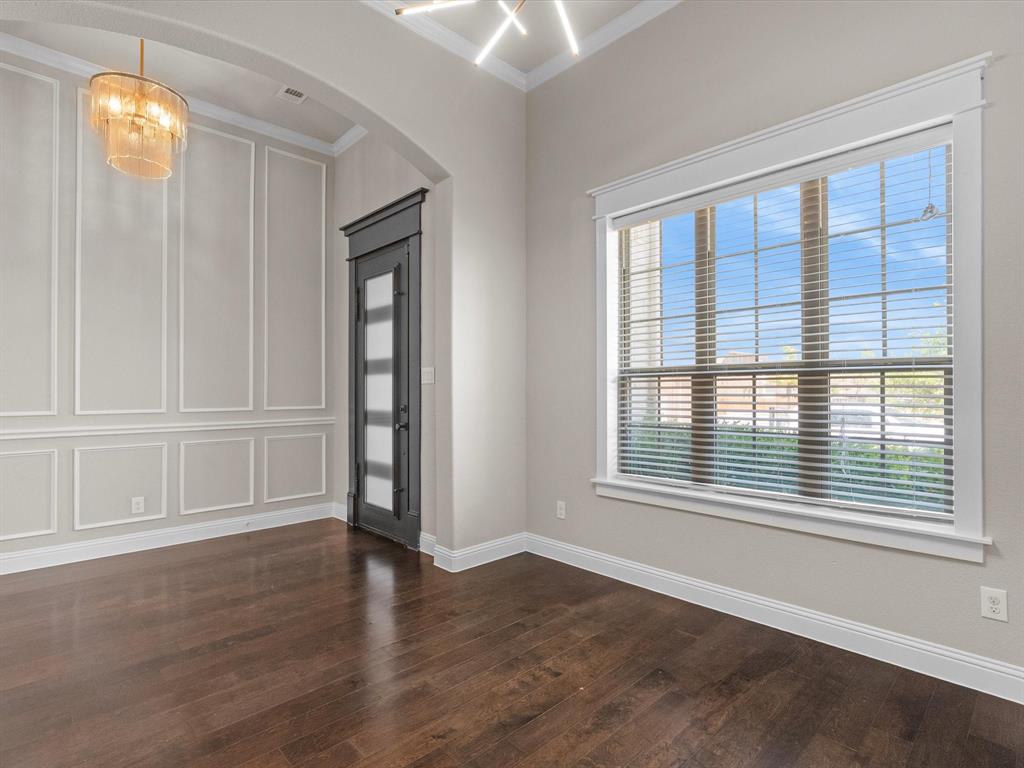
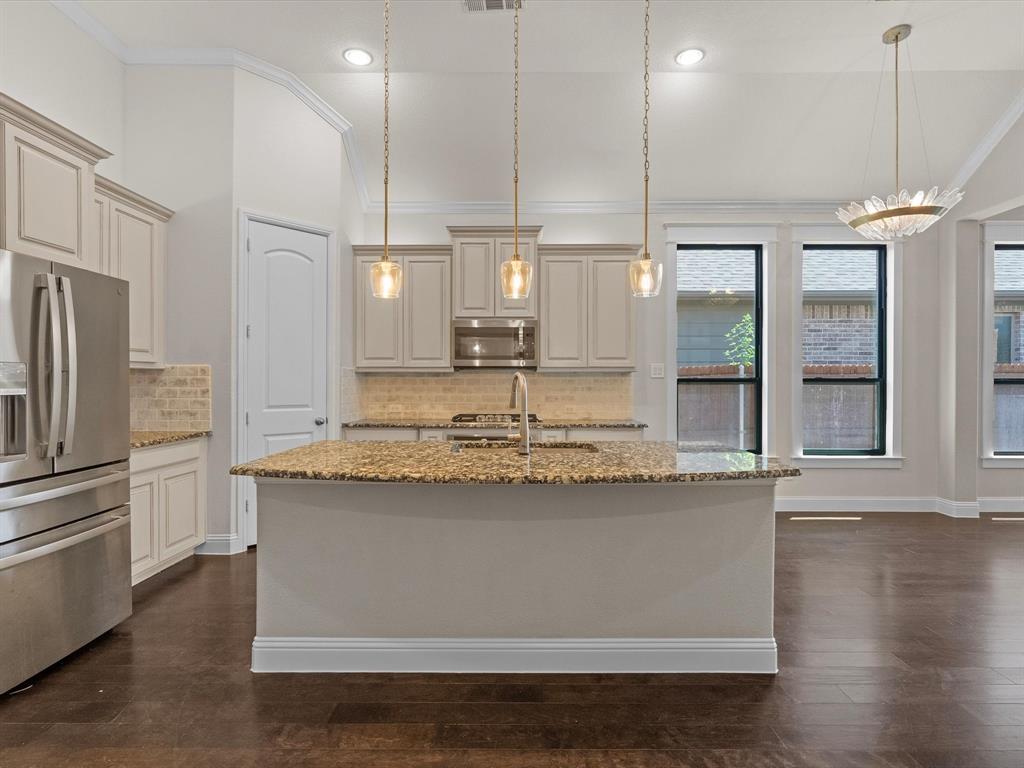
OPEN HOUSE SATURDAY 9-12 2PM TO 4PM - - Welcome to 4216 Wilderness Pass, an exceptional 3 bedroom, 2 bath home located in the highly desirable Seventeen Lakes community of Roanoke. Thoughtfully designed and beautifully maintained, this residence offers an inviting blend of elegance, comfort, and functionality. The open concept living and kitchen area features rich hardwood flooring, a fireplace, abundant natural light, and an effortless flow ideal for both everyday living and entertaining. Brand new carpet adds a fresh, contemporary feel, while custom details throughout include a built in pantry, spacious walk in closets, and multiple distinctive accent walls. Elegant light fixtures and an updated iron front door further enhance the home's sophisticated character. The dedicated office provides a true work from home environment, while the separate media room with custom built ins offers a versatile space for entertainment and relaxation. Step outside to a beautifully designed, low maintenance backyard featuring full turf coverage, providing an attractive outdoor space with minimal upkeep. This single story home won't last long! it's a must see!

Save
Ask
Tour
Hide
Share
Listing Snapshot
Price 
$495,000
Days On Site 
1 Day
Bedrooms 
3
Inside Area (SqFt) 
2,187 sqft
Total Baths 
2
Full Baths 
2
Partial Baths 
N/A
Lot Size 
0.132 Acres
Year Built 
2016
MLS® Number 
21380213
Status 
Active
Property Tax 
$8,381
HOA/Condo/Coop Fees 
$70.83 monthly
Sq Ft Source 
N/A
Friends & Family
Recent Activity
5 hours agoListing updated with changes from the MLS®
yesterdayListing first seen on site
General Features
Acres 
0.132
Attached Garage 
Yes
Foundation 
Slab
Garage 
Yes
Garage Spaces 
2
Levels 
One
Parking 
Additional ParkingGarageGarage Faces FrontAttached
Property Sub Type 
Single Family Residence
Security 
Smoke Detector(s)
Sewer 
Public Sewer
Special Circumstances 
Standard
Style 
Traditional
Utilities 
Cable AvailableElectricity AvailableElectricity Connected
Water Source 
Public
Interior Features
Appliances 
Built-In Gas RangeDishwasherDisposalGas OvenMicrowaveRefrigerator
Cooling 
Central AirElectric
Fireplace 
Yes
Fireplace Features 
Electric
Fireplaces 
1
Flooring 
CarpetHardwood
Heating 
CentralElectric
Interior 
Built-in FeaturesChandelierKitchen IslandOpen FloorplanWalk-In Closet(s)
Laundry Features 
Electric Dryer Hookup
Window Features 
Bay Window(s)Window Coverings
Bedroom 
Dimensions - 12 x 11Level - First
Den 
Dimensions - 10 x 11Level - First
Dining Room 
Dimensions - 16 x 10Level - First
Kitchen 
Dimensions - 17 x 13Level - FirstFeatures - Eat-in Kitchen, Kitchen Island
Laundry 
Dimensions - 6 x 6Level - First
Living Room 
Dimensions - 20 x 15Level - First
Master Bathroom 
Dimensions - 18 x 11Level - FirstFeatures - Walk-In Closet(s)
Master Bedroom 
Dimensions - 17 x 19Level - FirstFeatures - Walk-In Closet(s)
Media Room 
Dimensions - 14 x 10Level - First
Save
Ask
Tour
Hide
Share
Exterior Features
Construction Details 
Brick
Lot Features 
Interior Lot
Patio And Porch 
CoveredPatio
Roof 
CompositionShingle
Waterfront Features 
Lake Privileges
Windows/Doors 
Bay Window(s)Window Coverings
Community Features
Association Fee 
$850.0
Association Fee Frequency 
Annually
Community Features 
PoolCurbsFishingLakePlaygroundSidewalks
School District 
Northwest ISD
Financing Terms Available 
CashConventionalFHAVA Loan
Schools
School District
Northwest ISD
Elementary School
Wayne A Cox
Middle School
John M Tidwell
High School
Byron Nelson
Listing courtesy of Sheva Pillar of Keller Williams Realty sh**********@**.com


© 2020 North Texas Real Estate Information Systems. All rights reserved. Information is deemed reliable but is not guaranteed accurate by the MLS or NTREIS. The information being provided is for the consumer's personal, non-commercial use, and may not be reproduced, redistributed, or used for any purpose other than to identify prospective properties consumers may be interested in purchasing.
Last checked: 2026-09-12 08:48 PM CDT

Neighborhood & Commute
Source: Walkscore
Disclosure: Community information and market data powered by Constellation Data Labs. Information is deemed reliable but not guaranteed.
Save
Ask
Tour
Hide
Share

Schedule Appointment

Fill out the form below, and we will be in touch shortly.
Contact Information
Property Information
Preferred Date and Time Selection
