
Texas Premier Realty

Texas Elite Home + Land

Save
Ask
Tour
Hide
Share
$500,000
1 Day On Site

2633 Trinity Trail Way
Fort Worth, TX 76118

For Sale|Single Family Residence|Active
3
Beds
3
Total Baths
3
Full Baths
2,158
SqFt
$232
/SqFt
2018
Built
Subdivision:
Lakes River Trls East
County:
Tarrant
Call Now: 903-519-7175
Is this the listing for you? We can help make it yours.
903-519-7175
2633 Trinity Trail Way2633 Trinity Trail Way2633 Trinity Trail Way2633 Trinity Trail Way
Save
Ask
Tour
Hide
Share

Mortgage Calculator

Monthly Payment (Est.)

$2,281
Calculator powered by Showcase IDX, a Constellation1 Company. Copyright ©2026 Information is deemed reliable but not guaranteed.

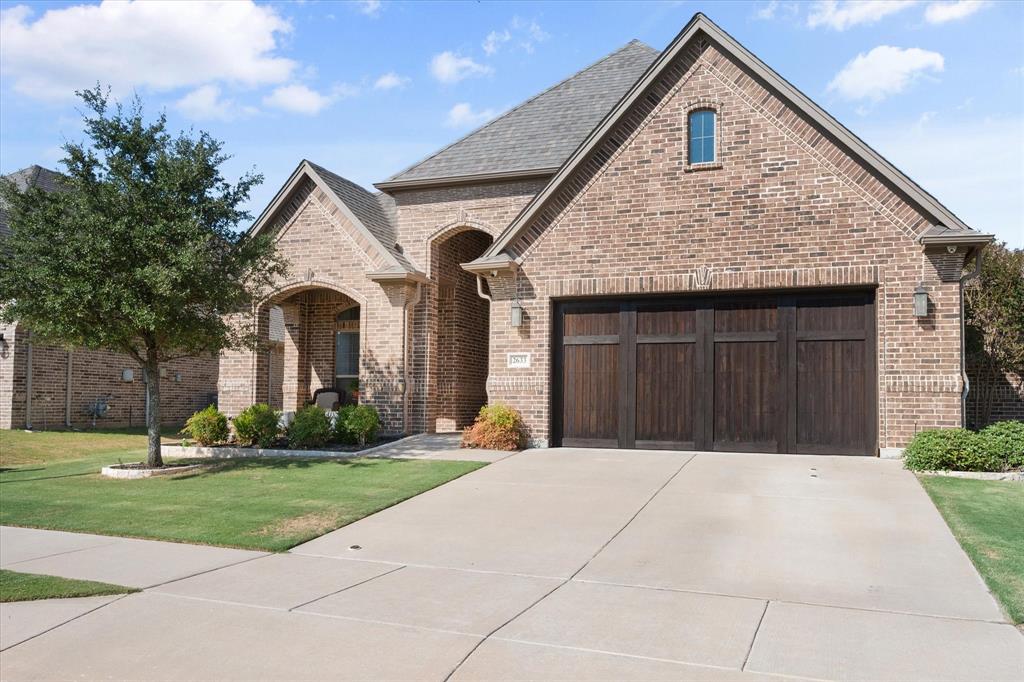
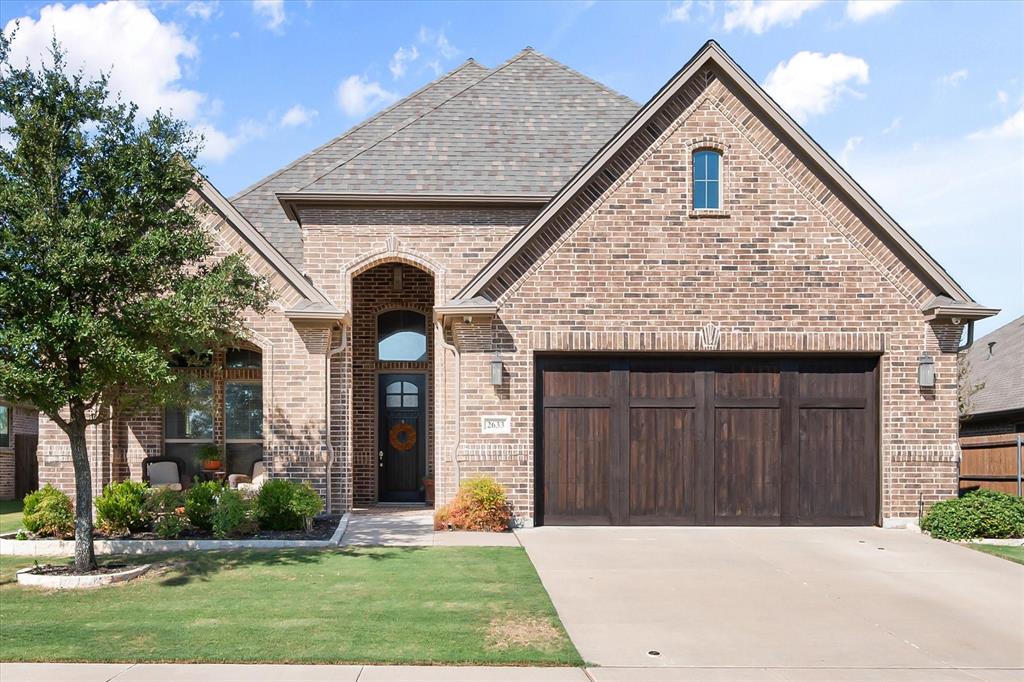
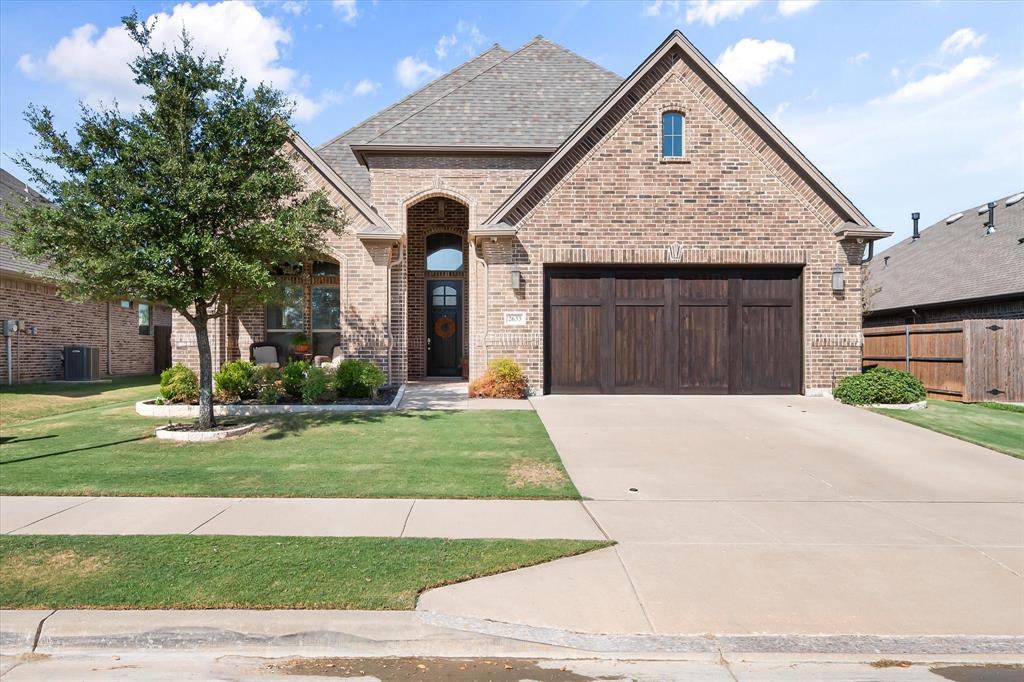
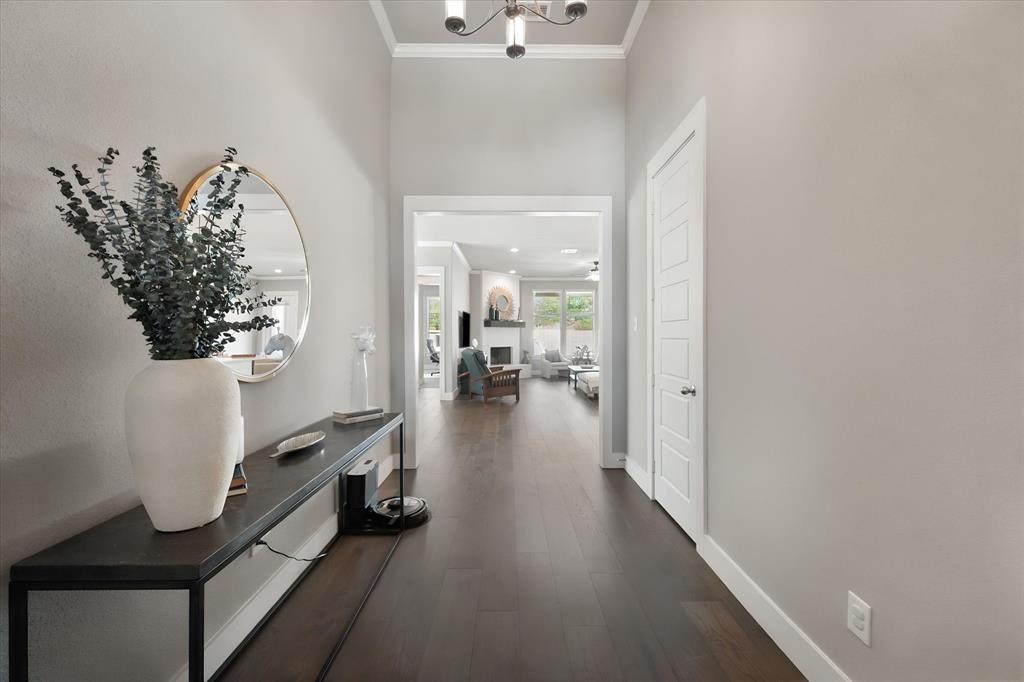
Beautiful custom home offering quality, comfort, and a convenient location! This well-designed 3-bedroom, 3-full-bath home features beautiful wood floors and an inviting open feel. The gorgeous kitchen is a standout with quartz countertops, ample cabinet space, and plenty of room for preparing and entertaining. 8ft doors and high ceiling add to the spacious feel of this home. Enjoy relaxing or gathering with friends and family on the covered patio. Community amenities include walking trails and a scenic pond, providing opportunities to enjoy the outdoors close to home. The oversized two-car garage offers excellent space for vehicles, storage, or hobbies. Conveniently located near DFW Airport, shopping, restaurants, and major highways, this home offers easy access to everything you need while providing a comfortable place to call home.

Save
Ask
Tour
Hide
Share
Listing Snapshot
Price 
$500,000
Days On Site 
1 Day
Bedrooms 
3
Inside Area (SqFt) 
2,158 sqft
Total Baths 
3
Full Baths 
3
Partial Baths 
N/A
Lot Size 
0.159 Acres
Year Built 
2018
MLS® Number 
21379768
Status 
Active
Property Tax 
$11,388
HOA/Condo/Coop Fees 
$33.33 monthly
Sq Ft Source 
N/A
Friends & Family
Recent Activity
20 hours agoListing updated with changes from the MLS®
yesterdayListing first seen on site
General Features
Acres 
0.159
Attached Garage 
Yes
Foundation 
Slab
Garage 
Yes
Garage Spaces 
2
Levels 
One
Parking 
DrivewayGarageGarage Door OpenerGarage Faces FrontAttached
Property Sub Type 
Single Family Residence
Sewer 
Public Sewer
Special Circumstances 
Standard
Style 
Traditional
Utilities 
Cable Available
Water Source 
Public
Interior Features
Appliances 
DishwasherDisposalGas RangeMicrowaveTankless Water Heater
Cooling 
Ceiling Fan(s)Central AirElectric
Fireplace 
Yes
Fireplace Features 
Gas StarterLiving Room
Fireplaces 
1
Flooring 
CarpetCeramic TileWood
Heating 
CentralFireplace(s)Natural Gas
Interior 
Kitchen IslandOpen FloorplanPantryWalk-In Closet(s)High Speed Internet
Laundry Features 
Washer Hookup
Bedroom 
Dimensions - 12 x 15Level - FirstFeatures - Ceiling Fan(s), Walk-In Closet(s)
Kitchen 
Dimensions - 21 x 15Level - FirstFeatures - Kitchen Island, Pantry
Living Room 
Dimensions - 21 x 15Level - FirstFeatures - Ceiling Fan(s)
Master Bedroom 
Dimensions - 14 x 19Level - FirstFeatures - Ceiling Fan(s), Walk-In Closet(s)
Utility Room 
Dimensions - 9 x 7Level - First
Save
Ask
Tour
Hide
Share
Exterior Features
Construction Details 
Brick
Exterior 
Rain Gutters
Fencing 
BrickWood
Lot Features 
LandscapedSubdivided
Patio And Porch 
CoveredPatio
Roof 
Composition
Waterfront Features 
Lake Privileges
Community Features
Association Fee 
$100.0
Association Fee Frequency 
Quarterly
Community Features 
Lake
School District 
Hurst-Euless-Bedford ISD
Financing Terms Available 
CashConventionalFHAVA Loan
Schools
School District
Hurst-Euless-Bedford ISD
Elementary School
Trinity Lakes
Middle School
Hurst
High School
Bell
Listing courtesy of Cindy Schmidt of RE/MAX Associates of Mansfield ci**********@***ax.net


© 2020 North Texas Real Estate Information Systems. All rights reserved. Information is deemed reliable but is not guaranteed accurate by the MLS or NTREIS. The information being provided is for the consumer's personal, non-commercial use, and may not be reproduced, redistributed, or used for any purpose other than to identify prospective properties consumers may be interested in purchasing.
Last checked: 2026-09-12 08:48 PM CDT

Neighborhood & Commute
Source: Walkscore
Disclosure: Community information and market data powered by Constellation Data Labs. Information is deemed reliable but not guaranteed.
Save
Ask
Tour
Hide
Share

Schedule Appointment

Fill out the form below, and we will be in touch shortly.
Contact Information
Property Information
Preferred Date and Time Selection
