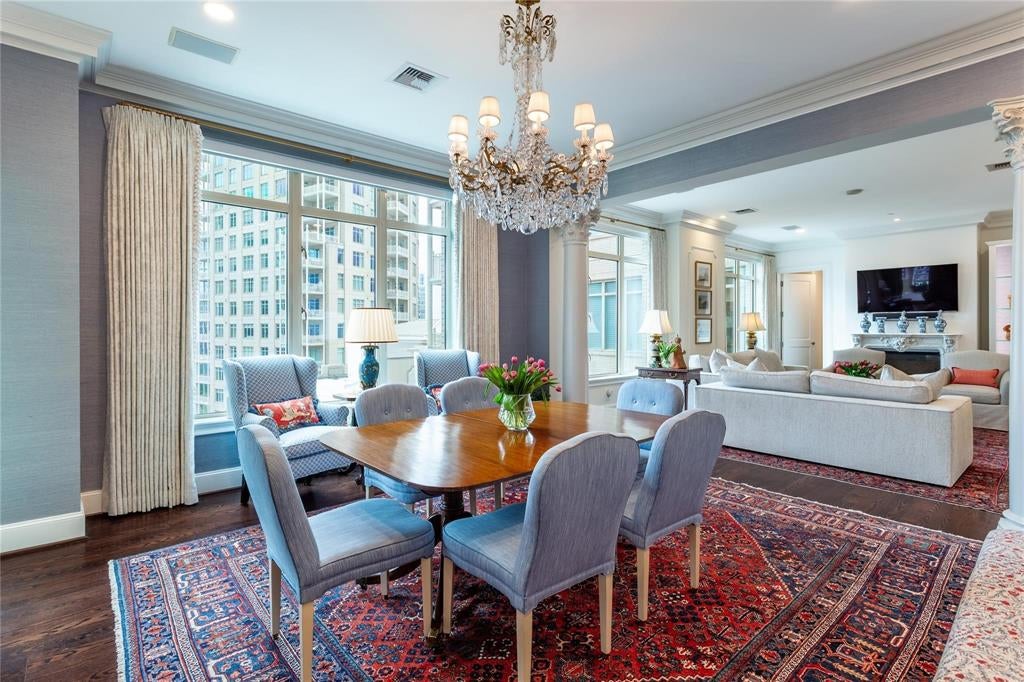
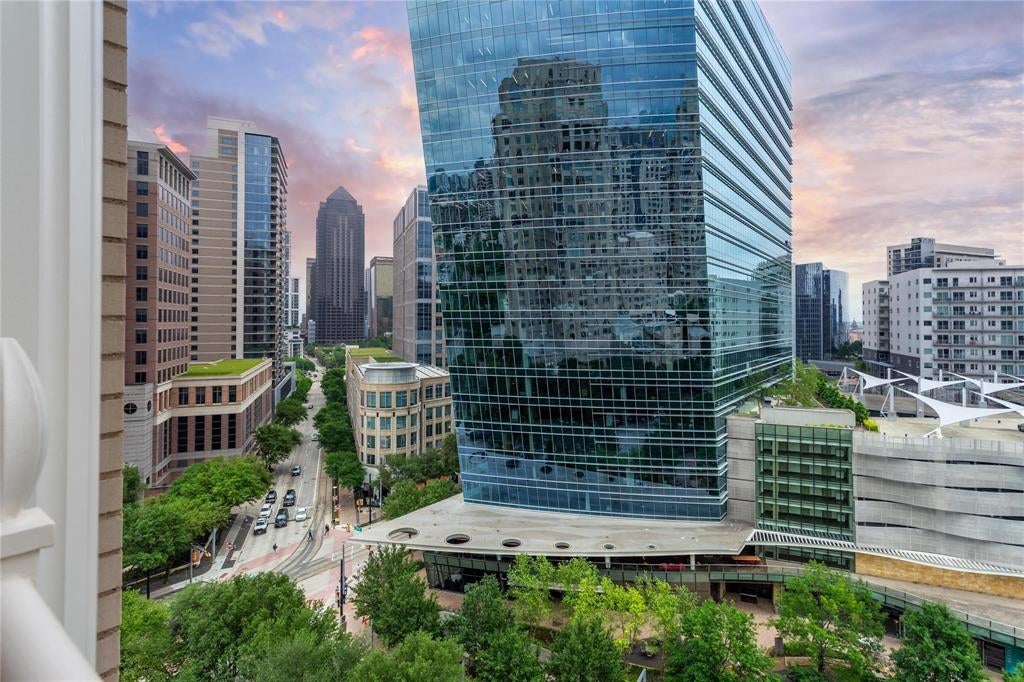
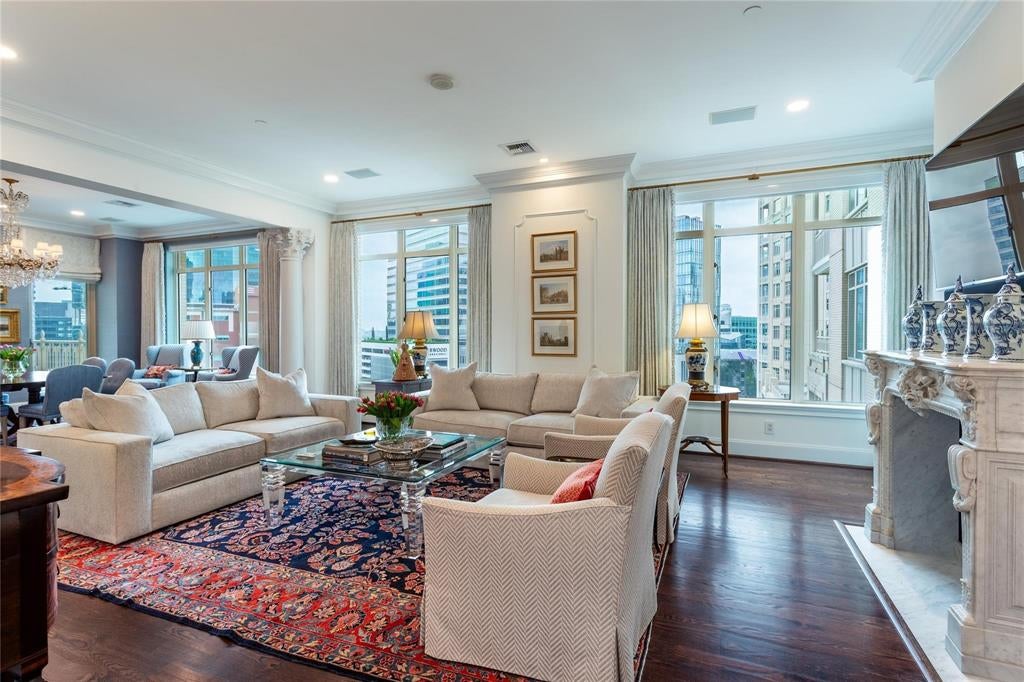
Some homes check boxes... this one makes a stellar statement the moment you walk in. This strikingly renovated residence at The Ritz-Carlton Dallas delivers a rare blend of tailored luxury & effortless sophistication in the heart of Uptown. A marble Entry leads into sunlit interiors with hardwood floors, 10-ft ceilings & operable windows that bring the city to you. The corner Balcony steals the show, offering panoramic views of Uptown & the Trinity Corridor, equally suited for quiet mornings or evening cocktails. The island Kitchen is designed to impress without trying too hard: handcrafted cabinetry, Taj Mahal marble counters & backsplash & a full suite of Sub-Zero & Wolf appliances including a dual-fuel range, paneled refrigerator, warming drawer, wine refrigerator & ice maker. Entertaining here is expected. European moldings, Corinthian columns & a French carved marble fireplace lend a refined, collected feel, like a chic apartment tucked away in Paris. The spacious Dining Room opens to the balcony, creating a seamless flow for hosting on any scale. The Primary Suite is unapologetically indulgent, featuring DUAL marble Baths connected by an oversized shared shower, your own private spa ritual. A jetted soaking tub, makeup vanity & two walk-in closets complete the experience. The split Guest Suite offers privacy & flexibility, with its own entrance option, walk-in closet & marble bath. A discreet Powder Room & secure valet package area add convenience. Residents enjoy legendary white-glove service: concierge, valet, doorman, room service, state of the art fitness center & a full-service Ritz-Carlton Spa, plus dining at #1 rated Fearing’s Restaurant, Rattlesnake Bar, and alfresco Live Oak Bar. With Klyde Warren Park, American Airlines Center, the largest contiguous urban Arts District in the US, the Katy Trail & myriads of Dallas' finest restaurants just steps away (93 walk score). Conveniently near the new Financial District and Texas Stock Exchange.
Save
Ask
Tour
Hide
Share
Listing Snapshot
Price
$2,850,000
Days On Site
0 Days
Bedrooms
2
Inside Area (SqFt)
2,374 sqft
Total Baths
4
Full Baths
3
Partial Baths
1
Lot Size
3.4 Acres
Year Built
2007
MLS® Number
21379623
Status
Active
Property Tax
N/A
HOA/Condo/Coop Fees
$3,275 monthly
Sq Ft Source
N/A
Friends & Family
React
Comment
Invite
No Comments Yet
Did you know? You can invite friends and family to your search. They can join your search, rate and discuss listings with you.
Recent Activity
38 minutes ago
Listing updated with changes from the MLS®
6 hours ago
Listing first seen on site
General Features
Acres
3.4
Attached Garage
Yes
Foundation
Other
Garage
Yes
Garage Spaces
2
Levels
One
Number Of Stories
21
Parking
AssignedElectric GateElectric Vehicle Charging Station(s)GarageSide By SideUndergroundValetAttached
To provide the best experiences, we use technologies like non-essential cookies to store and/or collect site user information. Consenting to these technologies will allow us to process data such as browsing behavior or unique IDs on this site. Not consenting or withdrawing consent, may adversely affect certain features and functions.
Functional
Always active
The technical storage or access is strictly necessary for the legitimate purpose of enabling the use of a specific service explicitly requested by the subscriber or user, or for the sole purpose of carrying out the transmission of a communication over an electronic communications network.
Preferences
The technical storage or access is necessary for the legitimate purpose of storing preferences that are not requested by the subscriber or user.
Statistics
The technical storage or access that is used exclusively for statistical purposes.The technical storage or access that is used exclusively for anonymous statistical purposes. Without a subpoena, voluntary compliance on the part of your Internet Service Provider, or additional records from a third party, information stored or retrieved for this purpose alone cannot usually be used to identify you.
Marketing
The technical storage or access is required to create user profiles to send advertising, or to track the user on a website or across several websites for similar marketing purposes.



Did you know? You can invite friends and family to your search. They can join your search, rate and discuss listings with you.