
Texas Premier Realty

Texas Elite Home + Land

Save
Ask
Tour
Hide
Share
$450,000
New Listing

307 Shadow Lane
Euless, TX 76039

For Sale|Single Family Residence|Active
3
Beds
2
Total Baths
2
Full Baths
1,904
SqFt
$236
/SqFt
1966
Built
Subdivision:
Trailwood Add
County:
Tarrant
Call Now: 903-519-7175
Is this the listing for you? We can help make it yours.
903-519-7175
307 Shadow Lane307 Shadow Lane307 Shadow Lane307 Shadow Lane
Save
Ask
Tour
Hide
Share

Mortgage Calculator

Monthly Payment (Est.)

$2,053
Calculator powered by Showcase IDX, a Constellation1 Company. Copyright ©2026 Information is deemed reliable but not guaranteed.

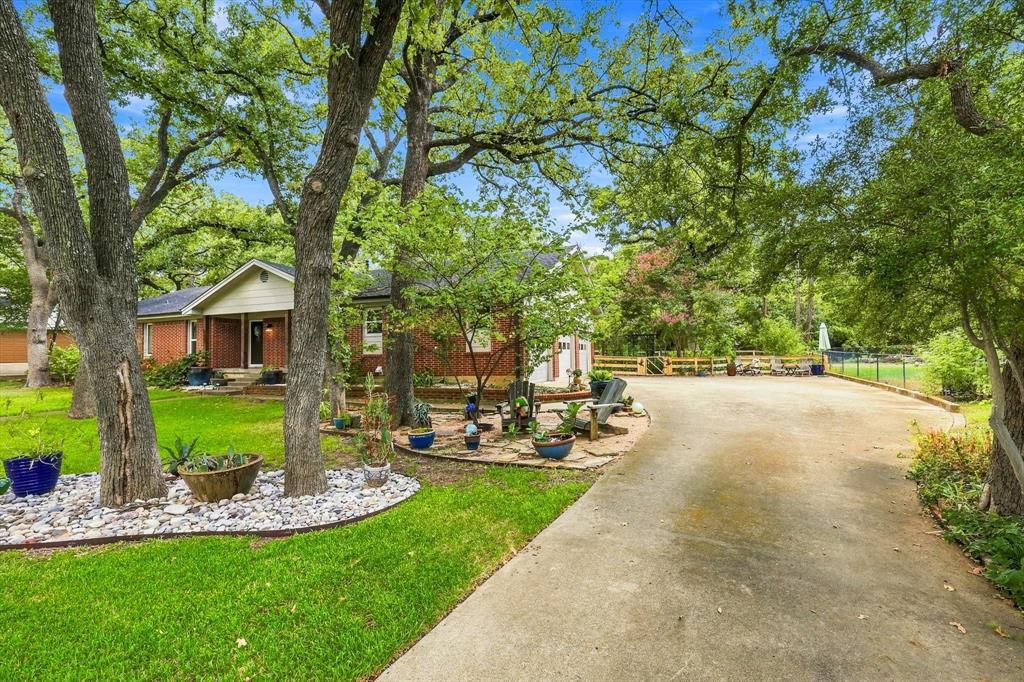
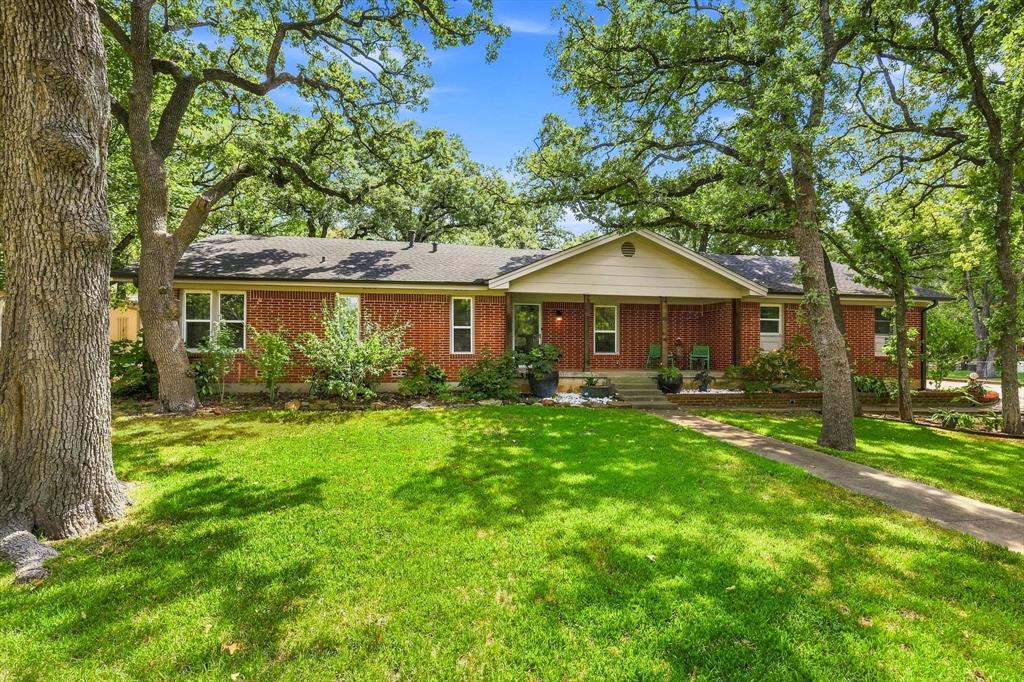
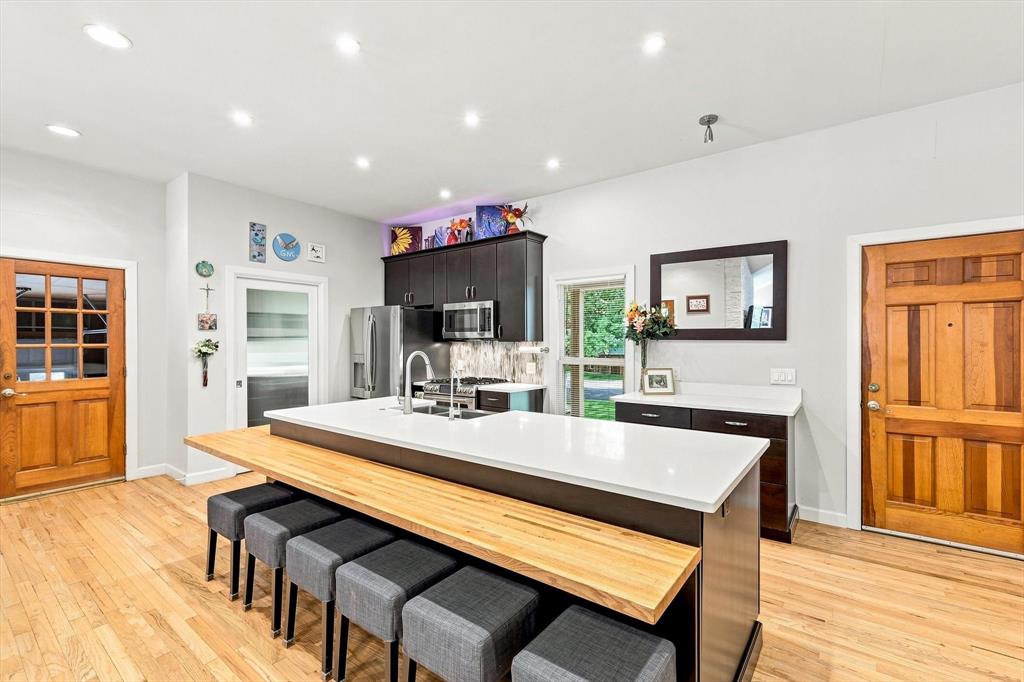
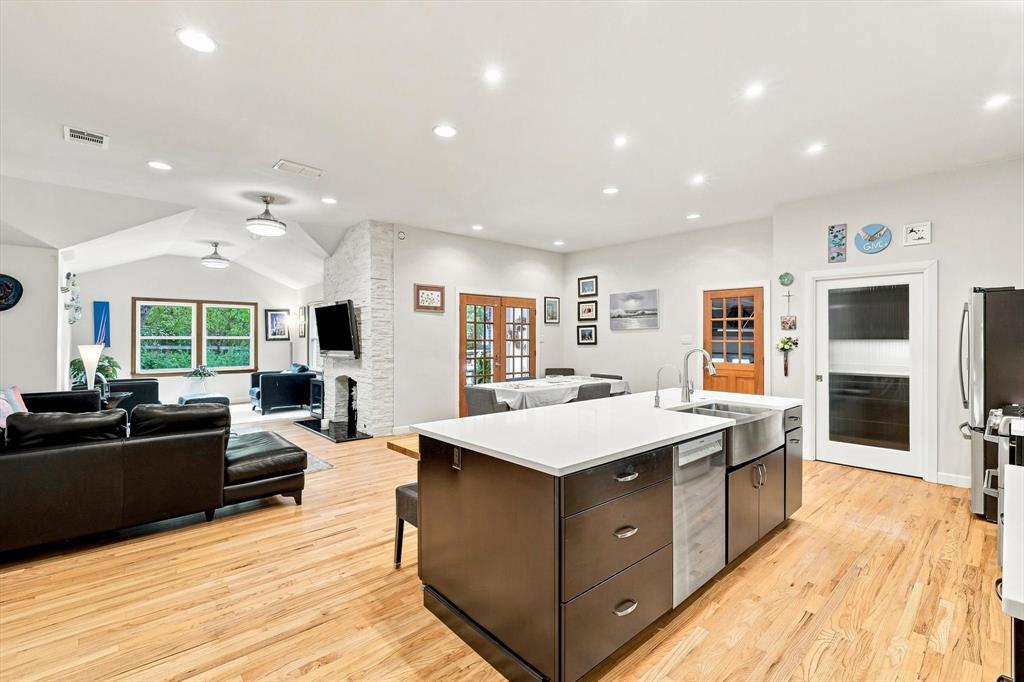
Welcome to this stunning 3-bedroom, 2-bath home that has been completely remodeled, thoughtfully redesigned, and is truly one of a kind. This home has been transformed from top to bottom with walls, rooms, and living spaces reconfigured to create a more functional, modern, and beautifully connected floor plan. Situated in a timeless, well-maintained subdivision known for its large lots and mature, tree-lined streets, the home is just minutes from dining, shopping, entertainment, and DFW Airport. It is also slated for highly rated, award-winning HEB ISD schools and is within walking distance of nearby parks and the trail system. At the heart of the home is an impressive kitchen designed for both everyday living and entertaining, featuring an oversized island with quartzite countertops, butcher block bar seating, a double-oven gas range, and top-rated appliances. The kitchen opens seamlessly to the dining room and an oversized living area, where abundant windows frame picturesque views of the lush, landscaped backyard and fill the space with natural light. The spacious primary suite offers a relaxing retreat complete with an ensuite bath and a custom closet organization system. An oversized laundry room adds exceptional functionality with abundant countertop space, a sink, cabinetry, and an Elfa pantry organization system. Step outside to the large deck and enjoy a backyard setting that feels wonderfully private, with the property backing to a wooded approximately 2-acre lot. Additional highlights include a 3-car garage, new double-pane, double-hung windows, a Class IV impact-resistant roof, gas tankless water heater, and numerous additional updates throughout. This is not simply a remodeled home - it has been intentionally redesigned for the way people live today, while preserving the character and setting of an established neighborhood that has truly stood the test of time.

Save
Ask
Tour
Hide
Share
Listing Snapshot
Price 
$450,000
Days On Site 
0 Days
Bedrooms 
3
Inside Area (SqFt) 
1,904 sqft
Total Baths 
2
Full Baths 
2
Partial Baths 
N/A
Lot Size 
0.352 Acres
Year Built 
1966
MLS® Number 
21377773
Status 
Active
Property Tax 
$4,331
HOA/Condo/Coop Fees 
N/A
Sq Ft Source 
N/A
Friends & Family
Recent Activity
6 hours agoListing updated with changes from the MLS®
12 hours agoListing first seen on site
General Features
Acres 
0.352
Attached Garage 
Yes
Foundation 
Pillar/Post/Pier
Garage 
Yes
Garage Spaces 
3
Green Energy Efficient 
Windows
Levels 
One
Parking 
Additional ParkingDrivewayGarage Faces SideAttached
Property Sub Type 
Single Family Residence
Sewer 
Public Sewer
Special Circumstances 
Standard
Utilities 
Cable Available
Water Source 
Public
Interior Features
Appliances 
Built-In Gas RangeDishwasherMicrowaveTankless Water Heater
Cooling 
Central Air
Fireplace 
Yes
Fireplace Features 
Gas
Fireplaces 
1
Flooring 
Wood
Heating 
Central
Interior 
Kitchen IslandOpen FloorplanPantryWalk-In Closet(s)High Speed InternetSmart Home
Master Bedroom 
Dimensions - 16 x 14Level - FirstFeatures - Ceiling Fan(s), Walk-In Closet(s)
Save
Ask
Tour
Hide
Share
Exterior Features
Construction Details 
Brick
Exterior 
Rain Gutters
Fencing 
WoodWrought Iron
Lot Features 
Interior LotLandscaped
Patio And Porch 
Deck
Roof 
Composition
Community Features
School District 
Hurst-Euless-Bedford ISD
Financing Terms Available 
CashConventionalFHAVA Loan
Schools
School District
Hurst-Euless-Bedford ISD
Elementary School
Lakewood
Middle School
Harwood
High School
Trinity
Listing courtesy of Kelli Farco of RTR Mid-Cities ke*****************@***il.com


© 2020 North Texas Real Estate Information Systems. All rights reserved. Information is deemed reliable but is not guaranteed accurate by the MLS or NTREIS. The information being provided is for the consumer's personal, non-commercial use, and may not be reproduced, redistributed, or used for any purpose other than to identify prospective properties consumers may be interested in purchasing.
Last checked: 2026-09-12 07:32 PM CDT

Neighborhood & Commute
Source: Walkscore
Disclosure: Community information and market data powered by Constellation Data Labs. Information is deemed reliable but not guaranteed.
Save
Ask
Tour
Hide
Share

Schedule Appointment

Fill out the form below, and we will be in touch shortly.
Contact Information
Property Information
Preferred Date and Time Selection
