
Texas Premier Realty

Texas Elite Home + Land

Save
Ask
Tour
Hide
Share
$408,850
New Listing

6953 Prairieside Trail
Venus, TX 76084

For Sale|Single Family Residence|Active
4
Beds
3
Total Baths
2
Full Baths
1
Partial Bath
2,491
SqFt
$164
/SqFt
2022
Built
Subdivision:
Prairie Rdg Ph 3
County:
Ellis
Call Now: 903-519-7175
Is this the listing for you? We can help make it yours.
903-519-7175
6953 Prairieside Trail6953 Prairieside Trail6953 Prairieside Trail6953 Prairieside Trail
Save
Ask
Tour
Hide
Share

Mortgage Calculator

Monthly Payment (Est.)

$1,865
Calculator powered by Showcase IDX, a Constellation1 Company. Copyright ©2026 Information is deemed reliable but not guaranteed.

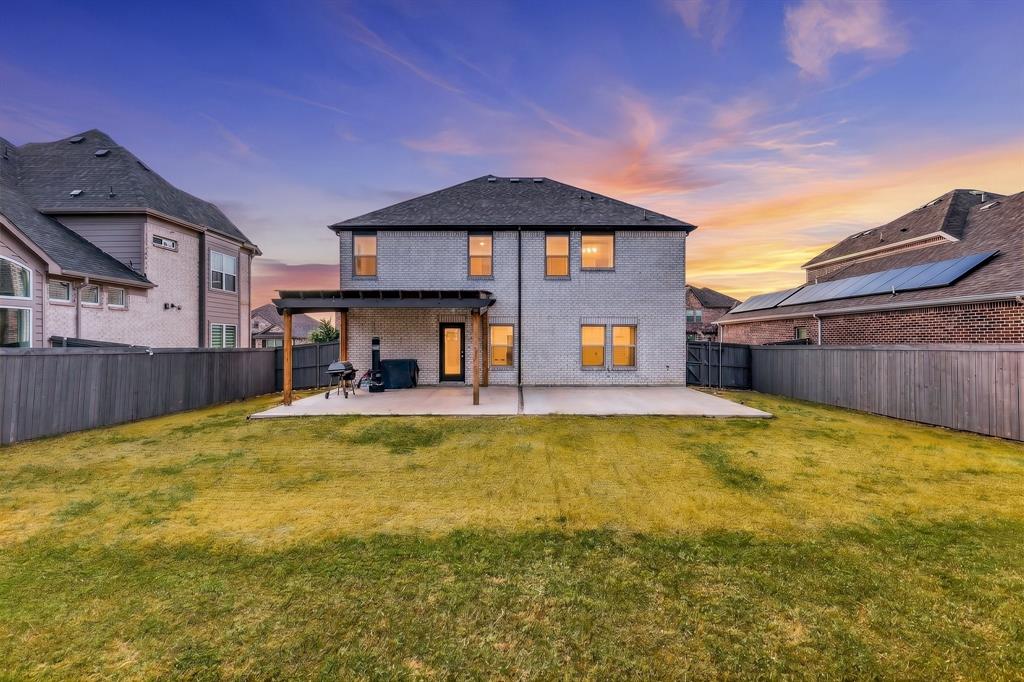
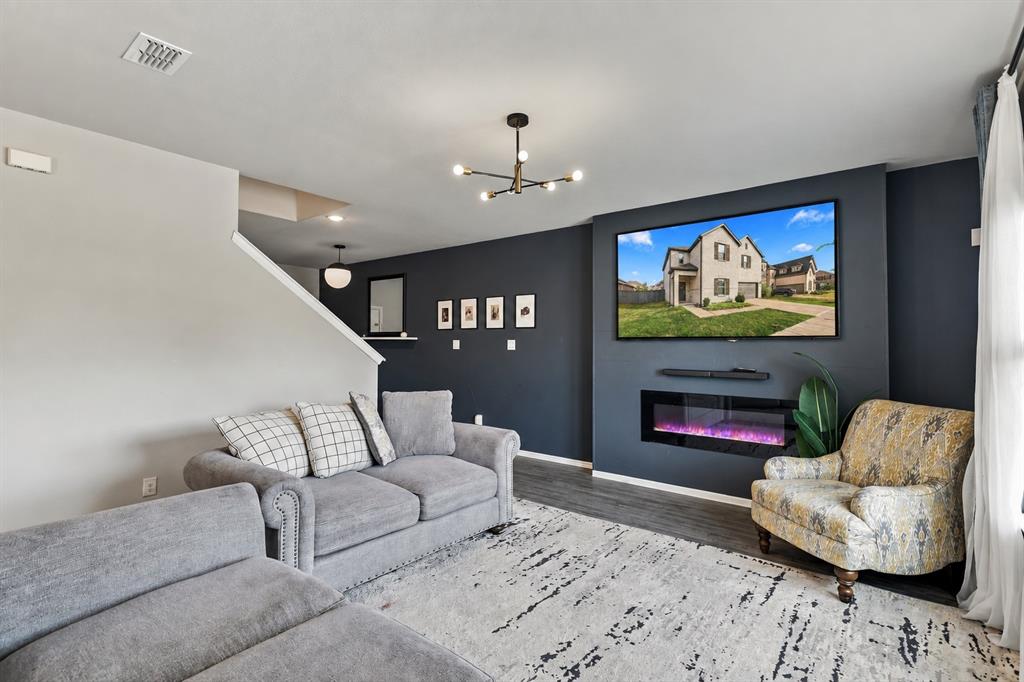
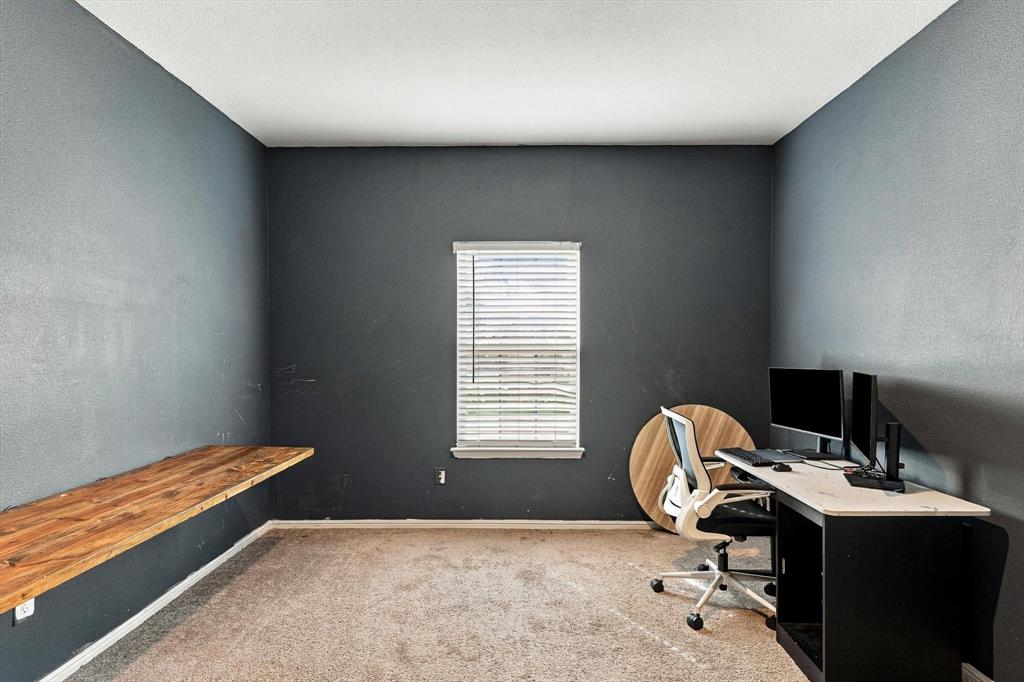
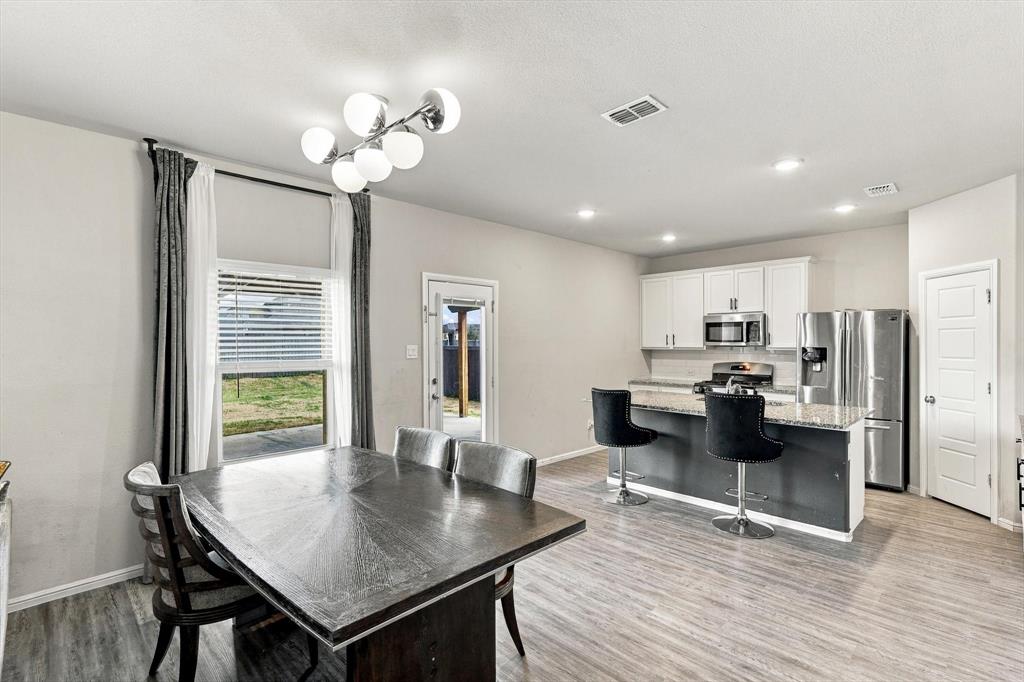
Unlock Your Vision: Space, Location, and Potential! This 4-bedroom, 2.5-bath home in Goodland, in the esteemed Midlothian Independent School District, offers a unique opportunity. While the home requires cosmetic updates and attention, its solid construction and practical layout provide a strong foundation for imaginative renovations. The residence features four generously sized bedrooms along with a dedicated home office, offering versatility for various needs. The main living area, highlighted by a built-in electric fireplace, serves as a welcoming gathering space. Outside, the backyard serves as a personal retreat, featuring an oversized patio with a covered area, a storage building, and a complete wood privacy fence, ideal for enjoying the Texas climate. This property is being sold as-is, allowing you the freedom to shape it to your preferences while establishing a home in the desirable Midlothian area.

Save
Ask
Tour
Hide
Share
Listing Snapshot
Price 
$408,850
Days On Site 
0 Days
Bedrooms 
4
Inside Area (SqFt) 
2,491 sqft
Total Baths 
3
Full Baths 
2
Partial Baths 
1
Lot Size 
0.179 Acres
Year Built 
2022
MLS® Number 
21377502
Status 
Active
Property Tax 
$10,019
HOA/Condo/Coop Fees 
$116.25 monthly
Sq Ft Source 
N/A
Friends & Family
Recent Activity
9 hours agoListing updated with changes from the MLS®
9 hours agoListing first seen on site
General Features
Acres 
0.179
Attached Garage 
Yes
Foundation 
Slab
Garage 
Yes
Garage Spaces 
2
Green Energy Efficient 
Appliances
Levels 
Two
Parking 
DrivewayGarageGarage Faces FrontAttached
Property Sub Type 
Single Family Residence
Security 
Smoke Detector(s)
Sewer 
Public Sewer
Special Circumstances 
StandardThird Party Approval
Style 
Traditional
Water Source 
Public
Interior Features
Appliances 
DishwasherDisposalElectric OvenGas RangeMicrowave
Cooling 
Central AirElectric
Fireplace 
Yes
Fireplace Features 
DecorativeElectricLiving Room
Fireplaces 
1
Flooring 
CarpetCeramic TileVinyl
Heating 
CentralElectric
Interior 
Built-in FeaturesEat-in KitchenGranite CountersKitchen IslandPantryWalk-In Closet(s)Wired for Sound
Laundry Features 
Electric Dryer Hookup
Window Features 
Window Coverings
Save
Ask
Tour
Hide
Share
Exterior Features
Construction Details 
Brick
Exterior 
Rain GuttersPrivate YardStorage
Fencing 
Back YardPrivacyWood
Lot Features 
Few TreesInterior LotLandscapedLevel
Other Structures 
Shed(s)
Patio And Porch 
CoveredPatio
Roof 
Composition
Windows/Doors 
Window Coverings
Community Features
Association Fee 
$1395.0
Association Fee Frequency 
Annually
Community Features 
PoolClubhousePlaygroundSidewalks
School District 
Midlothian ISD
Financing Terms Available 
CashConventionalFHAAssumableVA Loan
Schools
School District
Midlothian ISD
Elementary School
Vitovsky
Middle School
Frank Seale
High School
Midlothian
Listing courtesy of Jackie McDonald of OnDemand Realty Ja****@*******ld.com


© 2020 North Texas Real Estate Information Systems. All rights reserved. Information is deemed reliable but is not guaranteed accurate by the MLS or NTREIS. The information being provided is for the consumer's personal, non-commercial use, and may not be reproduced, redistributed, or used for any purpose other than to identify prospective properties consumers may be interested in purchasing.
Last checked: 2026-09-12 06:43 PM CDT

Neighborhood & Commute
Source: Walkscore
Disclosure: Community information and market data powered by Constellation Data Labs. Information is deemed reliable but not guaranteed.
Save
Ask
Tour
Hide
Share

Schedule Appointment

Fill out the form below, and we will be in touch shortly.
Contact Information
Property Information
Preferred Date and Time Selection
