
Texas Premier Realty

Texas Elite Home + Land

Save
Ask
Tour
Hide
Share
$300,000
New Listing

3120 Greenfield Court
Mesquite, TX 75181

For Sale|Single Family Residence|Active
3
Beds
2
Total Baths
2
Full Baths
1,597
SqFt
$188
/SqFt
1993
Built
Subdivision:
Creek Crossing Estates
County:
Dallas
Call Now: 903-519-7175
Is this the listing for you? We can help make it yours.
903-519-7175
3120 Greenfield Court3120 Greenfield Court3120 Greenfield Court3120 Greenfield Court
Save
Ask
Tour
Hide
Share

Mortgage Calculator

Monthly Payment (Est.)

$1,369
Calculator powered by Showcase IDX, a Constellation1 Company. Copyright ©2026 Information is deemed reliable but not guaranteed.

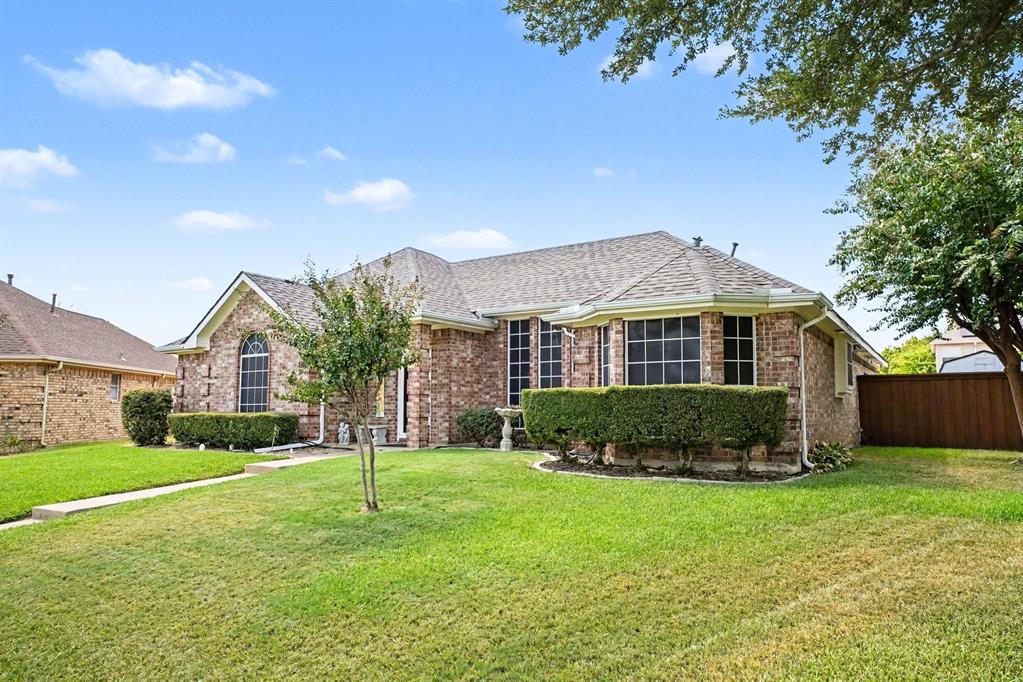
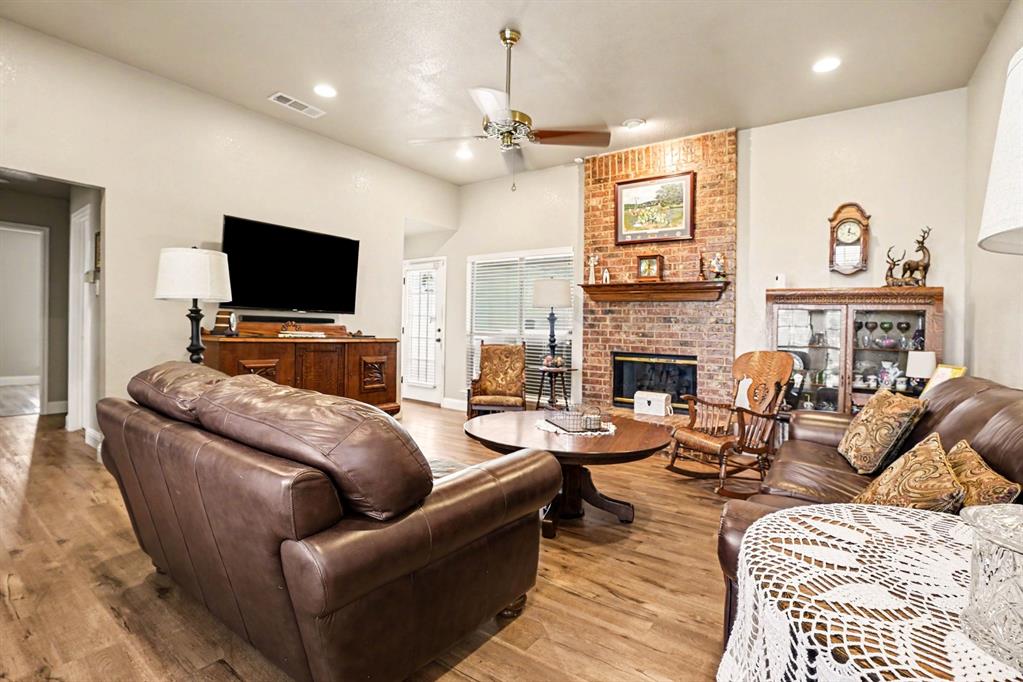
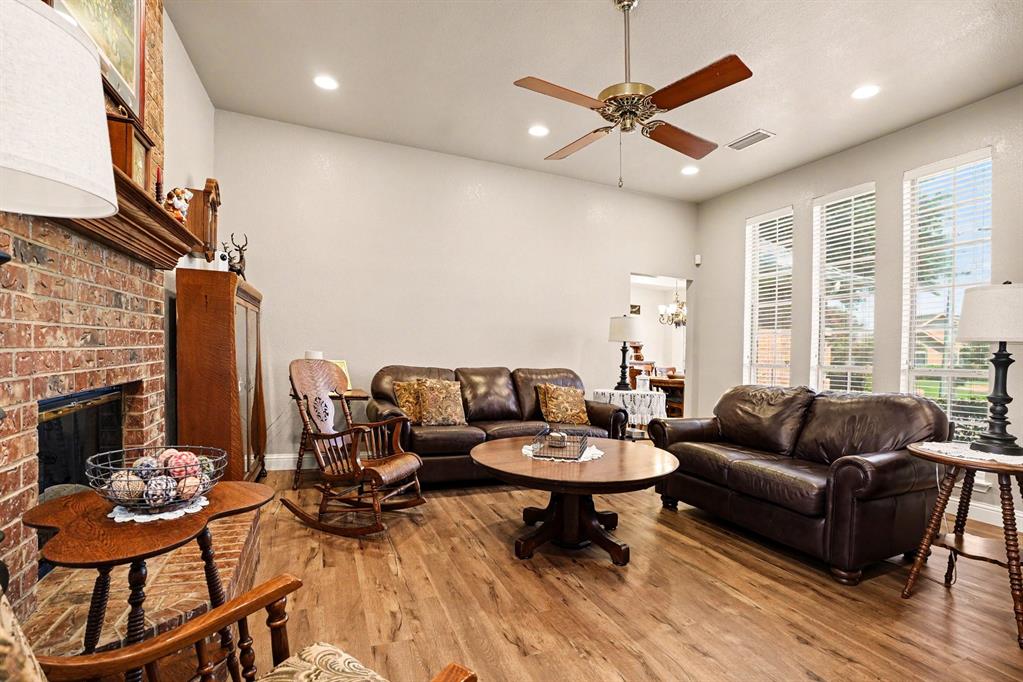
Beautifully maintained 3-bedroom, 2-bathroom gem nestled on an oversized interior cul-de-sac lot in Mesquite. Warm, inviting, and full of charm, this home offers a comfortable layout and thoughtful updates that make it truly move-in ready. Inside, you'll find updated flooring throughout. The well-maintained interior offers comfortable living spaces and plenty of natural charm, making this a place you'll be proud to call home. Outside and you'll discover your own private backyard retreat. A large above-ground pool provides the perfect setting for summer fun, entertaining, or simply relaxing at home. The tall privacy fence creates a secluded atmosphere, while the storage shed provides convenient space for tools, lawn equipment, and more. Situated on an oversized lot in a quiet cul-de-sac, this property offers the combination of privacy, space, comfort, and charm that's hard to find. Pride of ownership shines throughout this inviting home—come see for yourself!

Save
Ask
Tour
Hide
Share
Listing Snapshot
Price 
$300,000
Days On Site 
0 Days
Bedrooms 
3
Inside Area (SqFt) 
1,597 sqft
Total Baths 
2
Full Baths 
2
Partial Baths 
N/A
Lot Size 
0.2098 Acres
Year Built 
1993
MLS® Number 
21375216
Status 
Active
Property Tax 
$6,663
HOA/Condo/Coop Fees 
N/A
Sq Ft Source 
N/A
Friends & Family
Recent Activity
2 hours agoListing updated with changes from the MLS®
7 hours agoListing first seen on site
General Features
Acres 
0.2098
Attached Garage 
Yes
Carport 
2
Foundation 
Slab
Garage 
Yes
Garage Spaces 
2
Levels 
One
Parking 
DrivewayGarageGarage Faces RearOn StreetAttached
Property Sub Type 
Single Family Residence
Security 
Smoke Detector(s)
Sewer 
Public Sewer
Special Circumstances 
Standard
Style 
Traditional
Utilities 
Cable AvailableElectricity Available
Interior Features
Appliances 
DishwasherDisposalGas RangeMicrowave
Cooling 
Ceiling Fan(s)Central Air
Fireplace 
Yes
Fireplace Features 
Gas Log
Fireplaces 
1
Flooring 
TileVinyl
Heating 
Central
Interior 
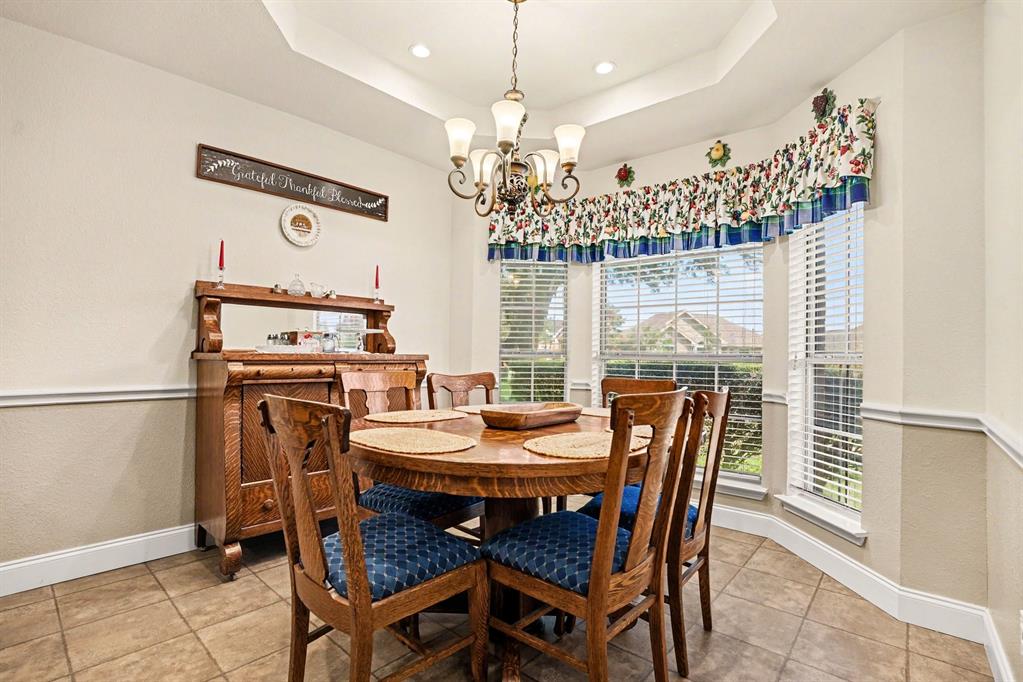
Eat-in KitchenVaulted Ceiling(s)High Speed Internet
Bedroom 
Dimensions - 11 x 11Level - First
Dining Room 
Dimensions - 10 x 13Level - First
Living Room 
Dimensions - 17 x 17Level - First
Master Bedroom 
Dimensions - 15 x 14Level - First
Save
Ask
Tour
Hide
Share
Exterior Features
Construction Details 
Brick
Fencing 
Wood
Lot Features 
Cul-De-Sac
Other Structures 
Shed(s)
Patio And Porch 
Rear Porch
Pool Features 
Above Ground
Roof 
CompositionShingle
Community Features
School District 
Mesquite ISD
Schools
School District
Mesquite ISD
Elementary School
Pirrung
Middle School
Terry
High School
Horn
Listing courtesy of Stewart Kipness of Mark Spain Real Estate st************@*******in.com


© 2020 North Texas Real Estate Information Systems. All rights reserved. Information is deemed reliable but is not guaranteed accurate by the MLS or NTREIS. The information being provided is for the consumer's personal, non-commercial use, and may not be reproduced, redistributed, or used for any purpose other than to identify prospective properties consumers may be interested in purchasing.
Last checked: 2026-09-12 06:43 PM CDT

Neighborhood & Commute
Source: Walkscore
Disclosure: Community information and market data powered by Constellation Data Labs. Information is deemed reliable but not guaranteed.
Save
Ask
Tour
Hide
Share

Schedule Appointment

Fill out the form below, and we will be in touch shortly.
Contact Information
Property Information
Preferred Date and Time Selection
