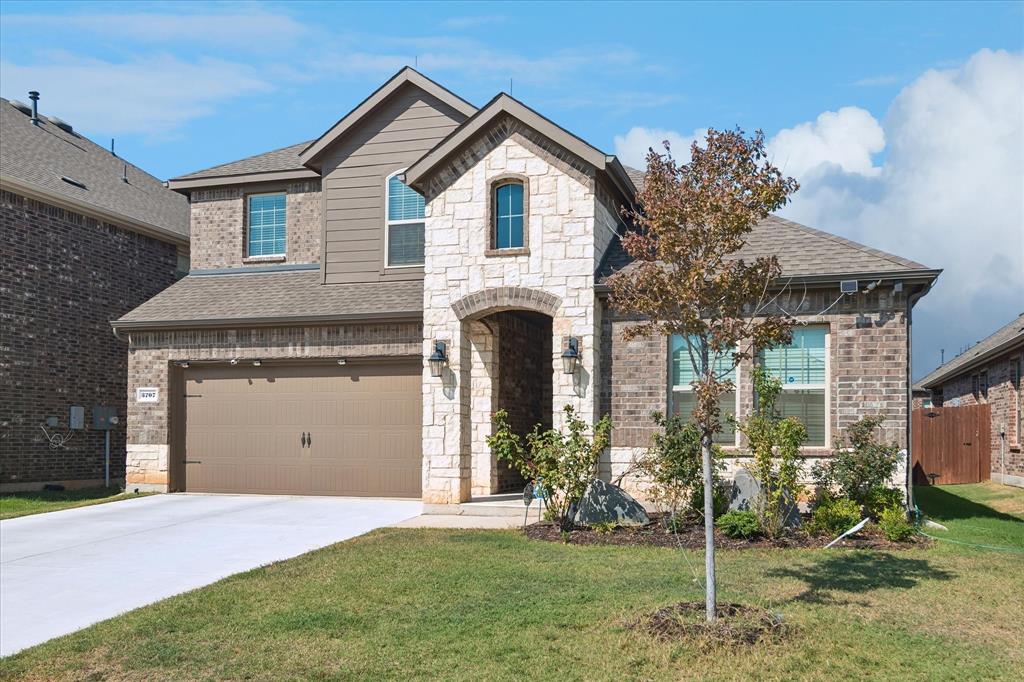
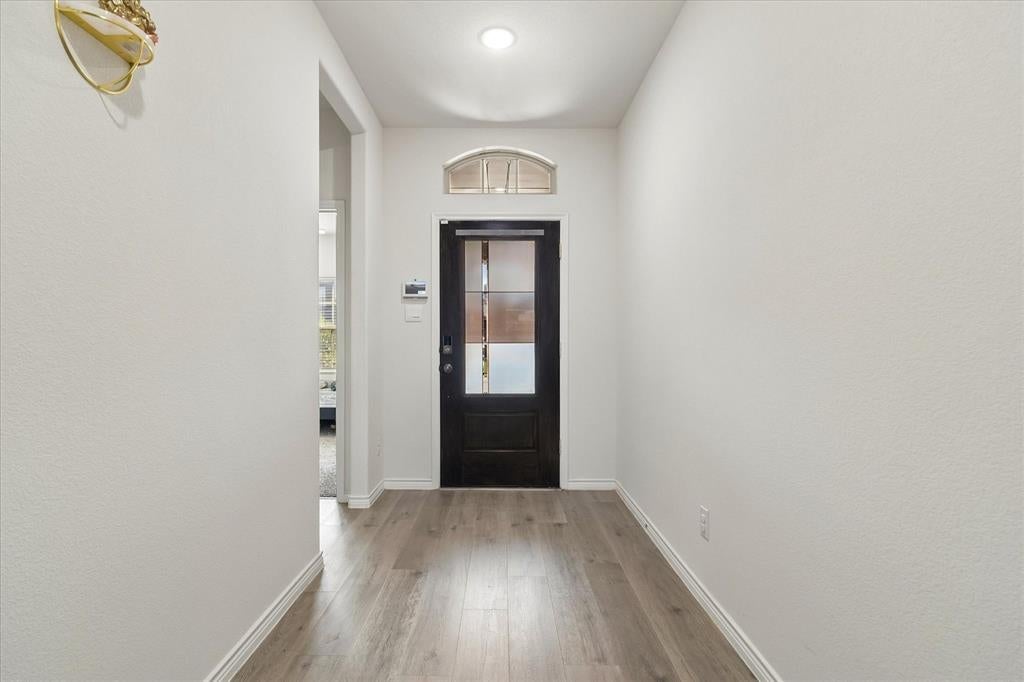
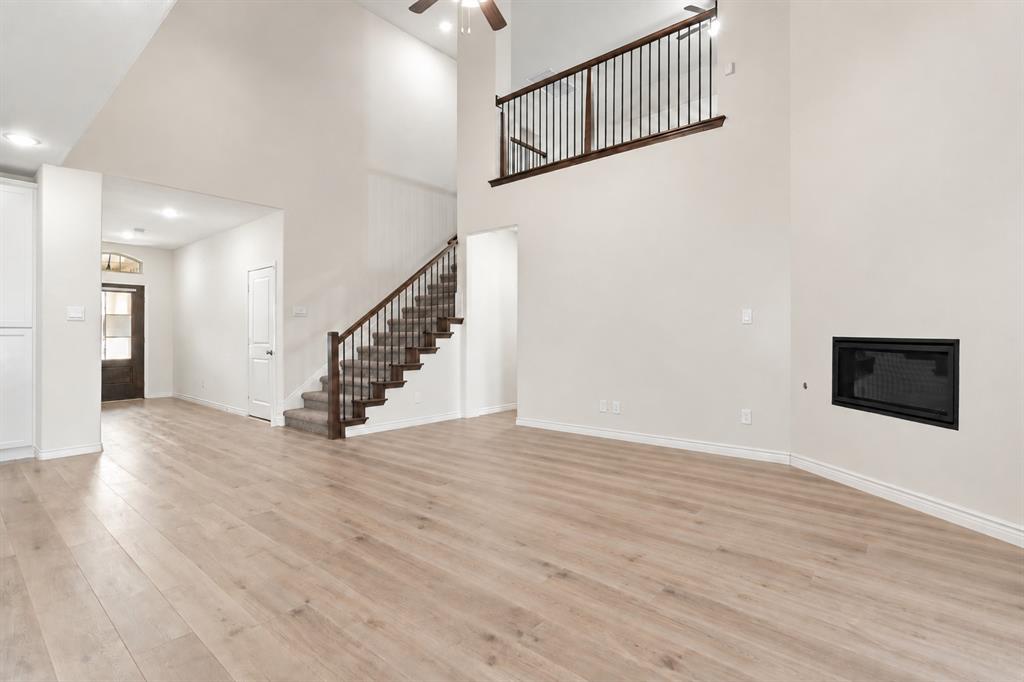
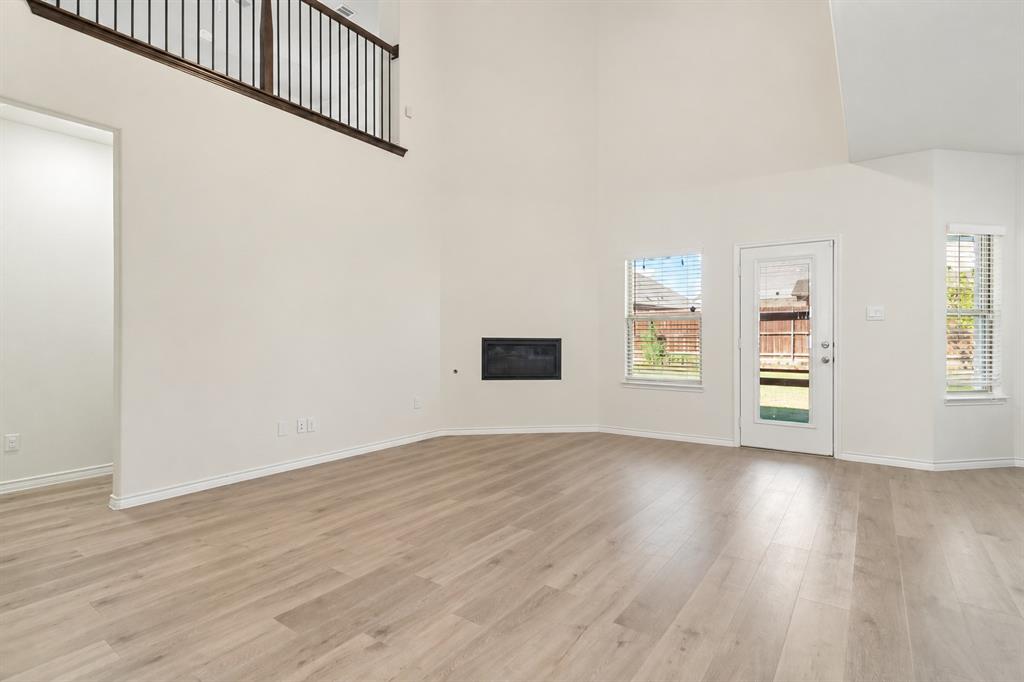
Shows like a new home! Welcome to this beautifully maintained property, where thoughtful upgrades, meticulous care, and exceptional curb appeal come together. From the moment you arrive, the impressive stone entrance, brick accents, manicured landscaping, gorgeous knockout roses, and upgraded front door with glass create a welcoming first impression. Inside, you’ll find beautiful designer paint, an upgraded kitchen, and a bright, inviting floor plan that feels fresh, polished, and move-in ready. The home has been carefully maintained from top to bottom, with upgrades and special touches throughout. Enjoy the added convenience and peace of mind of a whole-home water filtration system, professionally installed lightning rods for added lightning protection, and an electric vehicle charging port. Even the smallest details have been considered, including decorative landscape rocks that cleverly conceal the front water spigot. The garage is just as impressive, featuring a professionally epoxied floor that provides a clean, durable, and polished finish. The beautifully maintained backyard offers plenty of space to relax, entertain, or enjoy the outdoors.
Located in an established community with neighborhood amenities and a welcoming atmosphere, this home offers the feel of newer construction along with the character, landscaping, and thoughtful improvements that make it truly stand out. Neighbors can often be seen walking in the evenings and enjoying the community. Beautifully maintained, thoughtfully upgraded, and ready for its next owner, this exceptional home is a must-see!
Save
Ask
Tour
Hide
Share
Listing Snapshot
Price
$389,900
Days On Site
1 Day
Bedrooms
4
Inside Area (SqFt)
2,313 sqft
Total Baths
3
Full Baths
3
Partial Baths
N/A
Lot Size
0.132 Acres
Year Built
2023
MLS® Number
21374982
Status
Active
Property Tax
$8,345
HOA/Condo/Coop Fees
$50 Semi-Annually
Sq Ft Source
N/A
Friends & Family
React
Comment
Invite
No Comments Yet
Did you know? You can invite friends and family to your search. They can join your search, rate and discuss listings with you.
To provide the best experiences, we use technologies like non-essential cookies to store and/or collect site user information. Consenting to these technologies will allow us to process data such as browsing behavior or unique IDs on this site. Not consenting or withdrawing consent, may adversely affect certain features and functions.
Functional
Always active
The technical storage or access is strictly necessary for the legitimate purpose of enabling the use of a specific service explicitly requested by the subscriber or user, or for the sole purpose of carrying out the transmission of a communication over an electronic communications network.
Preferences
The technical storage or access is necessary for the legitimate purpose of storing preferences that are not requested by the subscriber or user.
Statistics
The technical storage or access that is used exclusively for statistical purposes.The technical storage or access that is used exclusively for anonymous statistical purposes. Without a subpoena, voluntary compliance on the part of your Internet Service Provider, or additional records from a third party, information stored or retrieved for this purpose alone cannot usually be used to identify you.
Marketing
The technical storage or access is required to create user profiles to send advertising, or to track the user on a website or across several websites for similar marketing purposes.


Did you know? You can invite friends and family to your search. They can join your search, rate and discuss listings with you.