
Texas Premier Realty

Texas Elite Home + Land

Save
Ask
Tour
Hide
Share
$250,000
New Listing

569 Briarcliff Drive
Garland, TX 75043

For Sale|Single Family Residence|Active
3
Beds
3
Total Baths
2
Full Baths
1
Partial Bath
1,707
SqFt
$146
/SqFt
1984
Built
Subdivision:
Trails 3rd Inst Ph 02
County:
Dallas
Call Now: 903-519-7175
Is this the listing for you? We can help make it yours.
903-519-7175
569 Briarcliff Drive569 Briarcliff Drive569 Briarcliff Drive569 Briarcliff Drive
Save
Ask
Tour
Hide
Share

Mortgage Calculator

Monthly Payment (Est.)

$1,141
Calculator powered by Showcase IDX, a Constellation1 Company. Copyright ©2026 Information is deemed reliable but not guaranteed.

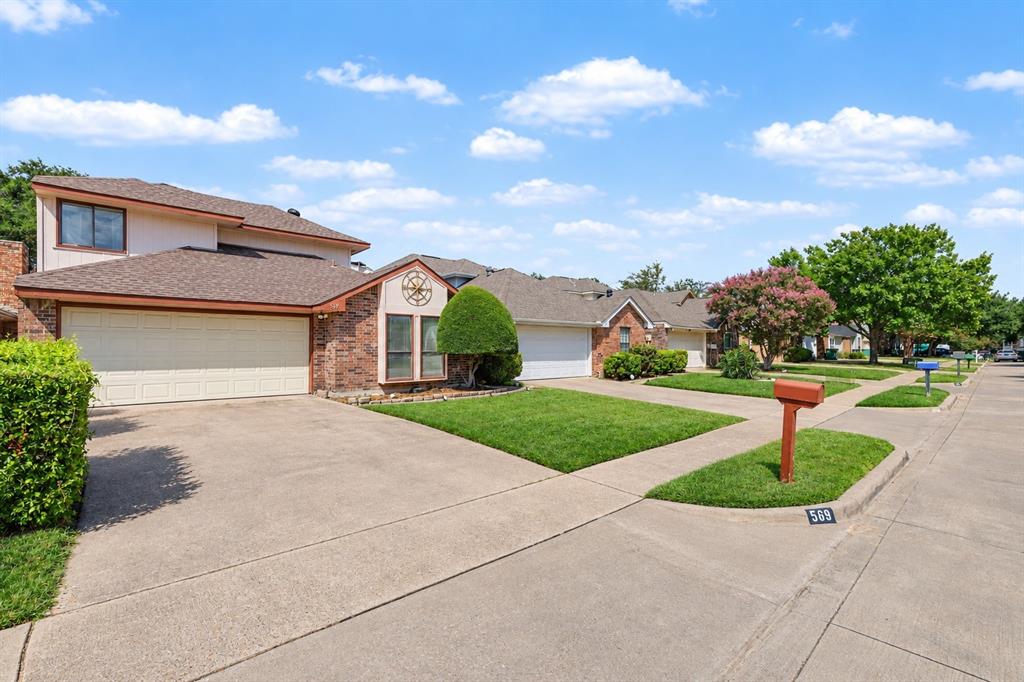
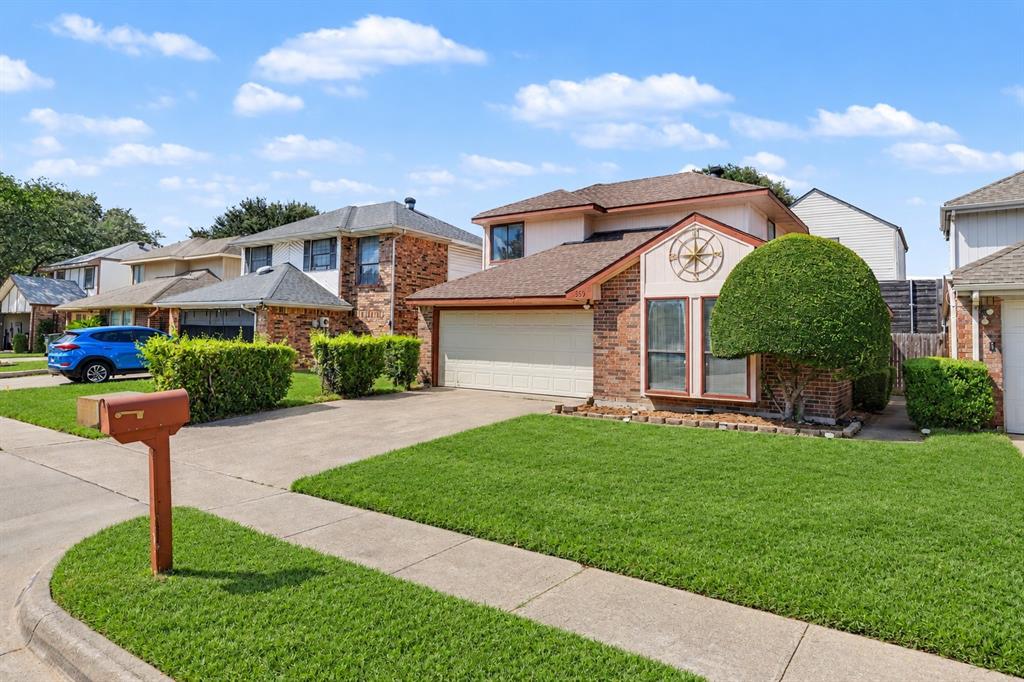
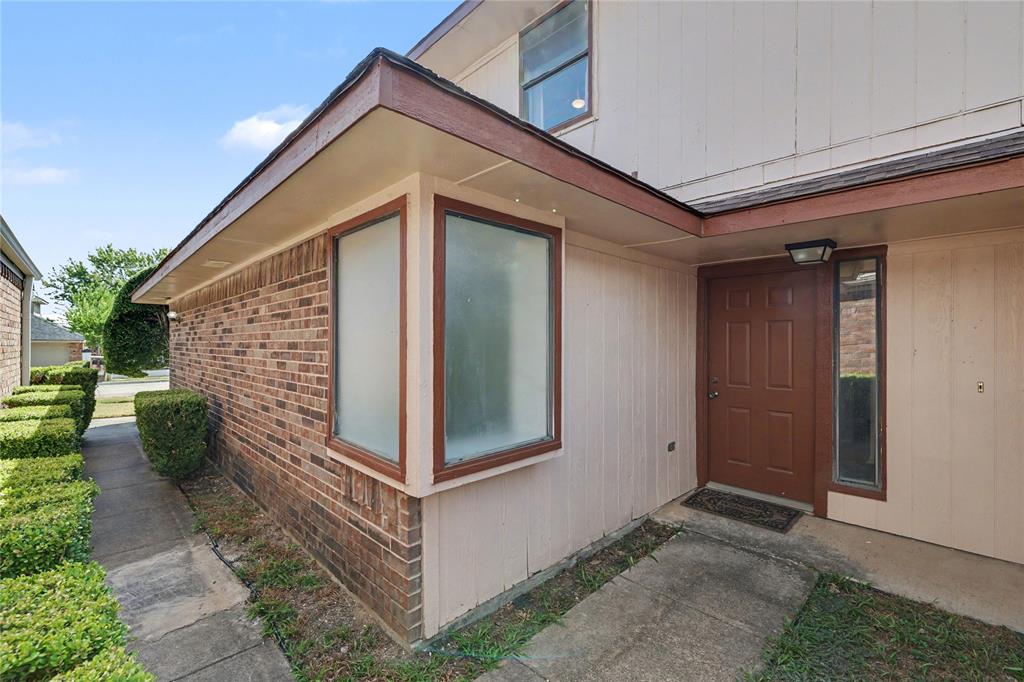
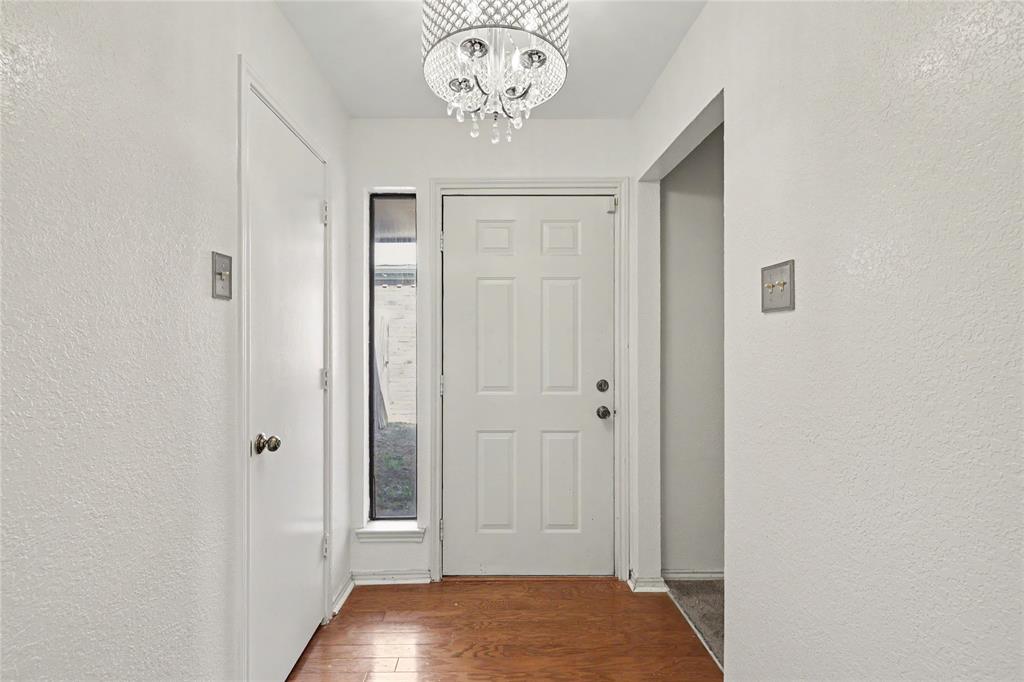
Beautiful 2-Story Home — Hardwood Floors, Wet Bar & Private Primary Suite! This beautifully maintained and updated 2-story home offers a spacious and stylish interior that impresses at every turn — with extensive privacy and expansive living space this is the perfect family home. From the rich hardwood and ceramic tile floors to the freshly updated bathrooms, fans, lighting fixtures and the recent removal of popcorn ceilings create a bright and polished look throughout. Elegant wood paneling add a distinctive and sophisticated character that sets this home apart from everything else. The convenient wet bar is the perfect touch for entertaining family and friends in style. The primary suite is thoughtfully tucked away for ultimate privacy, featuring a beautiful bath with two mirrored sliding door closets — functional, stylish, and perfectly appointed. Conveniently located close to the community pool, golf course, and major highways — recreation, leisure, and commuting are all effortlessly within reach. Updated, stylish, private, and perfectly located — this one is a wonderful find!

Save
Ask
Tour
Hide
Share
Listing Snapshot
Price 
$250,000
Days On Site 
0 Days
Bedrooms 
3
Inside Area (SqFt) 
1,707 sqft
Total Baths 
3
Full Baths 
2
Partial Baths 
1
Lot Size 
0.083 Acres
Year Built 
1984
MLS® Number 
21374691
Status 
Active
Property Tax 
$5,882
HOA/Condo/Coop Fees 
N/A
Sq Ft Source 
N/A
Friends & Family
Recent Activity
6 hours agoListing updated with changes from the MLS®
12 hours agoListing first seen on site
General Features
Acres 
0.083
Attached Garage 
Yes
Foundation 
Slab
Garage 
Yes
Garage Spaces 
2
Green Energy Efficient 
AppliancesWindows
Levels 
Two
Parking 
CoveredGarageGarage Faces FrontAttached
Property Sub Type 
Single Family Residence
Security 
Security LightsSmoke Detector(s)
Sewer 
Public Sewer
Special Circumstances 
Standard
Style 
Traditional
Utilities 
Cable Available
Water Source 
Public
Interior Features
Appliances 
DishwasherDisposalElectric RangeGas Water Heater
Cooling 
Ceiling Fan(s)Central AirElectric
Fireplace 
Yes
Fireplace Features 
Gas StarterWood Burning
Fireplaces 
1
Flooring 
Ceramic TileWood
Heating 
CentralNatural Gas
Interior 
Vaulted Ceiling(s)Wet Bar
Laundry Features 
Electric Dryer HookupWasher Hookup
Window Features 
Window Coverings
Bath-Full 
Dimensions - 14 x 5Level - Second
Bath-Half 
Dimensions - 8 x 5Level - First
Bedroom 
Dimensions - 11 x 14Level - Second
Dining Room 
Dimensions - 9 x 8Level - First
Kitchen 
Dimensions - 9 x 10Level - First
Living Room 
Dimensions - 15 x 19Level - First
Master Bathroom 
Dimensions - 10 x 13Level - First
Master Bedroom 
Dimensions - 13 x 19Level - First
Utility Room 
Dimensions - 5 x 5Level - First
Save
Ask
Tour
Hide
Share
Exterior Features
Construction Details 
Wood SidingBrick
Exterior 
Rain Gutters
Fencing 
Wood
Lot Features 
Few TreesInterior LotSubdivided
Patio And Porch 
Covered
Roof 
Composition
Windows/Doors 
Window Coverings
Community Features
School District 
Mesquite ISD
Financing Terms Available 
CashConventionalFHAVA Loan
Schools
School District
Mesquite ISD
Elementary School
Price
Middle School
Vanston
High School
Northmesqu
Listing courtesy of Jennifer Roberts of Orchard Brokerage je**************@*****rd.com


© 2020 North Texas Real Estate Information Systems. All rights reserved. Information is deemed reliable but is not guaranteed accurate by the MLS or NTREIS. The information being provided is for the consumer's personal, non-commercial use, and may not be reproduced, redistributed, or used for any purpose other than to identify prospective properties consumers may be interested in purchasing.
Last checked: 2026-09-12 07:32 PM CDT

Neighborhood & Commute
Source: Walkscore
Disclosure: Community information and market data powered by Constellation Data Labs. Information is deemed reliable but not guaranteed.
Save
Ask
Tour
Hide
Share

Schedule Appointment

Fill out the form below, and we will be in touch shortly.
Contact Information
Property Information
Preferred Date and Time Selection
