
Texas Premier Realty

Texas Elite Home + Land

Save
Ask
Tour
Hide
Share
$739,900
1 Day On Site

6840 Shalloway Drive
Grand Prairie, TX 75054

For Sale|Single Family Residence|Active
5
Beds
5
Total Baths
3
Full Baths
2
Partial Baths
5,188
SqFt
$143
/SqFt
2006
Built
Subdivision:
Bluffs At Grand Peninsulathe
County:
Tarrant
Call Now: 903-519-7175
Is this the listing for you? We can help make it yours.
903-519-7175
6840 Shalloway Drive6840 Shalloway Drive6840 Shalloway Drive6840 Shalloway Drive
Save
Ask
Tour
Hide
Share

Mortgage Calculator

Monthly Payment (Est.)

$3,376
Calculator powered by Showcase IDX, a Constellation1 Company. Copyright ©2026 Information is deemed reliable but not guaranteed.

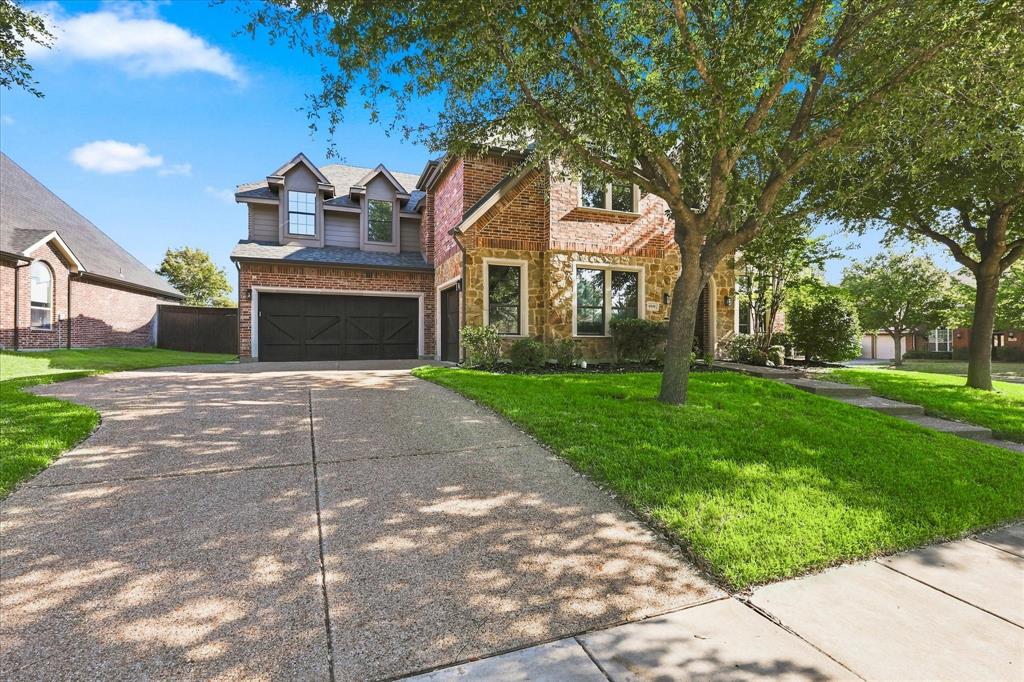
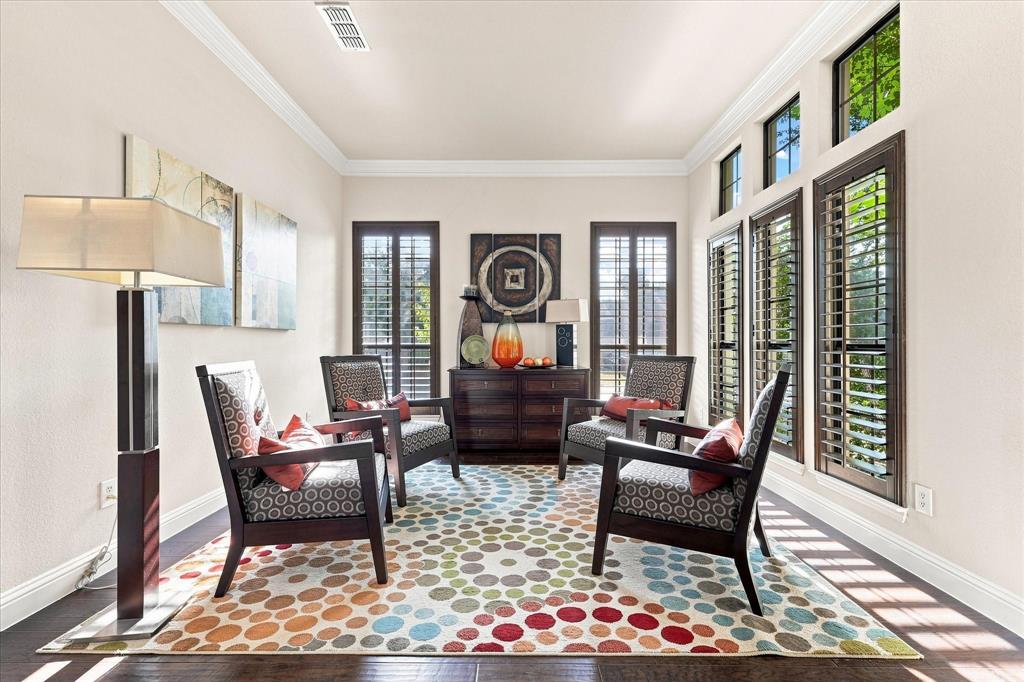
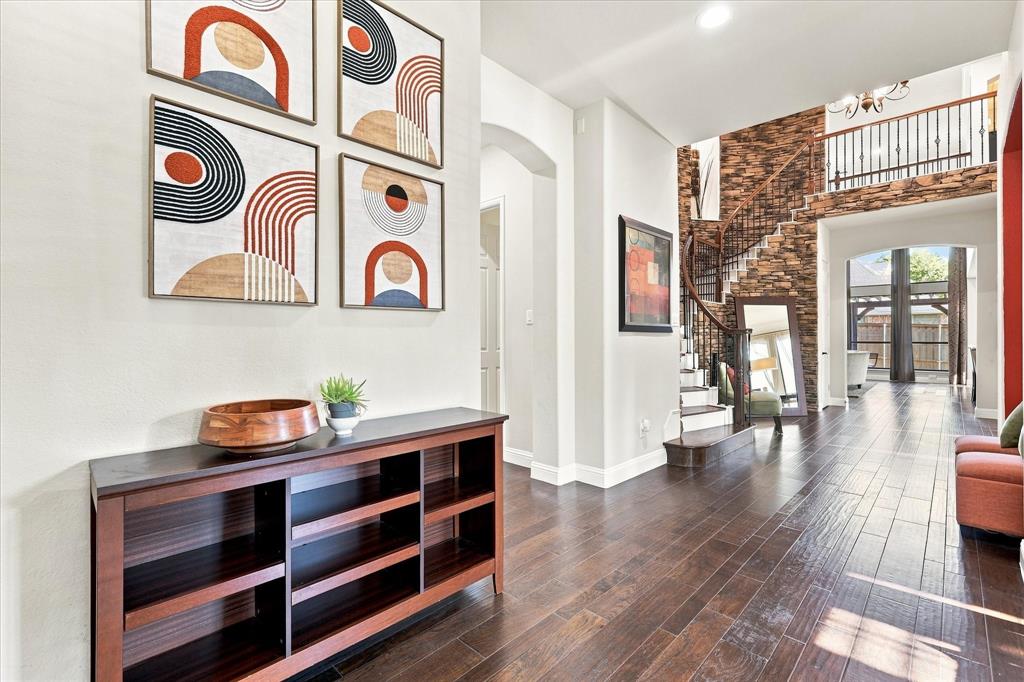
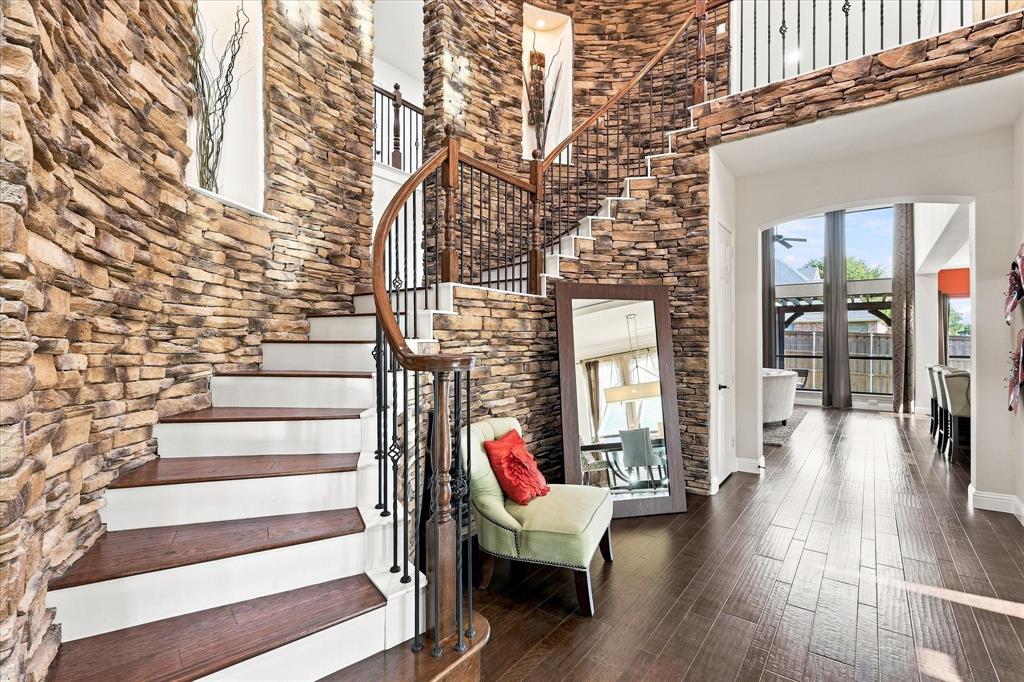
Located on a premium corner lot in the sought-after Grand Peninsula community of Grand Prairie, just off the shores of Joe Pool Lake, this impressive home offers an exceptional floor plan, beautiful custom details, and incredible space for multi-generational living. The surrounding area is made for enjoying the outdoors, with parks, green spaces, walking trails, fishing, boating, and lake recreation nearby, along with tons of restaurants, shopping and convenient highway access. Grand Peninsula residents also enjoy a community pool, playground, and inviting outdoor spaces throughout the neighborhood. Inside, soaring ceilings and gorgeous natural light create a bright, open feel, while wood floors, stacked-stone accents, upgraded cabinetry, plantation shutters, custom finishes, and beautiful appointments add warmth and character throughout. The thoughtfully designed floor plan features two primary suites, including a spacious first-floor retreat with an enormous bath, beverage center alcove, and a one-of-a-kind custom closet offering incredible storage. The main level also includes a large family room, open kitchen with abundant prep space, granite countertops, gas cooktop, stainless steel appliances, a dedicated office that could serve as a fifth bedroom, formal dining with an oversized built-in serving bar, and a separate formal living space. Upstairs offers even more room to spread out with spacious secondary bedrooms connected by a Jack-and-Jill bath, a second private primary suite, lofted game room, and a dedicated media room designed for movie nights with multi-level seating, custom dormer window seats, and projection setup. Outside, the spacious, flat backyard provides plenty of room to entertain, complete with a covered pergola for shaded gatherings. Gorgeous stone and brick masonry, lush landscaping, an oversized driveway, and impressive curb appeal with newer roof complete this standout home. Don't miss this stunning property!

Save
Ask
Tour
Hide
Share
Listing Snapshot
Price 
$739,900
Days On Site 
1 Day
Bedrooms 
5
Inside Area (SqFt) 
5,188 sqft
Total Baths 
5
Full Baths 
3
Partial Baths 
2
Lot Size 
0.253 Acres
Year Built 
2006
MLS® Number 
21373845
Status 
Active
Property Tax 
$14,235
HOA/Condo/Coop Fees 
$385 Semi-Annually
Sq Ft Source 
N/A
Friends & Family
Recent Activity
20 hours agoListing updated with changes from the MLS®
yesterdayListing first seen on site
General Features
Acres 
0.253
Attached Garage 
Yes
Foundation 
Slab
Garage 
Yes
Garage Spaces 
3
Levels 
Two
Parking 
GarageAttached
Property Sub Type 
Single Family Residence
Sewer 
Public Sewer
Special Circumstances 
Standard
Style 
Traditional
Water Source 
Public
Interior Features
Appliances 
DishwasherDisposalGas CooktopGas OvenMicrowave
Cooling 
Ceiling Fan(s)Central Air
Fireplace 
Yes
Fireplace Features 
Family RoomGasGas Starter
Fireplaces 
1
Flooring 
CarpetTileWood
Heating 
Central
Interior 
Built-in FeaturesDouble VanityEat-in KitchenGranite CountersKitchen IslandNatural WoodworkOpen FloorplanPantryVaulted Ceiling(s)Walk-In Closet(s)In-Law Floorplan
Window Features 
ShuttersWindow Coverings
Save
Ask
Tour
Hide
Share
Exterior Features
Construction Details 
BrickStone
Exterior 
Rain GuttersLightingPrivate Yard
Fencing 
Wood
Lot Features 
Corner LotFew TreesLandscapedSubdivided
Patio And Porch 
Covered
Roof 
Composition
Waterfront Features 
Lake Privileges
Windows/Doors 
ShuttersWindow Coverings
Community Features
Association Fee 
$385.0
Association Fee Frequency 
Semi-Annually
Community Features 
PoolLakePlayground
School District 
Mansfield ISD
Financing Terms Available 
CashConventionalFHAVA Loan
Schools
School District
Mansfield ISD
Elementary School
Anna May Daulton
Middle School
Jones
High School
Mansfield Lake Ridge
Listing courtesy of Katherine Allen of Keller Williams Realty-FM Ka*******@**********ty.com


© 2020 North Texas Real Estate Information Systems. All rights reserved. Information is deemed reliable but is not guaranteed accurate by the MLS or NTREIS. The information being provided is for the consumer's personal, non-commercial use, and may not be reproduced, redistributed, or used for any purpose other than to identify prospective properties consumers may be interested in purchasing.
Last checked: 2026-09-12 08:48 PM CDT

Neighborhood & Commute
Source: Walkscore
Disclosure: Community information and market data powered by Constellation Data Labs. Information is deemed reliable but not guaranteed.
Save
Ask
Tour
Hide
Share

Schedule Appointment

Fill out the form below, and we will be in touch shortly.
Contact Information
Property Information
Preferred Date and Time Selection
