
Texas Premier Realty

Texas Elite Home + Land

Save
Ask
Tour
Hide
Share
$824,900
1 Day On Site

1517 Cedar Berry Drive
Aubrey, TX 76227

For Sale|Single Family Residence|Active
4
Beds
4
Total Baths
3
Full Baths
1
Partial Bath
3,473
SqFt
$238
/SqFt
2022
Built
Subdivision:
Sandbrock Ranch Ph 5
County:
Denton
Call Now: 903-519-7175
Is this the listing for you? We can help make it yours.
903-519-7175
1517 Cedar Berry Drive1517 Cedar Berry Drive1517 Cedar Berry Drive1517 Cedar Berry Drive
Save
Ask
Tour
Hide
Share

Mortgage Calculator

Monthly Payment (Est.)

$3,764
Calculator powered by Showcase IDX, a Constellation1 Company. Copyright ©2026 Information is deemed reliable but not guaranteed.

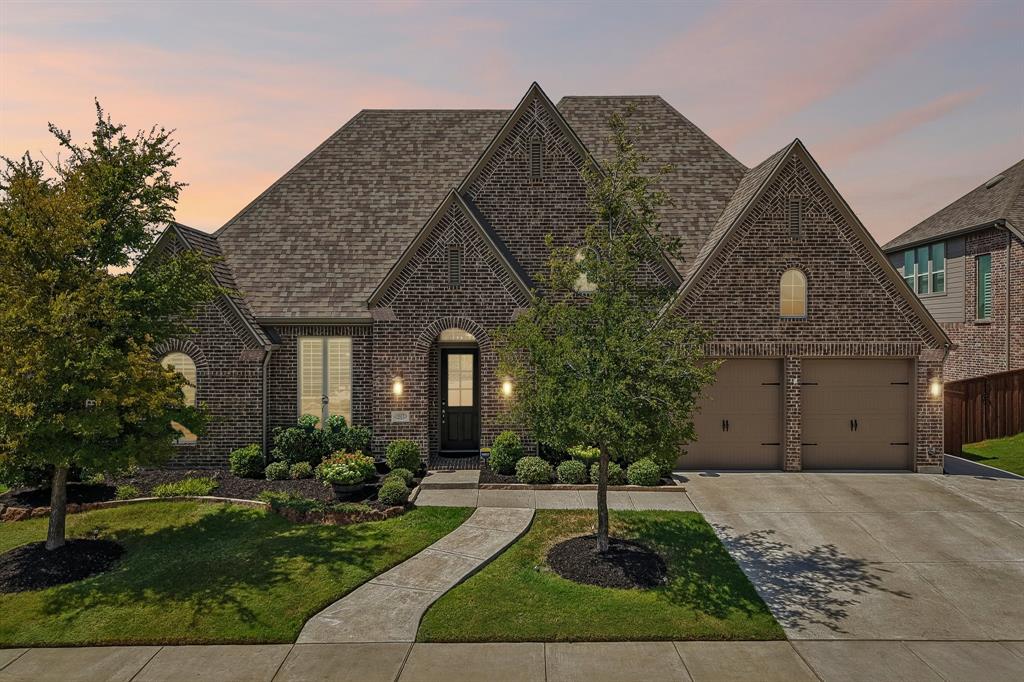
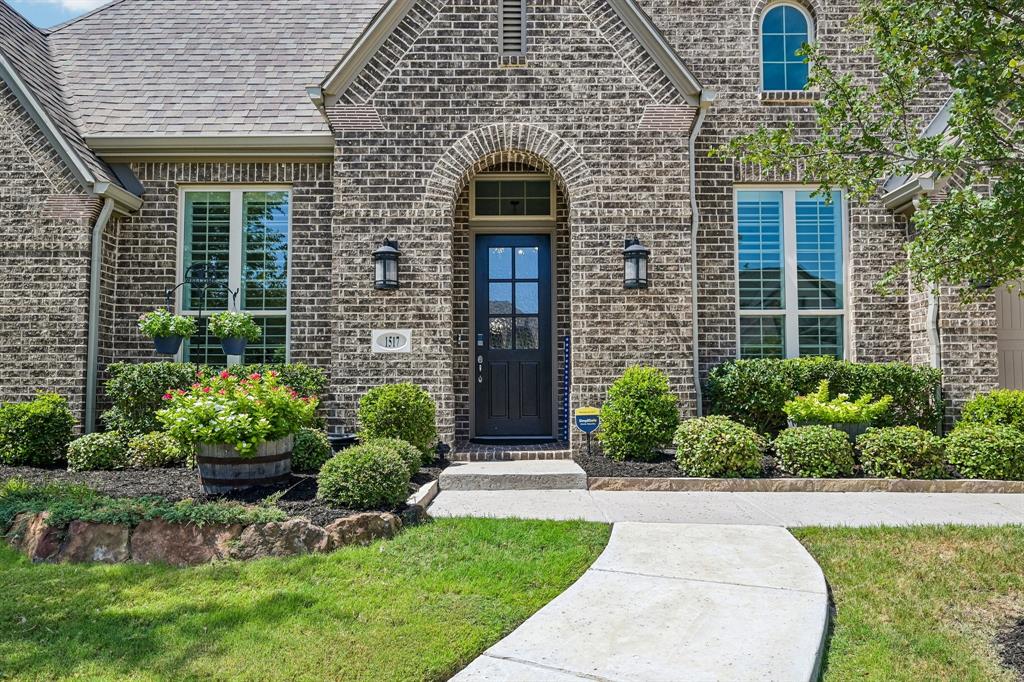
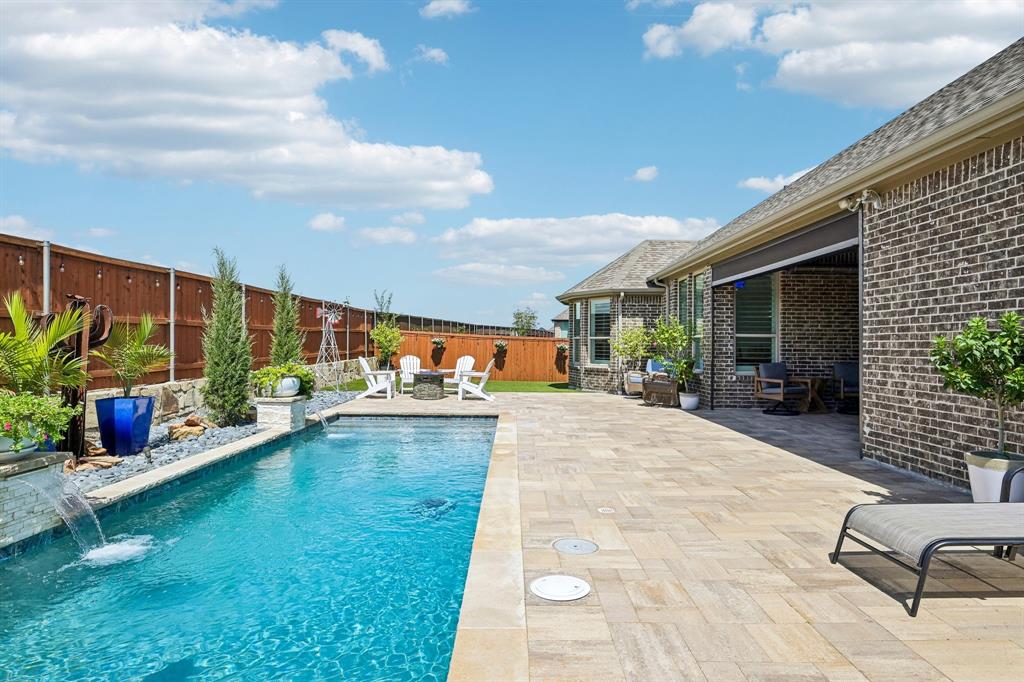
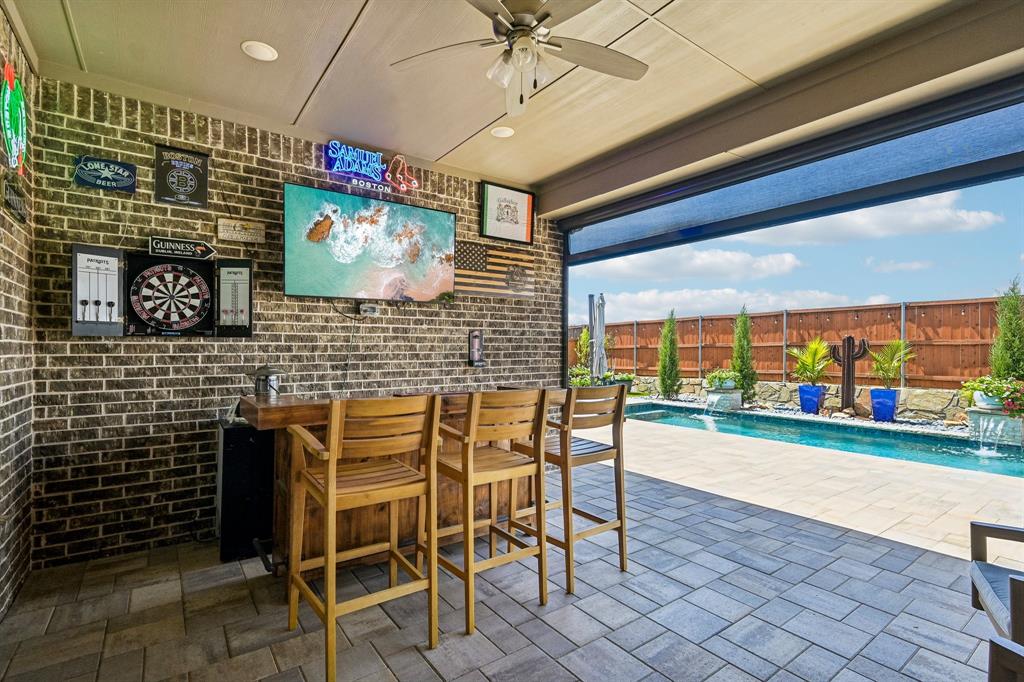
BETTER THAN NEW & ABSOLUTELY IMMACULATE! This stunning Highland Home 262 Floor Plan is loaded with upgrades and truly move-in ready! Freshly painted inside & out just prior to listing, with a freshly stained fence and beautiful landscaping. The resort-style backyard is a showstopper featuring a gorgeous pool, artificial turf, upgraded decking, automatic sun shade & infrared patio heater—perfect for entertaining or relaxing year-round. Inside you’ll find beautiful wood flooring, Clear View shutters throughout, upgraded appliances, pot filler, designer backsplash extended to the ceiling, floor-to-ceiling brick fireplace, built-in office bookcase, built-in desk, laundry cabinetry & mud bench. The extended primary suite offers additional space, while Bedroom 4 features an upgraded shower in lieu of the builder-standard tub. Additional upgrades include an extended driveway & walkway, Jelly Fish permanent exterior lighting, added ceiling fans, attic deck flooring, additional exterior electrical outlets & concealed electrical for multiple TVs. Sellers have invested over $169K in post-construction improvements alone, in addition to numerous upgrades selected during construction! Shows like a model without the wait or expense of adding it all later. Every detail has been thoughtfully completed—just move in and enjoy! For Your Kiddos: Enjoy the convenience of Sandbrock Ranch Elementary located just 1 mile from the home, plus the community’s brand-new Pat Cheek Middle School, opening this year!

Save
Ask
Tour
Hide
Share
Listing Snapshot
Price 
$824,900
Days On Site 
1 Day
Bedrooms 
4
Inside Area (SqFt) 
3,473 sqft
Total Baths 
4
Full Baths 
3
Partial Baths 
1
Lot Size 
0.216 Acres
Year Built 
2022
MLS® Number 
21373763
Status 
Active
Property Tax 
$17,403
HOA/Condo/Coop Fees 
$68 monthly
Sq Ft Source 
N/A
Friends & Family
Recent Activity
20 hours agoListing updated with changes from the MLS®
yesterdayListing first seen on site
General Features
Acres 
0.216
Attached Garage 
Yes
Foundation 
Slab
Garage 
Yes
Garage Spaces 
3
Levels 
One
Parking 
ConcreteCoveredDrivewayGarageGarage Door OpenerGarage Faces FrontInside EntranceOversizedTandemAttached
Property Sub Type 
Single Family Residence
Security 
Smoke Detector(s)
Special Circumstances 
Standard
Style 
Traditional
Utilities 
Cable AvailableUnderground Utilities
Interior Features
Appliances 
DishwasherDisposalElectric OvenMicrowave
Cooling 
Ceiling Fan(s)Central Air
Fireplace 
Yes
Fireplace Features 
DecorativeLiving RoomStone
Fireplaces 
1
Flooring 
CarpetHardwoodTile
Heating 
CentralZoned
Interior 
Kitchen IslandOpen FloorplanPantryVaulted Ceiling(s)Walk-In Closet(s)High Speed InternetSmart Home
Window Features 
Shutters
Bath-Half 
Dimensions - 5 x 5Level - First
Bedroom 
Dimensions - 12 x 11Level - First
Bonus Room 
Dimensions - 11 x 14Level - First
Breakfast Room 
Dimensions - 11 x 14Level - First
Family Room 
Dimensions - 10 x 14Level - First
Laundry 
Dimensions - 10 x 6Level - First
Master Bathroom 
Dimensions - 13 x 14Level - First
Master Bedroom 
Dimensions - 24 x 14Level - FirstFeatures - Ceiling Fan(s), Walk-In Closet(s)
Media Room 
Dimensions - 16 x 14Level - First
Mud Room 
Dimensions - 4 x 5Level - First
Office 
Dimensions - 14 x 12Level - First
Utility Room 
Dimensions - 10 x 6Level - First
Save
Ask
Tour
Hide
Share
Exterior Features
Construction Details 
Brick
Fencing 
Back YardWood
Lot Features 
Few TreesInterior LotLandscapedSubdivided
Patio And Porch 
CoveredPatioScreened
Pool Features 
In GroundSalt Water
Roof 
Composition
Windows/Doors 
Shutters
Community Features
Association Fee 
$204.0
Association Fee Frequency 
Quarterly
Community Features 
ClubhouseParkPlaygroundSidewalksOther
School District 
Denton ISD
Financing Terms Available 
CashConventionalFHAVA Loan
Schools
School District
Denton ISD
Elementary School
Sandbrock Ranch
Middle School
Pat Hagan Cheek
High School
Ray Braswell
Listing courtesy of Paula Baldwin of JPAR pa*****************@***il.com


© 2020 North Texas Real Estate Information Systems. All rights reserved. Information is deemed reliable but is not guaranteed accurate by the MLS or NTREIS. The information being provided is for the consumer's personal, non-commercial use, and may not be reproduced, redistributed, or used for any purpose other than to identify prospective properties consumers may be interested in purchasing.
Last checked: 2026-09-12 08:48 PM CDT

Neighborhood & Commute
Source: Walkscore
Disclosure: Community information and market data powered by Constellation Data Labs. Information is deemed reliable but not guaranteed.
Save
Ask
Tour
Hide
Share

Schedule Appointment

Fill out the form below, and we will be in touch shortly.
Contact Information
Property Information
Preferred Date and Time Selection
