
Texas Premier Realty

Texas Elite Home + Land

Save
Ask
Tour
Hide
Share
$665,000
1 Day On Site

6625 Stewart Boulevard
The Colony, TX 75056

For Sale|Single Family Residence|Active
4
Beds
3
Total Baths
2
Full Baths
1
Partial Bath
3,001
SqFt
$222
/SqFt
2001
Built
Subdivision:
The Cedars At Stewart Peninsul
County:
Denton
Call Now: 903-519-7175
Is this the listing for you? We can help make it yours.
903-519-7175
6625 Stewart Boulevard6625 Stewart Boulevard6625 Stewart Boulevard6625 Stewart Boulevard
Save
Ask
Tour
Hide
Share

Mortgage Calculator

Monthly Payment (Est.)

$3,034
Calculator powered by Showcase IDX, a Constellation1 Company. Copyright ©2026 Information is deemed reliable but not guaranteed.

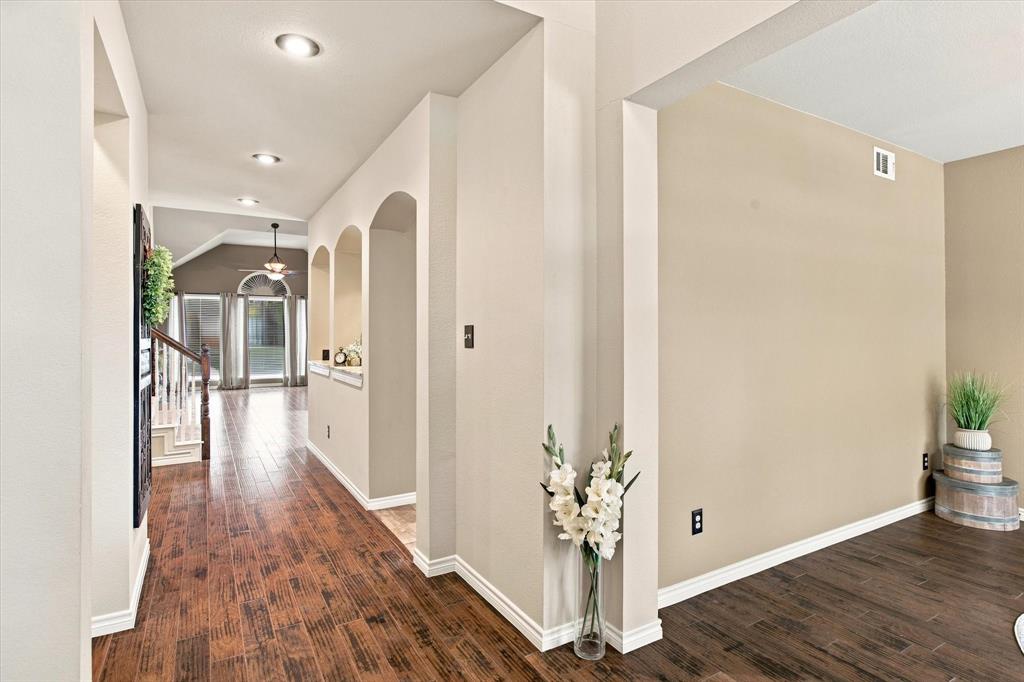
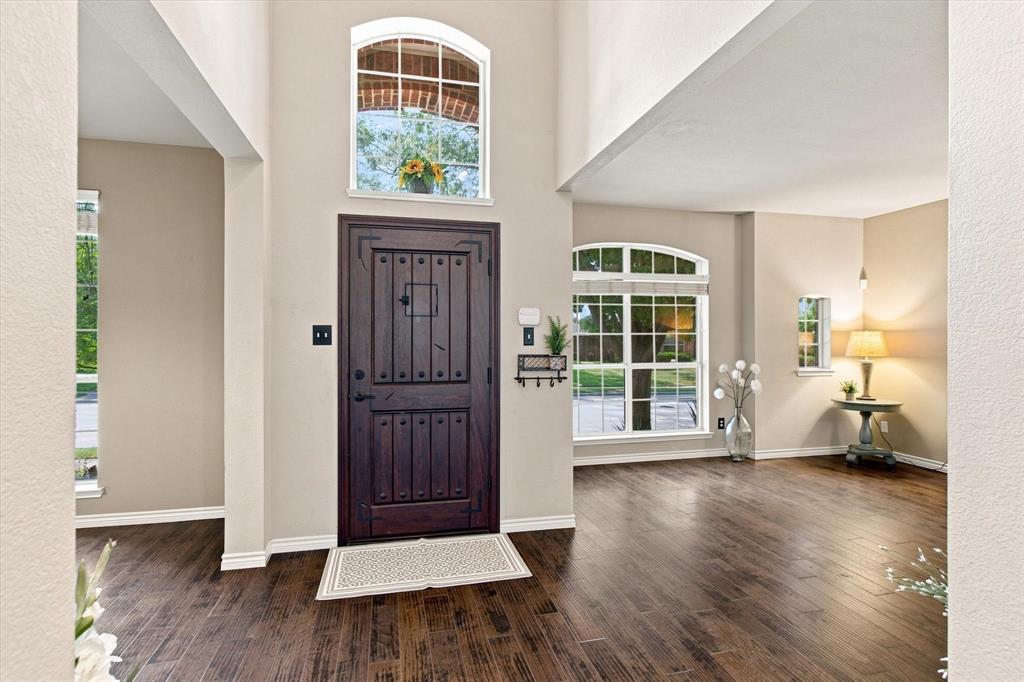
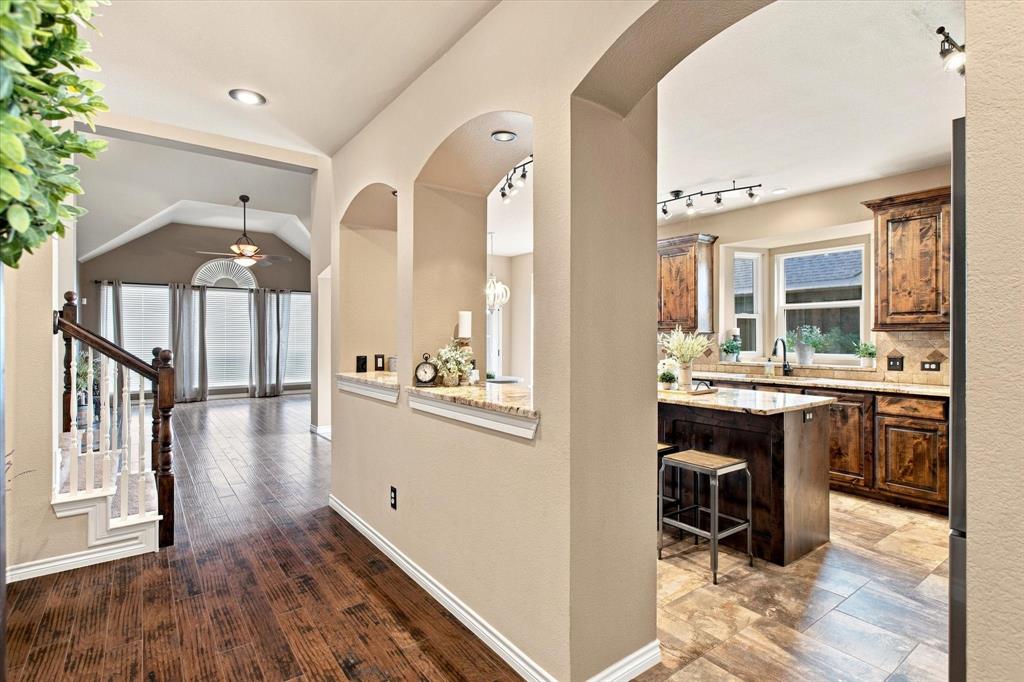
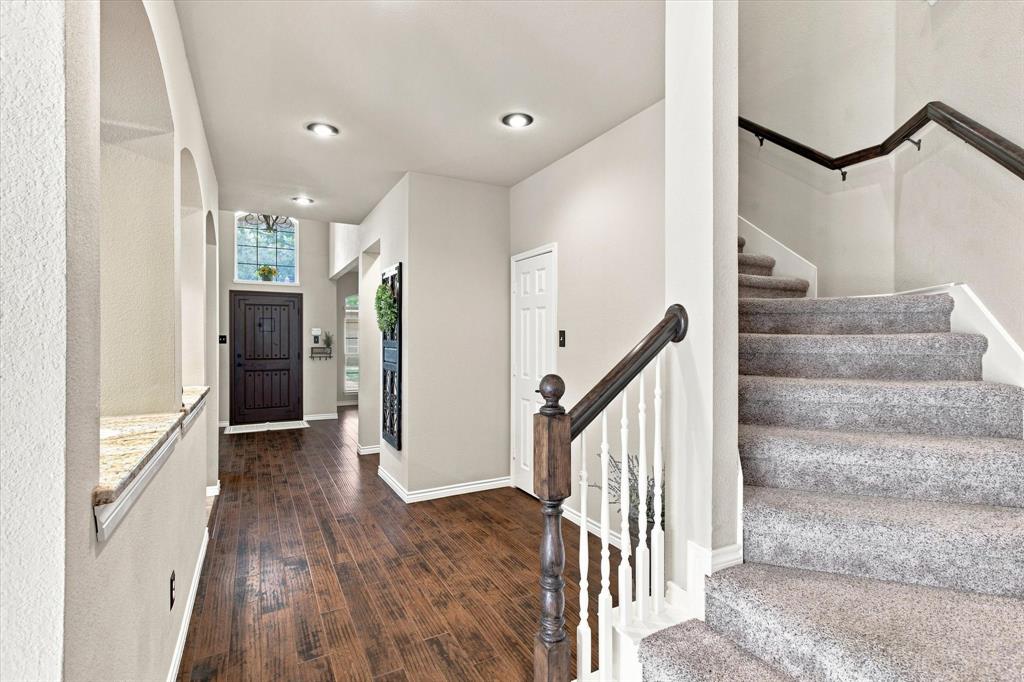
Located in the sought-after Stewart Peninsula community, this beautifully upgraded home stands apart with custom craftsmanship and thoughtful details throughout. Extensive custom Knotty Alder cabinetry creates a rich, cohesive look throughout the kitchen, baths, powder room and utility room, complemented by granite countertops and upgraded lighting. The spacious kitchen features a large center island, tumbled marble backsplash, stainless steel appliances, gas range and custom built-in storage, with the Samsung Chef Collection refrigerator conveying. Hardwood floors enhance the downstairs living areas, while the primary suite features a custom Knotty Alder double vanity with hammered copper sinks, granite countertops and a custom stone and marble walk-in shower. Outdoor living continues beneath a cedar-covered pergola overlooking the flagstone patio and private backyard with an 8-foot board-on-board cedar fence, custom stone landscaping and decorative rock walkway. The extended rear driveway leads to a finished garage with an epoxy-coated floor, insulated garage door and wall-mounted heating and air-conditioning unit. A Suncast storage shed also conveys. Conveniently located near Grandscape, Lake Lewisville, Legacy West, The Star in Frisco and the new Universal Kids Resort. Professionally repaired foundation with transferable warranty. This home offers far more custom details than can be captured here—see the complete Features & Upgrades list included in MLS documents.

Save
Ask
Tour
Hide
Share
Listing Snapshot
Price 
$665,000
Days On Site 
1 Day
Bedrooms 
4
Inside Area (SqFt) 
3,001 sqft
Total Baths 
3
Full Baths 
2
Partial Baths 
1
Lot Size 
0.157 Acres
Year Built 
2001
MLS® Number 
21373347
Status 
Active
Property Tax 
$9,829
HOA/Condo/Coop Fees 
$341 Semi-Annually
Sq Ft Source 
N/A
Friends & Family
Recent Activity
20 hours agoListing updated with changes from the MLS®
yesterdayListing first seen on site
General Features
Acres 
0.157
Attached Garage 
Yes
Foundation 
Pillar/Post/PierSlab
Garage 
Yes
Garage Spaces 
2
Levels 
Two
Parking 
Alley AccessDirect AccessDrivewayGarageGarage Door OpenerGarage Faces RearInside EntranceLightedRV Access/ParkingAttached
Property Sub Type 
Single Family Residence
Security 
Security SystemSmoke Detector(s)
Sewer 
Public Sewer
Special Circumstances 
Standard
Style 
Traditional
Utilities 
Cable AvailableUnderground Utilities
Water Source 
Public
Interior Features
Appliances 
DishwasherDisposalGas OvenGas RangeGas Water HeaterMicrowaveConvection OvenRefrigerator
Cooling 
Ceiling Fan(s)Central AirElectricWall Unit(s)Zoned
Fireplace 
Yes
Fireplace Features 
Family RoomGasGas StarterGas Log
Fireplaces 
1
Flooring 
CarpetHardwoodTile
Heating 
CentralFireplace(s)Natural GasZoned
Interior 
Built-in FeaturesDouble VanityEat-in KitchenGranite CountersKitchen IslandWalk-In Closet(s)High Speed Internet
Laundry Features 
Electric Dryer HookupWasher Hookup
Window Features 
Bay Window(s)Window Coverings
Bath-Full 
Dimensions - 11 x 5Level - Second
Bath-Half 
Dimensions - 6 x 5Level - First
Bedroom 
Dimensions - 11 x 10Level - SecondFeatures - Ceiling Fan(s)
Breakfast Room 
Dimensions - 11 x 10Level - FirstFeatures - Eat-in Kitchen, Kitchen Island, Pantry
Dining Room 
Dimensions - 12 x 11Level - First
Family Room 
Dimensions - 17 x 17Level - FirstFeatures - Ceiling Fan(s)
Game Room 
Dimensions - 18 x 15Level - Second
Kitchen 
Dimensions - 17 x 13Level - FirstFeatures - Breakfast Bar, Eat-in Kitchen, Kitchen Island
Living Room 
Dimensions - 14 x 14Level - First
Master Bathroom 
Dimensions - 13 x 11Level - First
Master Bedroom 
Dimensions - 17 x 17Level - FirstFeatures - Ceiling Fan(s), Walk-In Closet(s)
Utility Room 
Dimensions - 8 x 6Level - First
Save
Ask
Tour
Hide
Share
Exterior Features
Construction Details 
Wood SidingBrickFiber Cement
Exterior 
Rain GuttersPrivate Yard
Fencing 
Wood
Lot Features 
Subdivided
Other Structures 
Shed(s)
Patio And Porch 
CoveredFront PorchPatio
Roof 
CompositionShingle
Waterfront Features 
Lake Privileges
Windows/Doors 
Bay Window(s)Window Coverings
Community Features
Association Fee 
$341.0
Association Fee Frequency 
Semi-Annually
Community Features 
PoolCurbsGolfLakeParkPlaygroundSidewalks
School District 
Lewisville ISD
Financing Terms Available 
CashConventionalFHAVA Loan
Schools
School District
Lewisville ISD
Elementary School
Ethridge
Middle School
Lakeview
High School
The Colony
Listing courtesy of Debra Sauer of North Star TX Realty de***********@***oo.com


© 2020 North Texas Real Estate Information Systems. All rights reserved. Information is deemed reliable but is not guaranteed accurate by the MLS or NTREIS. The information being provided is for the consumer's personal, non-commercial use, and may not be reproduced, redistributed, or used for any purpose other than to identify prospective properties consumers may be interested in purchasing.
Last checked: 2026-09-12 08:48 PM CDT

Neighborhood & Commute
Source: Walkscore
Disclosure: Community information and market data powered by Constellation Data Labs. Information is deemed reliable but not guaranteed.
Save
Ask
Tour
Hide
Share

Schedule Appointment

Fill out the form below, and we will be in touch shortly.
Contact Information
Property Information
Preferred Date and Time Selection
