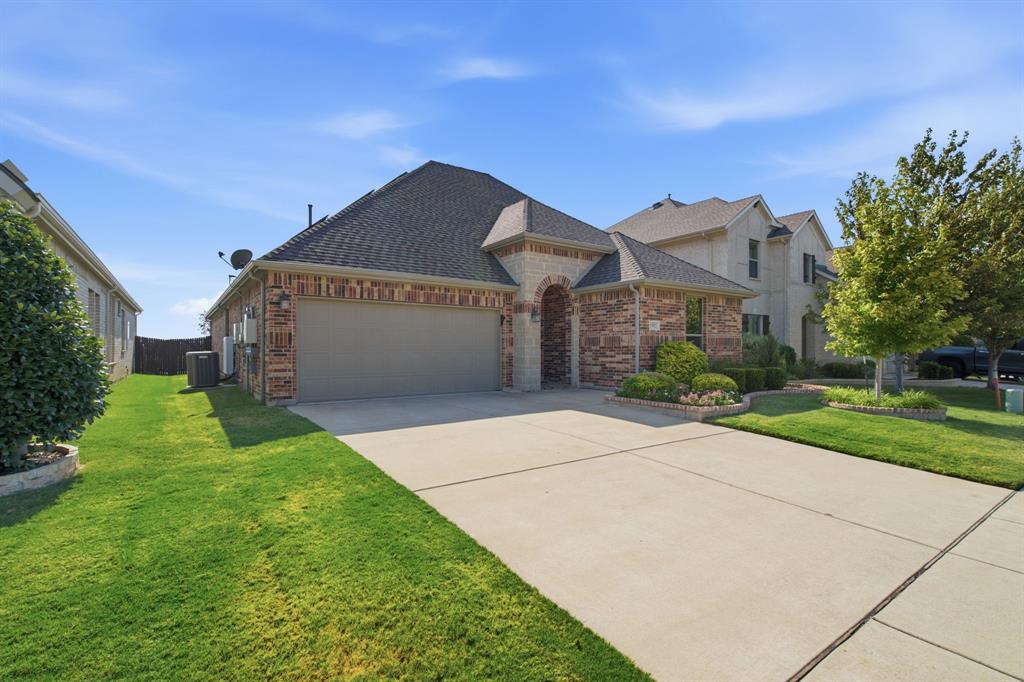
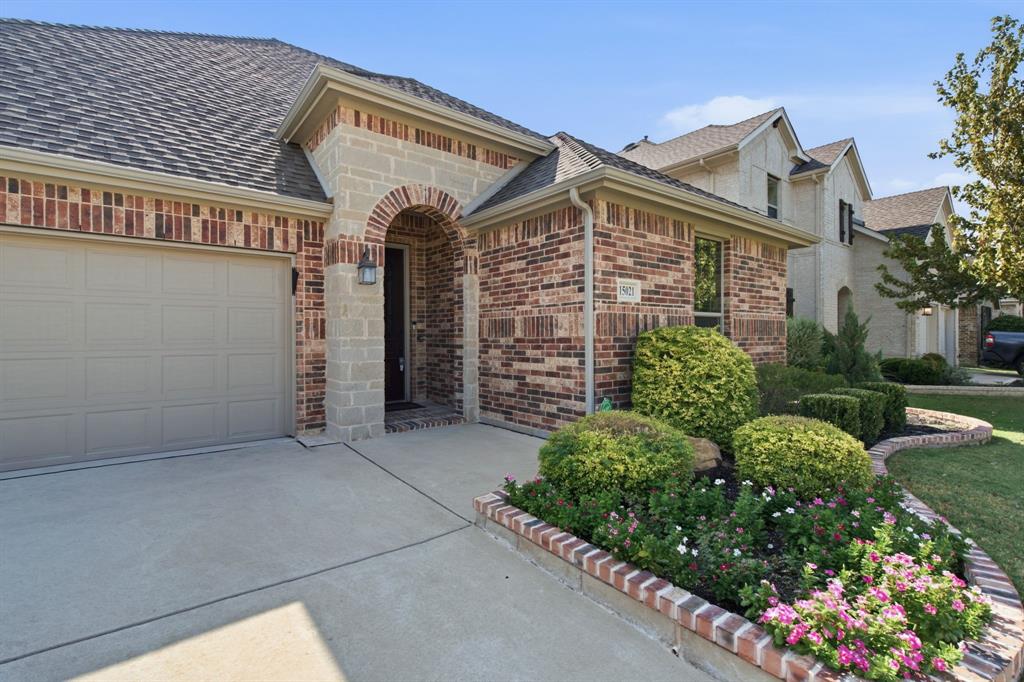
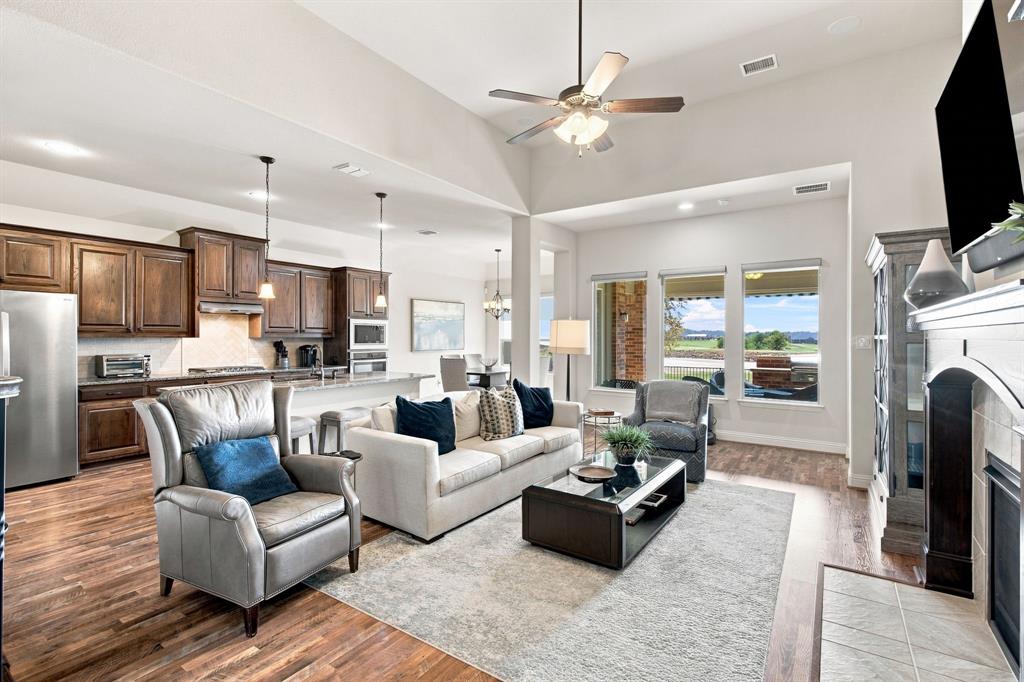
Waterfront living in Roanoke meets comfort, flexibility, and energy efficiency solar panels in this move-in ready, one-owner custom home located on a quiet cul-de-sac in the sought-after Seventeen Lakes community. This thoughtfully designed 1.5-story home that backs up to one of many community lakes offers 3 bedrooms, 2 full baths, and a versatile flex room ideal for a home office, exercise room or second living space. The open-concept kitchen, living, and dining area create an inviting setting for everyday living and entertaining. The kitchen features granite countertops, stainless steel appliances, a gas cooktop, abundant cabinetry, and large center island with plenty of space for meal preparation and gathering. A split-bedroom floor plan provides added privacy, while the spacious primary suite offers a spa-inspired bath with soaking tub, separate shower, and oversized walk-in closet. Step outside to a covered patio overlooking peaceful lake view, directly behind the home, enjoy the built-in grill space, perfect setting for relaxing evenings and entertaining year-round. Located in Northwest ISD, Seventeen Lakes offers exceptional neighborhood amenities including two community pools, playgrounds, scenic walking trails, lakes, and convenience of nearby downtown Roanoke with boutique shops, dining and entertainment. Energy efficient solar panels on home, see note in docs section.
Cul-de-sac location, waterfront lot, flexible living spaces, outdoor entertaining area, and move-in ready interior make this an exceptional opportunity in one of Roanoke’s most desirable communities.
Save
Ask
Tour
Hide
Share
Listing Snapshot
Price
$649,900
Days On Site
0 Days
Bedrooms
3
Inside Area (SqFt)
2,526 sqft
Total Baths
2
Full Baths
2
Partial Baths
N/A
Lot Size
0.138 Acres
Year Built
2017
MLS® Number
21367570
Status
Active
Property Tax
$10,400
HOA/Condo/Coop Fees
$70.83 monthly
Sq Ft Source
N/A
Friends & Family
React
Comment
Invite
No Comments Yet
Did you know? You can invite friends and family to your search. They can join your search, rate and discuss listings with you.
Recent Activity
8 hours ago
Listing updated with changes from the MLS®
22 hours ago
Listing first seen on site
General Features
Acres
0.138
Attached Garage
Yes
Energy Features
Solar
Foundation
Slab
Garage
Yes
Garage Spaces
2
Levels
One and One Half
Parking
ConcreteDrivewayEnclosedGarageGarage Door OpenerGarage Faces FrontKitchen LevelLightedOversizedAttached
Property Sub Type
Single Family Residence
Security
Smoke Detector(s)
Sewer
Public Sewer
Special Circumstances
Standard
Style
Traditional
Utilities
Electricity AvailableElectricity ConnectedNatural Gas AvailableUnderground Utilities
Water Source
Public
Interior Features
Appliances
DishwasherDisposalGas CooktopGas Water HeaterMicrowave
Cooling
Ceiling Fan(s)Central AirElectric
Fireplace
Yes
Fireplace Features
DecorativeGas StarterLiving Room
Fireplaces
1
Flooring
CarpetTile
Heating
CentralNatural Gas
Interior
Built-in FeaturesDouble VanityGranite CountersKitchen IslandOpen FloorplanWalk-In Closet(s)High Speed Internet
To provide the best experiences, we use technologies like non-essential cookies to store and/or collect site user information. Consenting to these technologies will allow us to process data such as browsing behavior or unique IDs on this site. Not consenting or withdrawing consent, may adversely affect certain features and functions.
Functional
Always active
The technical storage or access is strictly necessary for the legitimate purpose of enabling the use of a specific service explicitly requested by the subscriber or user, or for the sole purpose of carrying out the transmission of a communication over an electronic communications network.
Preferences
The technical storage or access is necessary for the legitimate purpose of storing preferences that are not requested by the subscriber or user.
Statistics
The technical storage or access that is used exclusively for statistical purposes.The technical storage or access that is used exclusively for anonymous statistical purposes. Without a subpoena, voluntary compliance on the part of your Internet Service Provider, or additional records from a third party, information stored or retrieved for this purpose alone cannot usually be used to identify you.
Marketing
The technical storage or access is required to create user profiles to send advertising, or to track the user on a website or across several websites for similar marketing purposes.


Did you know? You can invite friends and family to your search. They can join your search, rate and discuss listings with you.