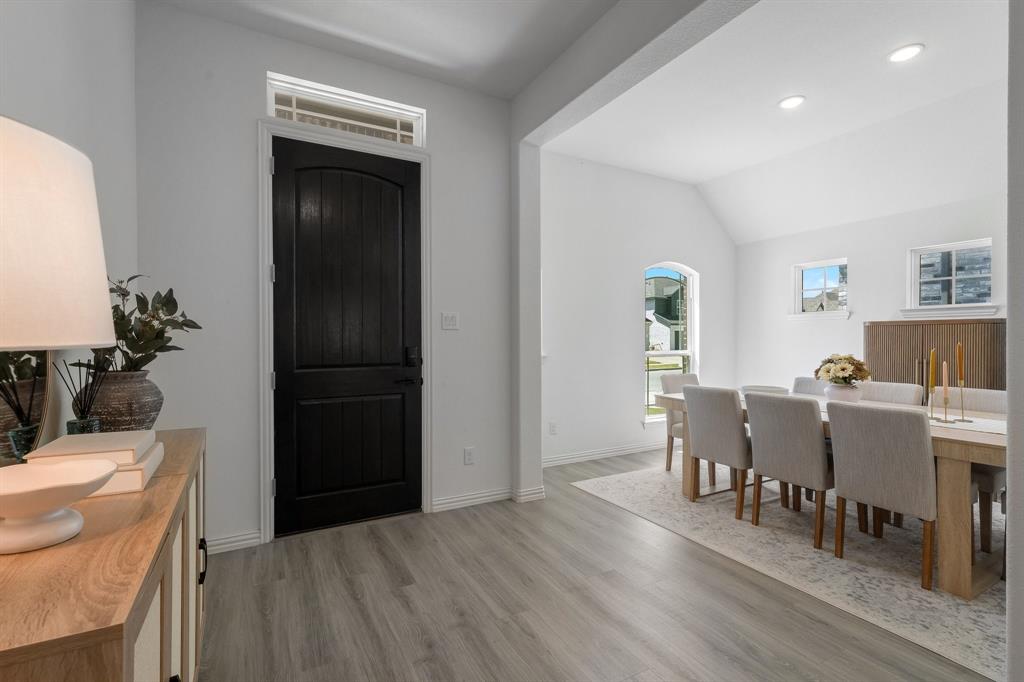
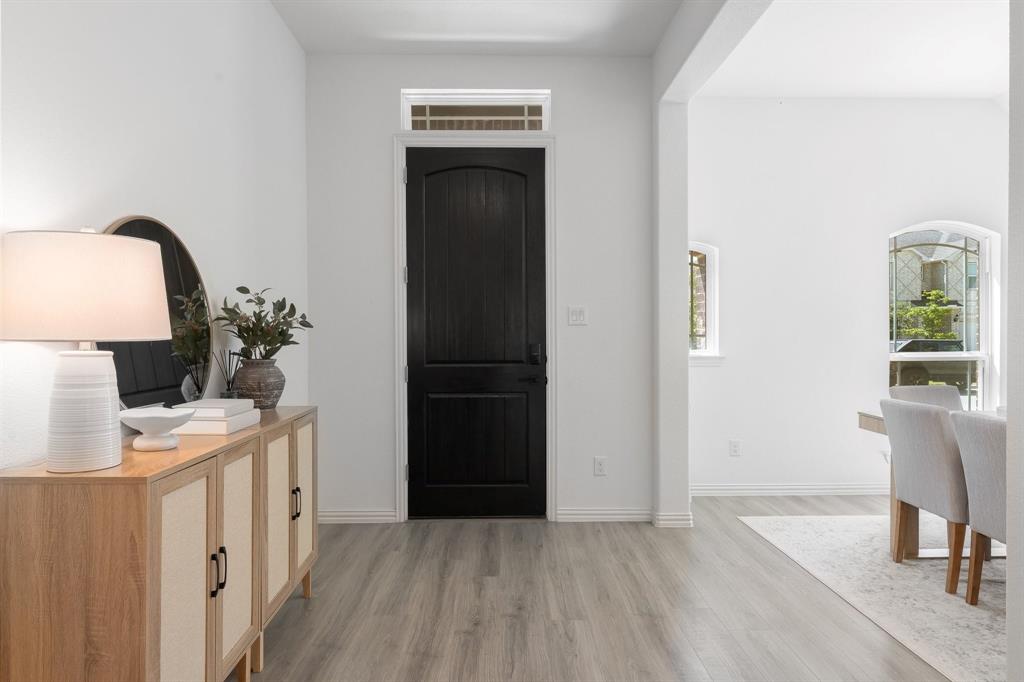
Welcome to 1025 Rosebay Drive, an upgraded Brightland Homes Laurel plan in Wildflower Ranch, offered by its original owners. This 2,018-square-foot, single-story home was thoughtfully selected with elevated finishes, including taller interior doors and clean architectural details that give the home a polished, timeless feel.
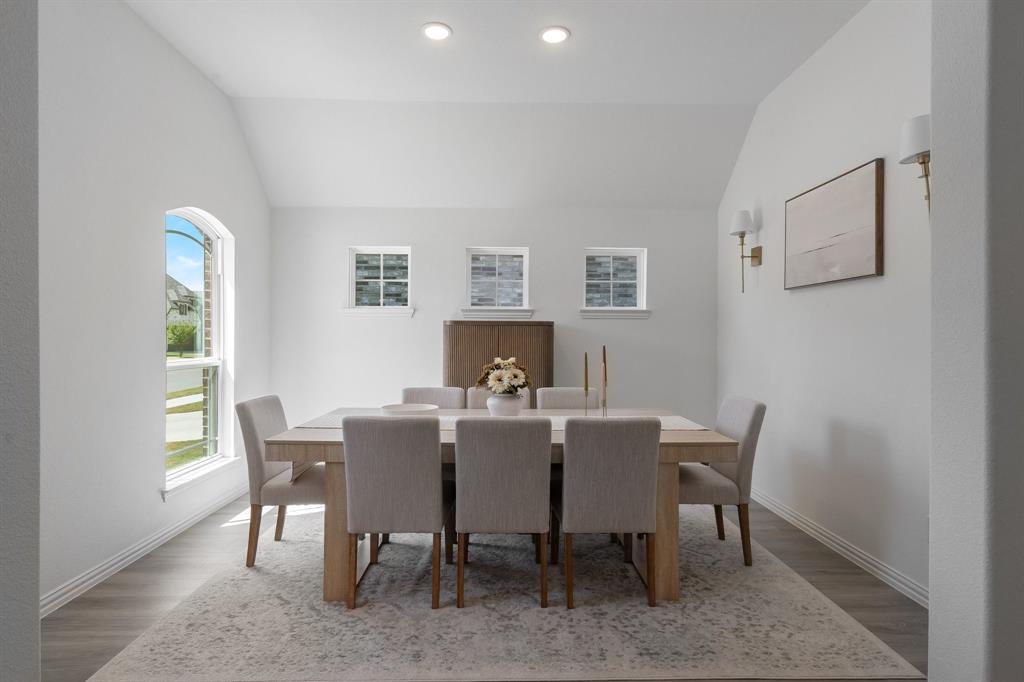
At the heart of the home, the open-concept kitchen features a large island, stainless steel appliances, and generous cabinetry, all overlooking the dining area and spacious great room. The open layout and natural light create an easy flow for both everyday living and entertaining.
The private primary suite is tucked away from the two secondary bedrooms and full bath, creating separation within the thoughtfully designed floor plan. The ensuite bath features a garden tub, separate shower, linen storage, and a spacious walk-in closet. Throughout the home, modern finishes, clean lines, and a neutral aesthetic create a beautiful foundation ready to be personalized by its next owner.
Located in Wildflower Ranch and Northwest ISD, the home offers access to the amenities of this master-planned community, including a resort-style lazy river, amenity center, playgrounds, trail system, and an on-site elementary school. Convenient access to Hwy 114 and I-35W keeps shopping, dining, the Alliance corridor, Fort Worth, and surrounding DFW destinations within easy reach.
Original-owner, single-story, thoughtfully upgraded, and positioned within one of the area's growing master-planned communities, 1025 Rosebay Drive delivers the design, layout, and location buyers are looking for.
Save
Ask
Tour
Hide
Share
Listing Snapshot
Price
$428,000
Days On Site
1 Day
Bedrooms
3
Inside Area (SqFt)
2,018 sqft
Total Baths
2
Full Baths
2
Partial Baths
N/A
Lot Size
0.143 Acres
Year Built
2023
MLS® Number
21367263
Status
Active
Property Tax
$7,974
HOA/Condo/Coop Fees
$65.42 monthly
Sq Ft Source
N/A
Friends & Family
React
Comment
Invite
No Comments Yet
Did you know? You can invite friends and family to your search. They can join your search, rate and discuss listings with you.
To provide the best experiences, we use technologies like non-essential cookies to store and/or collect site user information. Consenting to these technologies will allow us to process data such as browsing behavior or unique IDs on this site. Not consenting or withdrawing consent, may adversely affect certain features and functions.
Functional
Always active
The technical storage or access is strictly necessary for the legitimate purpose of enabling the use of a specific service explicitly requested by the subscriber or user, or for the sole purpose of carrying out the transmission of a communication over an electronic communications network.
Preferences
The technical storage or access is necessary for the legitimate purpose of storing preferences that are not requested by the subscriber or user.
Statistics
The technical storage or access that is used exclusively for statistical purposes.The technical storage or access that is used exclusively for anonymous statistical purposes. Without a subpoena, voluntary compliance on the part of your Internet Service Provider, or additional records from a third party, information stored or retrieved for this purpose alone cannot usually be used to identify you.
Marketing
The technical storage or access is required to create user profiles to send advertising, or to track the user on a website or across several websites for similar marketing purposes.


Did you know? You can invite friends and family to your search. They can join your search, rate and discuss listings with you.