
Texas Premier Realty

Texas Elite Home + Land

Save
Ask
Tour
Hide
Share
$324,999
New Listing

1023 Church Street
Dallas, TX 75203

For Sale|Single Family Residence|Active
3
Beds
2
Total Baths
2
Full Baths
1,903
SqFt
$171
/SqFt
2025
Built
Subdivision:
Oak Cliff Original
County:
Dallas
Call Now: 903-519-7175
Is this the listing for you? We can help make it yours.
903-519-7175
1023 Church Street1023 Church Street1023 Church Street1023 Church Street
Save
Ask
Tour
Hide
Share

Mortgage Calculator

Monthly Payment (Est.)

$1,483
Calculator powered by Showcase IDX, a Constellation1 Company. Copyright ©2026 Information is deemed reliable but not guaranteed.

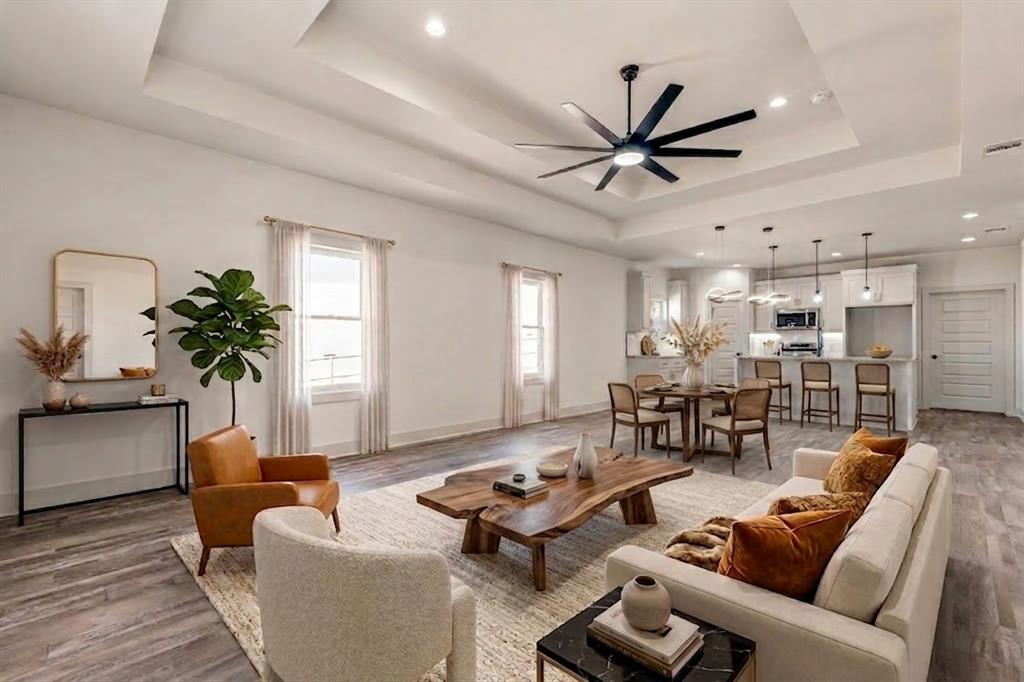
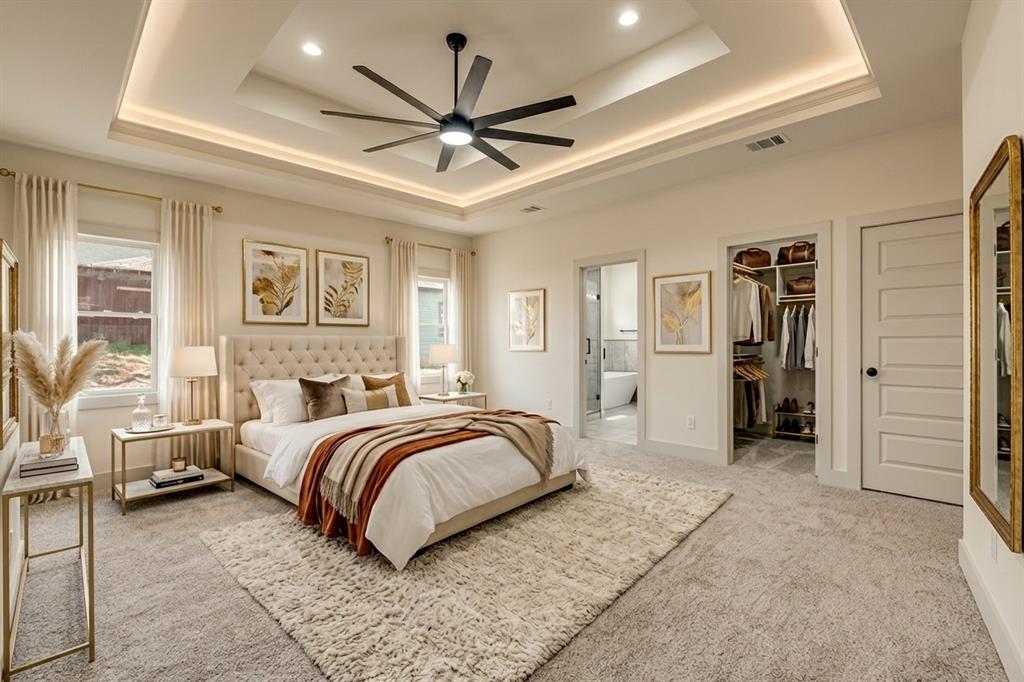
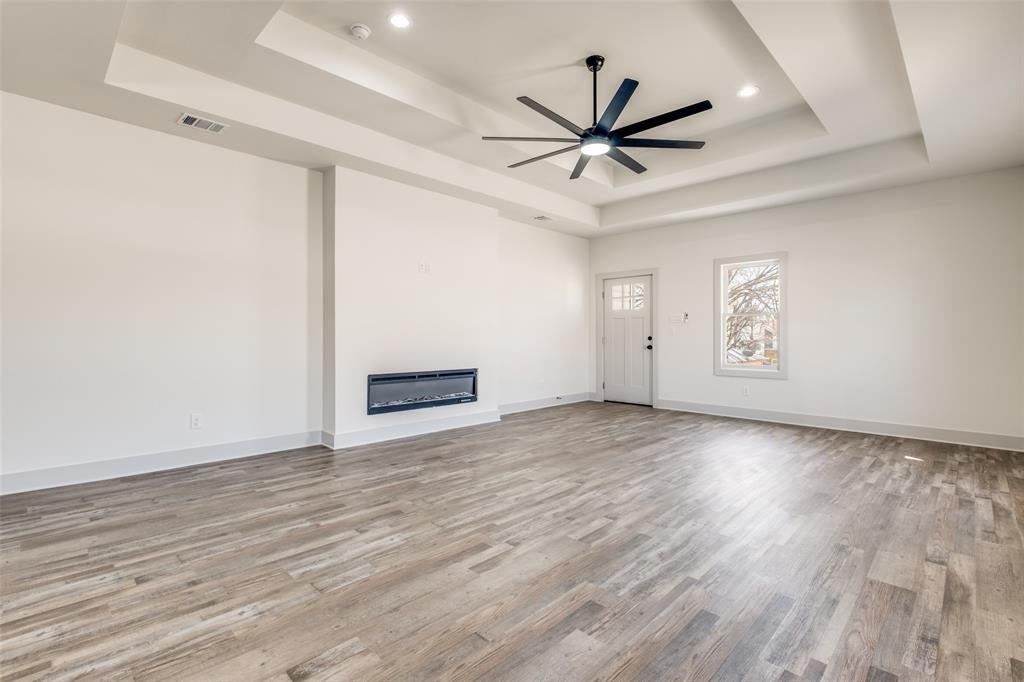
UP TO $15,000 IN DOWN PAYMENT ASSISTANCE + SELLER CONCESSIONS OFFERED! BUYER INCENTIVE INCLUDE MICROWAVE AND RANGE COMBO AND DISHWASHER. So NOW are you ready to own a piece of Dallas history with contemporary luxury at 1023 Church Street. Nestled in the historic Tenth Street district, this 1,903 sq. ft. complete 2025 rebuild delivers the perfect balance of architectural heritage and modern elegance, with seller concessions available to help buy down your interest rate or cover closing costs. Soaring tray ceilings, open-concept great room, and luxury flooring throughout; Sleek electric fireplace feature wall tailored for effortless entertaining; Gourmet kitchen with custom cabinetry, premium granite counters, and a massive social island; Spacious primary suite featuring dual walk-in closets and a spa-inspired ensuite bath; generous private backyard offering a blank canvas for outdoor dining and gardening! Steps from major area revitalizations, including the newly opened 5.3-acre Halperin Park deck park and East Dock—a 63,000 sq. ft. community hub featuring artisan spaces, fitness studios, and local dining. Minutes to Target, upcoming Starbucks, the Dallas Zoo, and Downtown Dallas. Contact us for full DPA eligibility details and seller concession terms. Schedule your private tour today!

Save
Ask
Tour
Hide
Share
Listing Snapshot
Price 
$324,999
Days On Site 
0 Days
Bedrooms 
3
Inside Area (SqFt) 
1,903 sqft
Total Baths 
2
Full Baths 
2
Partial Baths 
N/A
Lot Size 
0.123 Acres
Year Built 
2025
MLS® Number 
21367110
Status 
Active
Property Tax 
N/A
HOA/Condo/Coop Fees 
N/A
Sq Ft Source 
N/A
Friends & Family
Recent Activity
3 hours agoListing updated with changes from the MLS®
3 hours agoListing first seen on site
General Features
Acres 
0.123
Carport 
2
Foundation 
Concrete Perimeter
Green Energy Efficient 
AppliancesDoors
Levels 
One
Parking 
ConcreteDrivewayGatedOn Street
Property Sub Type 
Single Family Residence
Security 
Security GateSecurity LightsSmoke Detector(s)
Sewer 
Public Sewer
Special Circumstances 
Standard
Style 
Contemporary/ModernCraftsman
Utilities 
Cable AvailableElectricity Connected
Interior Features
Appliances 
DishwasherElectric CooktopMicrowaveConvection OvenVented Exhaust Fan
Cooling 
Ceiling Fan(s)Central AirElectric
Fireplace Features 
None
Flooring 
CarpetTileVinyl
Heating 
Exhaust FanCentralElectricENERGY STAR Qualified EquipmentENERGY STAR/ACCA RSI Qualified Installation
Interior 
Eat-in KitchenGranite CountersKitchen IslandOpen FloorplanTile CountersWalk-In Closet(s)High Speed Internet
Laundry Features 
Electric Dryer Hookup
Bedroom 
Dimensions - 10 x 12Level - FirstFeatures - Ceiling Fan(s), Walk-In Closet(s)
Dining Room 
Dimensions - 10 x 16Level - FirstFeatures - Ceiling Fan(s)
Kitchen 
Dimensions - 12 x 16Level - FirstFeatures - Ceiling Fan(s)
Living Room 
Dimensions - 15 x 18Level - FirstFeatures - Ceiling Fan(s)
Master Bedroom 
Dimensions - 14 x 14Level - FirstFeatures - Ceiling Fan(s), Walk-In Closet(s)
Save
Ask
Tour
Hide
Share
Exterior Features
Construction Details 
Wood Siding
Lot Features 
Landscaped
Patio And Porch 
Side Porch
Roof 
Metal
Community Features
Accessibility Features 
Accessible DoorsAccessible Hallway(s)Smart Technology
School District 
Dallas ISD
Financing Terms Available 
1031 ExchangeCashConventionalFHAUSDA LoanVA Loan
Schools
School District
Dallas ISD
Elementary School
Cedar Crest
Middle School
Oliver Wendell Holmes
High School
Roosevelt
Listing courtesy of Tara Miller of Texas Signature Realty ta**@******fw.com


© 2020 North Texas Real Estate Information Systems. All rights reserved. Information is deemed reliable but is not guaranteed accurate by the MLS or NTREIS. The information being provided is for the consumer's personal, non-commercial use, and may not be reproduced, redistributed, or used for any purpose other than to identify prospective properties consumers may be interested in purchasing.
Last checked: 2026-09-12 05:54 PM CDT

Neighborhood & Commute
Source: Walkscore
Disclosure: Community information and market data powered by Constellation Data Labs. Information is deemed reliable but not guaranteed.
Save
Ask
Tour
Hide
Share

Schedule Appointment

Fill out the form below, and we will be in touch shortly.
Contact Information
Property Information
Preferred Date and Time Selection
