
Texas Premier Realty

Texas Elite Home + Land

Save
Ask
Tour
Hide
Share
$749,990
New Listing

1954 Nomas Street
Dallas, TX 75212

For Sale|Single Family Residence|Active
5
Beds
4
Total Baths
3
Full Baths
1
Partial Bath
3,034
SqFt
$247
/SqFt
2026
Built
Subdivision:
Victory Gardens 04
County:
Dallas
Call Now: 903-519-7175
Is this the listing for you? We can help make it yours.
903-519-7175
Upcoming Open Houses
Sun, Sep 13, 1:00 PM - 3:00 PM
Wed, Sep 16, 5:00 PM - 7:00 PM
Sat, Sep 19, 11:00 AM - 1:00 PM
1954 Nomas Street1954 Nomas Street1954 Nomas Street1954 Nomas Street
Save
Ask
Tour
Hide
Share

Mortgage Calculator

Monthly Payment (Est.)

$3,422
Calculator powered by Showcase IDX, a Constellation1 Company. Copyright ©2026 Information is deemed reliable but not guaranteed.

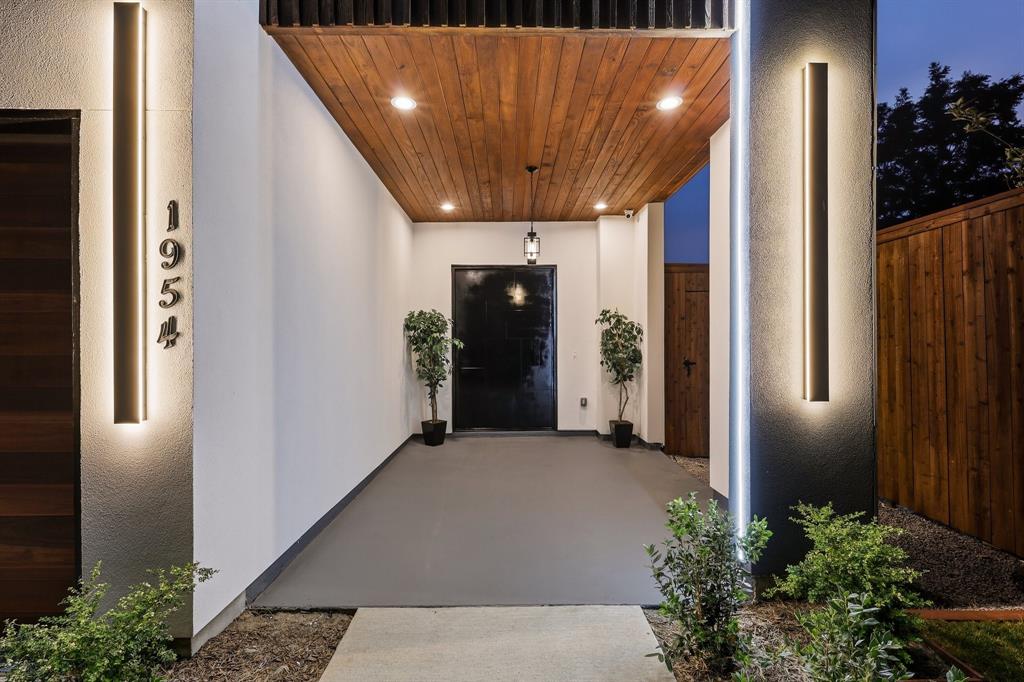
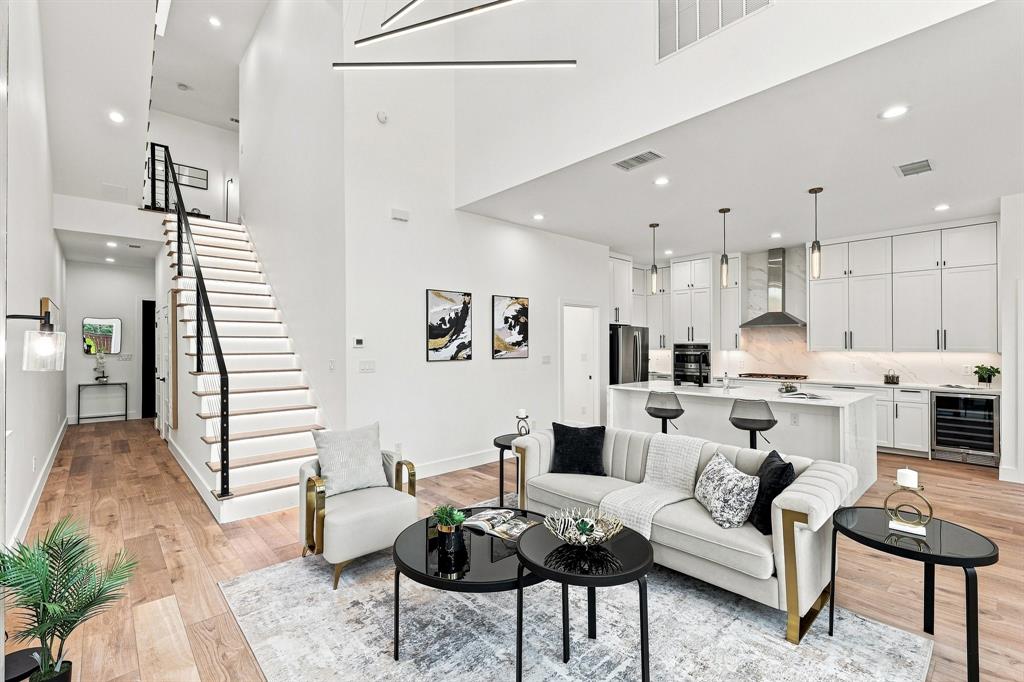
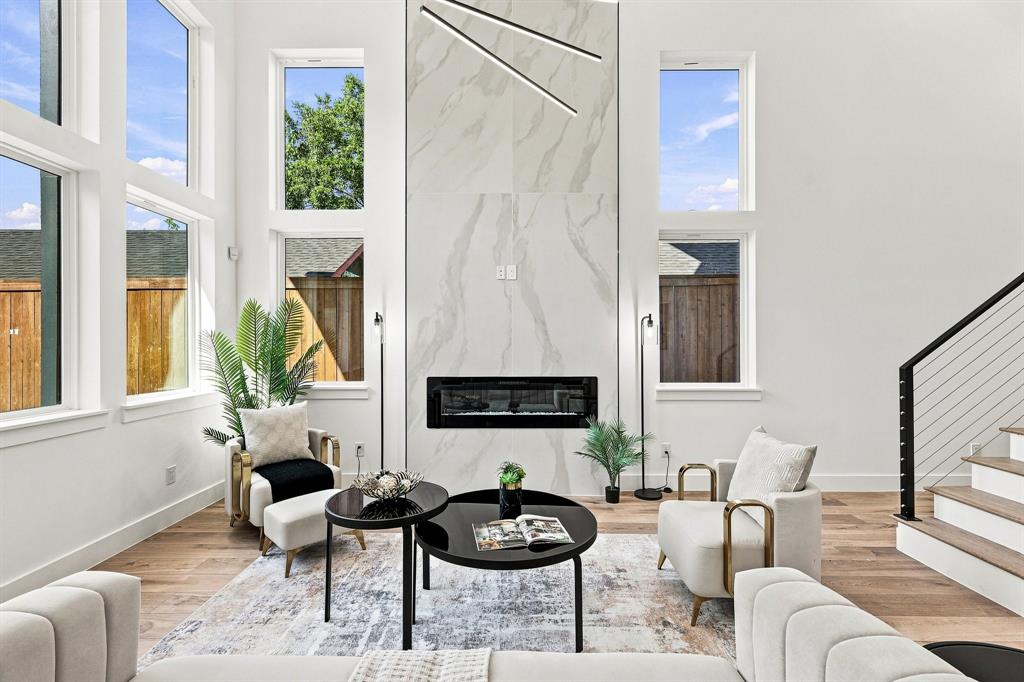
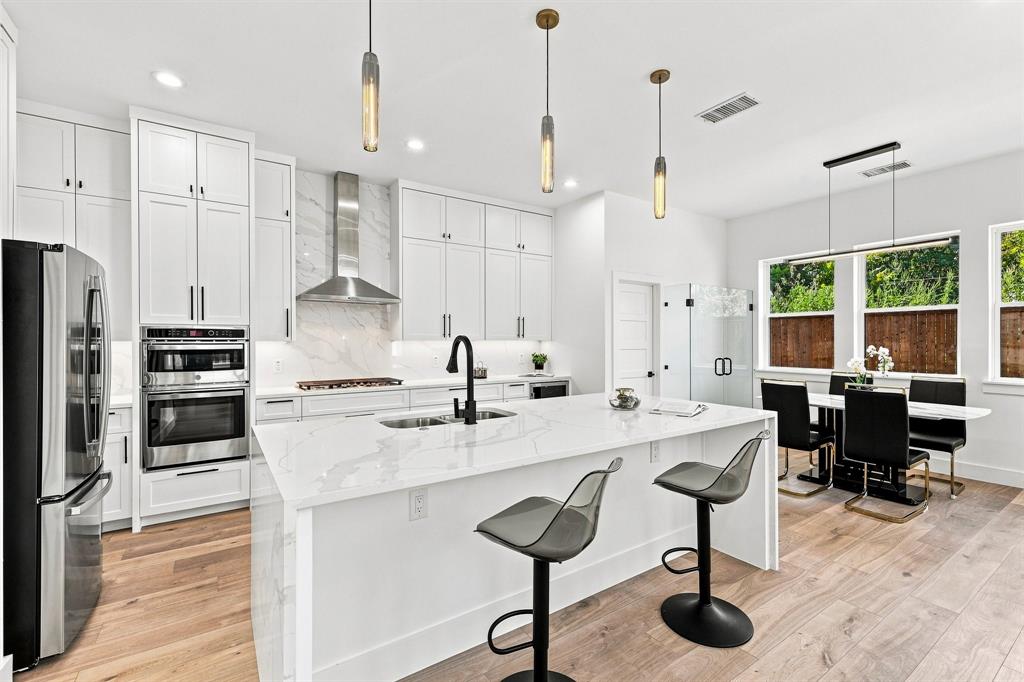
Welcome home to contemporary architecture thoughtfully designed for your elevated comfort and everyday living. Located in the heart of Trinity Groves, this brand-new 3-story residence with a rooftop offers 5 bedrooms, 4 bathrooms, soaring ceilings, luxury flooring, a statement fireplace, and an architectural staircase that creates a striking focal point. The open-concept layout flows into a beautifully designed kitchen and dining area, complemented by a dedicated wine cellar, perfect for hosting, entertaining, and creating memorable moments. The primary suite is a private retreat featuring a spa-inspired bath with a soaking tub, walk-in shower, premium tile, and spacious closet. On the second floor, you’ll find additional spacious bedrooms and beautifully appointed baths, along with versatile spaces ready to be shaped around your lifestyle. Head upstairs to the rooftop retreat, where you can unwind, entertain, and take in the Dallas skyline. This is a home you’ll want to experience in person.

Save
Ask
Tour
Hide
Share
Listing Snapshot
Price 
$749,990
Days On Site 
0 Days
Bedrooms 
5
Inside Area (SqFt) 
3,034 sqft
Total Baths 
4
Full Baths 
3
Partial Baths 
1
Lot Size 
0.138 Acres
Year Built 
2026
MLS® Number 
21363771
Status 
Active
Property Tax 
N/A
HOA/Condo/Coop Fees 
N/A
Sq Ft Source 
N/A
Friends & Family
Recent Activity
6 hours agoListing updated with changes from the MLS®
7 hours agoListing first seen on site
General Features
Acres 
0.138
Attached Garage 
Yes
Foundation 
Slab
Garage 
Yes
Garage Spaces 
2
Levels 
Three Or More
Parking 
DrivewayAttached
Property Condition 
New Construction
Property Sub Type 
Single Family Residence
Sewer 
Public Sewer
Special Circumstances 
Standard
Style 
Contemporary/Modern
Water Source 
Public
Interior Features
Appliances 
Gas CooktopMicrowaveDouble OvenRefrigeratorTankless Water Heater
Cooling 
Ceiling Fan(s)Central AirElectric
Fireplace 
Yes
Fireplace Features 
Electric
Fireplaces 
1
Flooring 
TileVinyl
Heating 
CentralElectricFireplace(s)
Interior 
Built-in FeaturesCathedral Ceiling(s)Eat-in KitchenKitchen IslandOpen Floorplan
Laundry Features 
Washer Hookup
Bath-Half 
Dimensions - 6 x 9Level - Second
Bedroom 
Dimensions - 11 x 12Level - SecondFeatures - Ceiling Fan(s)
Bedroom-2nd Primary 
Dimensions - 12 x 13Level - SecondFeatures - Ceiling Fan(s)
Dining Room 
Dimensions - 12 x 8Level - First
Kitchen 
Dimensions - 12 x 6Level - FirstFeatures - Eat-in Kitchen, Kitchen Island, Pantry
Living Room 
Dimensions - 16 x 17Level - First
Master Bathroom 
Dimensions - 9 x 8Level - First
Master Bedroom 
Dimensions - 17 x 15Level - FirstFeatures - Ceiling Fan(s)
Save
Ask
Tour
Hide
Share
Exterior Features
Exterior 
Other
Roof 
Shingle
Community Features
School District 
Dallas ISD
Financing Terms Available 
CashConventionalFHAVA Loan
Schools
School District
Dallas ISD
Elementary School
Carr
Middle School
Edison
High School
Pinkston
Listing courtesy of Peace Essien of Keller Williams Realty DPR Pe************@***il.com


© 2020 North Texas Real Estate Information Systems. All rights reserved. Information is deemed reliable but is not guaranteed accurate by the MLS or NTREIS. The information being provided is for the consumer's personal, non-commercial use, and may not be reproduced, redistributed, or used for any purpose other than to identify prospective properties consumers may be interested in purchasing.
Last checked: 2026-09-12 06:43 PM CDT

Neighborhood & Commute
Source: Walkscore
Disclosure: Community information and market data powered by Constellation Data Labs. Information is deemed reliable but not guaranteed.
Save
Ask
Tour
Hide
Share

Schedule Appointment

Fill out the form below, and we will be in touch shortly.
Contact Information
Property Information
Preferred Date and Time Selection
