
Texas Premier Realty

Texas Elite Home + Land

Save
Ask
Tour
Hide
Share
$675,000
1 Day On Site

1110 W 23rd Street
Clifton, TX 76634

For Sale|Single Family Residence|Active
3
Beds
3
Total Baths
3
Full Baths
2,293
SqFt
$294
/SqFt
2004
Built
Subdivision:
Clifton
County:
Bosque
Call Now: 903-519-7175
Is this the listing for you? We can help make it yours.
903-519-7175
1110 W 23rd Street1110 W 23rd Street1110 W 23rd Street1110 W 23rd Street
Save
Ask
Tour
Hide
Share

Mortgage Calculator

Monthly Payment (Est.)

$3,080
Calculator powered by Showcase IDX, a Constellation1 Company. Copyright ©2026 Information is deemed reliable but not guaranteed.

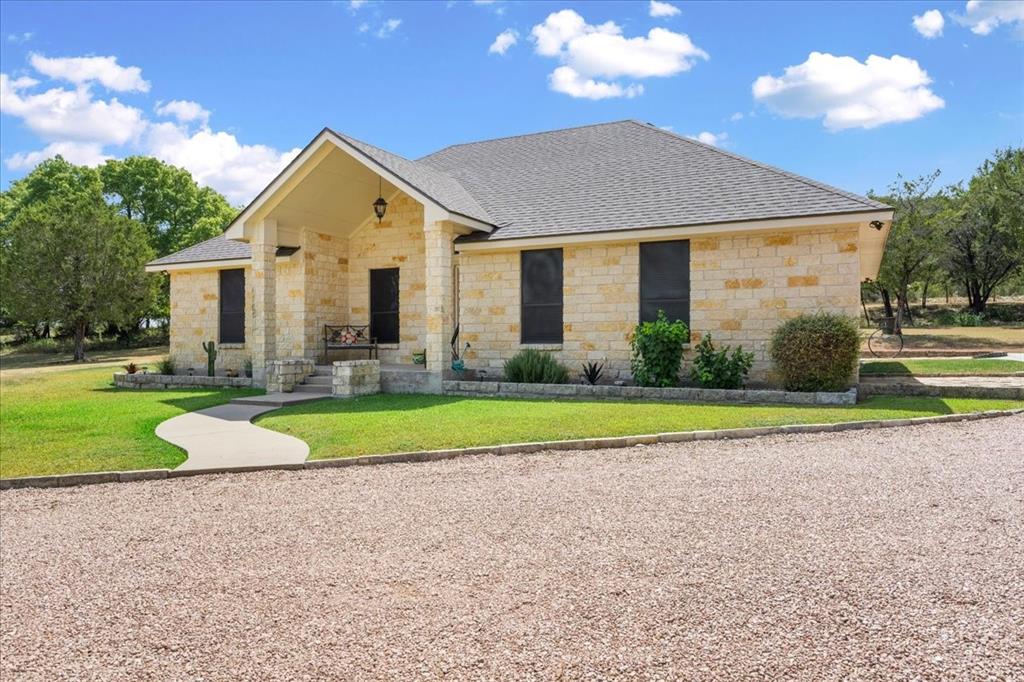
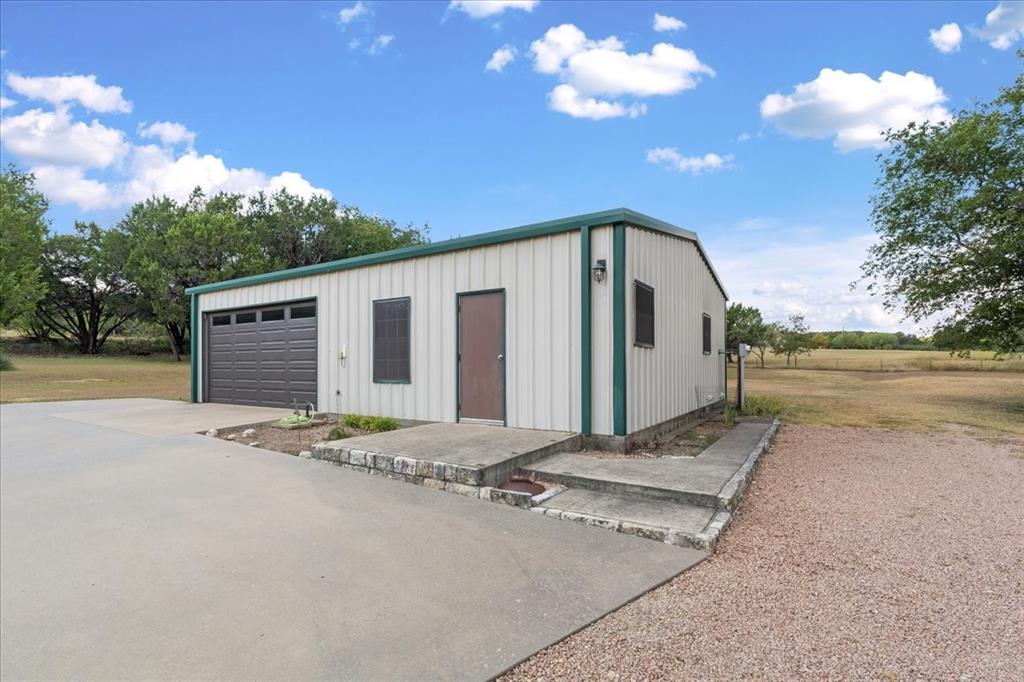
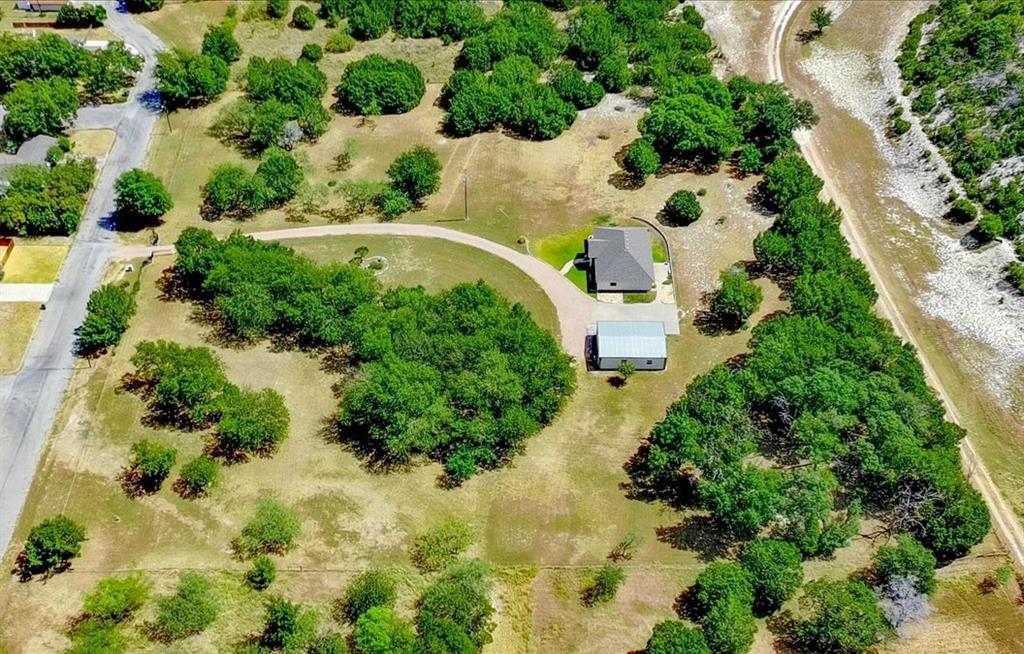
Amazing touch of the Hill Country - right here in central Texas! Discover the possibilities with this well-maintained 3-bedroom, 2-bath ranch-style brick home situated on 5 acres! Conveniently located at the edge of the city limits, you'll enjoy the best of both worlds—peaceful country living with easy access to town. And NO city taxes! Providing privacy, security, and controlled access the property is fenced and features an automatic gated entrance. Native grasses add to the natural appeal of the acreage and offer flexibility for agricultural use, livestock, recreation, or simply enjoying the wide-open space. Located next to the main residence and adding even more value and versatility is a studio-style barndominium with an attached garage. This additional structure provides an excellent opportunity for a mother-in-law suite, workshop, business operation, guest space, hobby area, or storage. With its strategic location, acreage, existing improvements, and easy accessibility, this property offers a rare combination of residential comfort and commercial, agricultural, or investment potential! Whether you’re looking to establish a business, pursue agricultural interests, or simply enjoy the convenience and freedom of country living, this property is ready to accommodate your vision!

Save
Ask
Tour
Hide
Share
Listing Snapshot
Price 
$675,000
Days On Site 
1 Day
Bedrooms 
3
Inside Area (SqFt) 
2,293 sqft
Total Baths 
3
Full Baths 
3
Partial Baths 
N/A
Lot Size 
5.084 Acres
Year Built 
2004
MLS® Number 
21362051
Status 
Active
Property Tax 
$4,231
HOA/Condo/Coop Fees 
N/A
Sq Ft Source 
N/A
Friends & Family
Recent Activity
5 hours agoListing updated with changes from the MLS®
yesterdayListing first seen on site
General Features
Acres 
5.084
Additional Property Use 
PastureResidentialSingle Family
Attached Garage 
Yes
Foundation 
Slab
Garage 
Yes
Garage Spaces 
2
Land Lease 
No
Levels 
One
Parking 
Additional ParkingDrivewayElectric GateGarage Door OpenerGarage Faces SideGatedParking PadWorkshop in GarageAttached
Property Sub Type 
Single Family Residence
Sewer 
Public Sewer
Special Circumstances 
Standard
Style 
BarndominiumRanchTraditional
Utilities 
Cable AvailablePhone AvailableOtherElectricity Available
Water Source 
Public
Interior Features
Appliances 
DishwasherElectric OvenElectric Water Heater
Cooling 
Central AirElectric
Flooring 
Concrete
Heating 
Electric
Interior 
OtherVaulted Ceiling(s)Walk-In Closet(s)High Speed Internet
Laundry Features 
Electric Dryer HookupWasher Hookup
Window Features 
Window Coverings
Bath-Full 
Dimensions - 10 x 5Level - First
Bedroom 
Dimensions - 13 x 11Level - FirstFeatures - Ceiling Fan(s)
Dining Room 
Dimensions - 10 x 9Level - FirstFeatures - Ceiling Fan(s)
Family Room 
Dimensions - 21 x 16Level - FirstFeatures - Ceiling Fan(s)
Kitchen 
Dimensions - 12 x 10Level - First
Living Room 
Dimensions - 16 x 12Level - FirstFeatures - Ceiling Fan(s)
Master Bathroom 
Dimensions - 12 x 6Level - First
Master Bedroom 
Dimensions - 16 x 13Level - FirstFeatures - Ceiling Fan(s)
Utility Room 
Dimensions - 7 x 6Level - First
Save
Ask
Tour
Hide
Share
Exterior Features
Construction Details 
StoneBrickMetal SidingStone VeneerOther
Fencing 
FencedFullGateWireWrought Iron
Lot Features 
WoodedLandscaped
Other Structures 
ResidenceSecond ResidenceWorkshop
Patio And Porch 
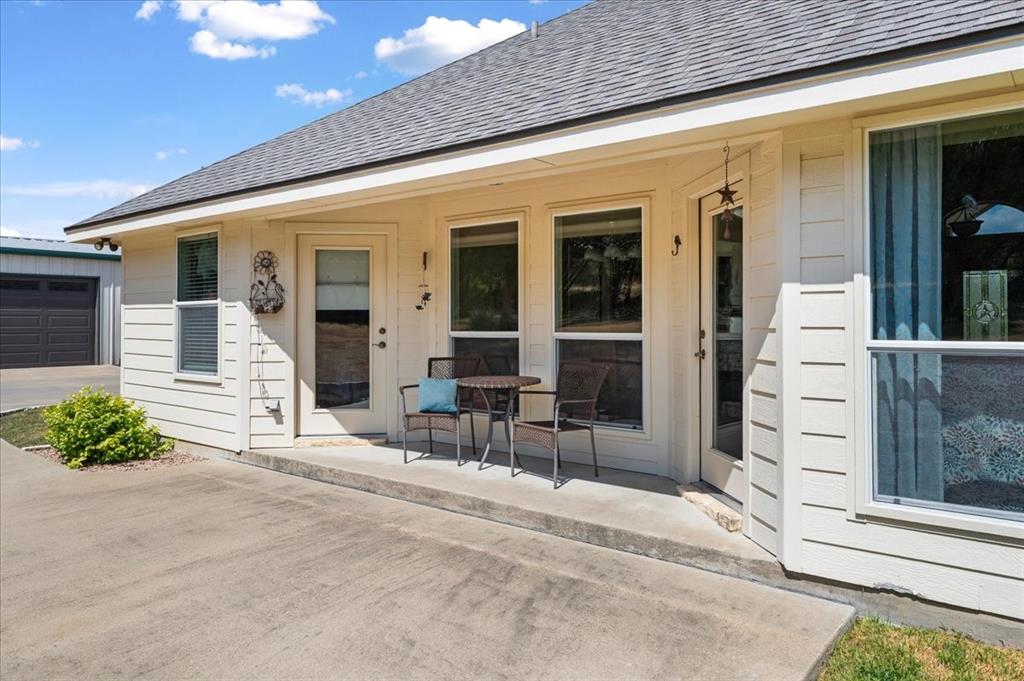
Covered
Road Frontage 
City Street
Roof 
Composition
Windows/Doors 
Window Coverings
Community Features
School District 
Clifton ISD
Financing Terms Available 
1031 ExchangeCashConventionalFHAVA Loan
Roads 
AsphaltGravel
Horse Allowed 
Yes
Schools
School District
Clifton ISD
Elementary School
Clifton
Middle School
Clifton
High School
Clifton
Listing courtesy of Patti Taylor of Keller Williams Lonestar DFW so*********@***oo.com


© 2020 North Texas Real Estate Information Systems. All rights reserved. Information is deemed reliable but is not guaranteed accurate by the MLS or NTREIS. The information being provided is for the consumer's personal, non-commercial use, and may not be reproduced, redistributed, or used for any purpose other than to identify prospective properties consumers may be interested in purchasing.
Last checked: 2026-09-12 08:48 PM CDT

Neighborhood & Commute
Source: Walkscore
Disclosure: Community information and market data powered by Constellation Data Labs. Information is deemed reliable but not guaranteed.
Save
Ask
Tour
Hide
Share

Schedule Appointment

Fill out the form below, and we will be in touch shortly.
Contact Information
Property Information
Preferred Date and Time Selection
