
Texas Premier Realty

Texas Elite Home + Land

Save
Ask
Tour
Hide
Share
$387,900
New Listing

508 SABINE DR
Georgetown, TX 78628

For Sale|Single Family Residence|Active
3
Beds
2
Total Baths
2
Full Baths
2,243
SqFt
$173
/SqFt
2003
Built
County:
Williamson
Call Now: 903-519-7175
Is this the listing for you? We can help make it yours.
903-519-7175
508 SABINE DR508 SABINE DR508 SABINE DR508 SABINE DR
Save
Ask
Tour
Hide
Share

Mortgage Calculator

Monthly Payment (Est.)

Enter an interest rate to see your estimated monthly payment.
Calculator powered by Showcase IDX, a Constellation1 Company. Copyright ©2026 Information is deemed reliable but not guaranteed.

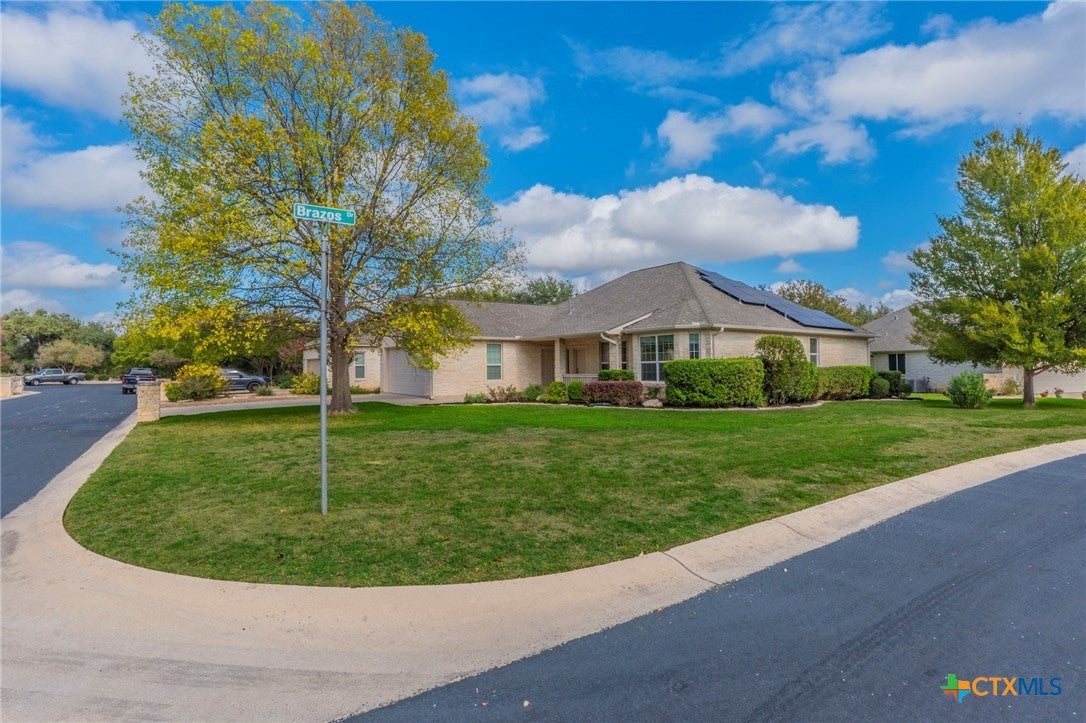
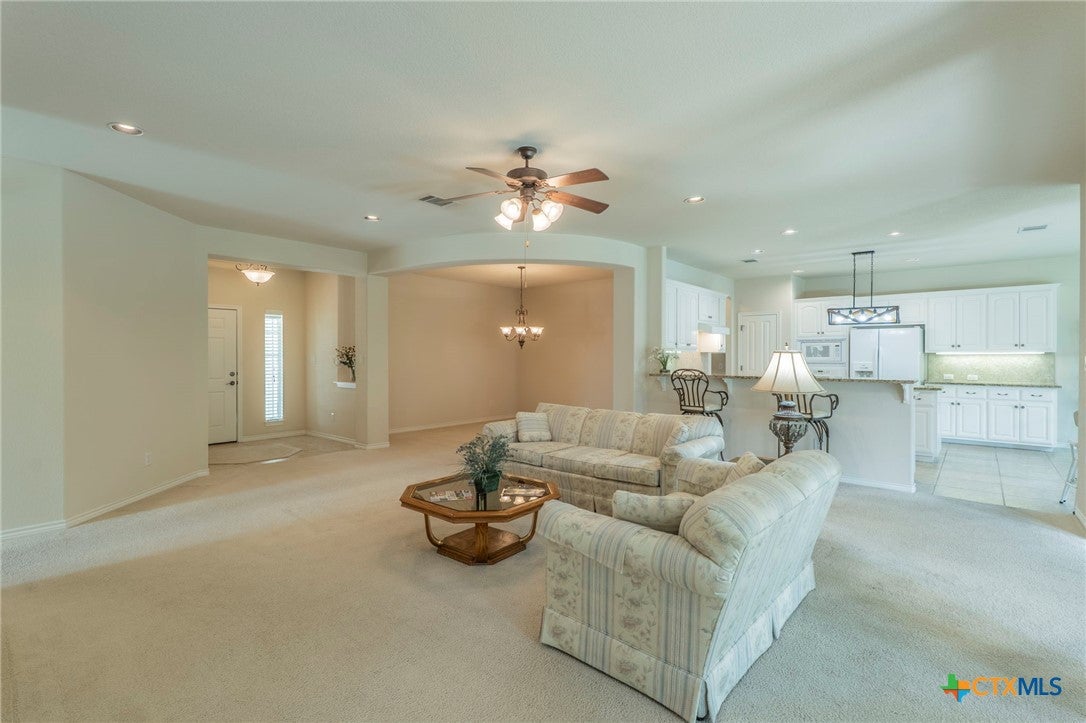
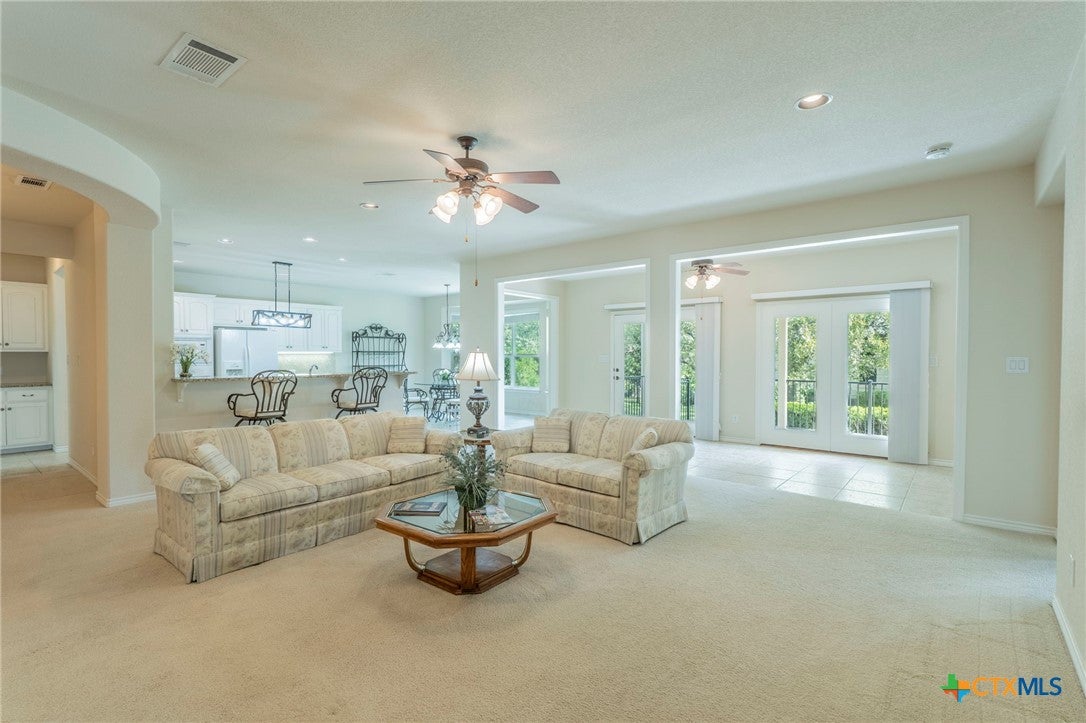
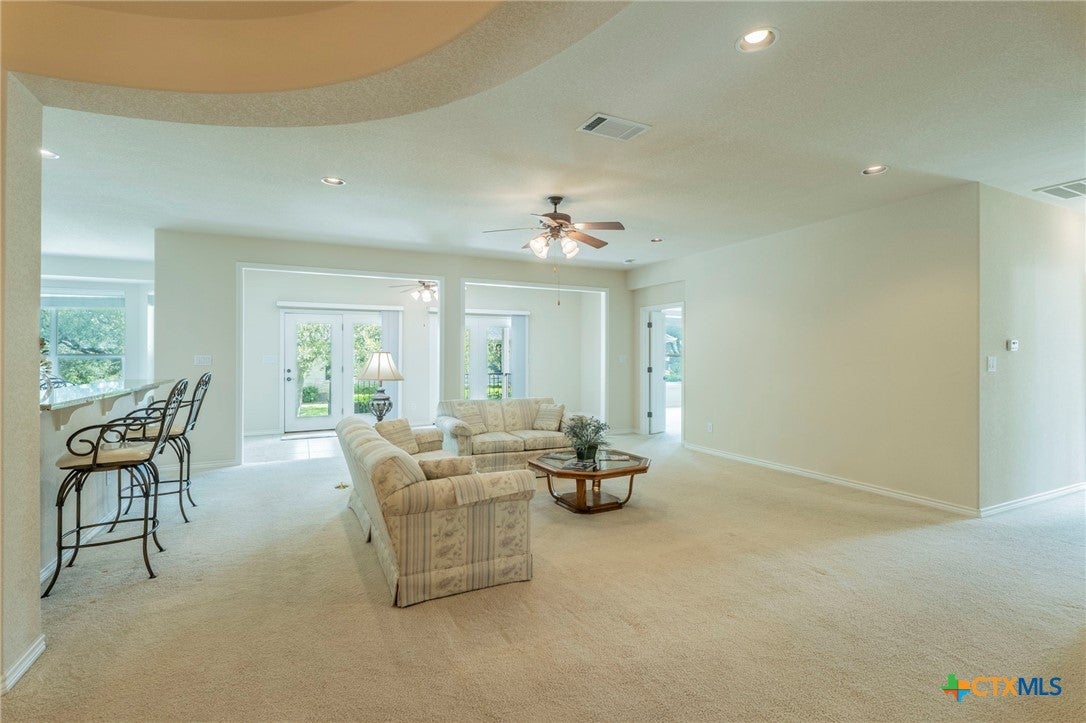
BEAUTIFULLY DESIGNED HOME IN 55+ COMMUNITY! ELEGANT STYLE YET COMFORTABLE ACCENTS THRUOUT! THIS HOME HAS A SPLIT FLOORPLAN, THREE BEDROOMS, TWO FULL BATHS, LG LIVING AREA PLUS FORMAL DINING AND BREAKFAST AREA. ENJOY THE GRAND KICHEN WITH LOTS OF GRANITE COUNTER SPACE TO INCLUDE BREAKFAST BAR AND ISLAND. LOTS OF CABINETS FOR STORAGE TO INCLUDE LG PANTRY. KITCHEN OPENS TO LIVING AREA AND BREAKFAST ROOM. CEILING FANS THRUOUT, MASTER BATH HAS WALKIN SHOWER WITH DUAL VANITIES. STEP OUTSIDE TO YOUR COVERED PATIO WITH PLENTY OF ROOM FOR GUESTS. ALL THIS ON CORNER LOT! DON'T FORGET TO CHECK OUT THE GARAGE WITH ITS EXTRA STORAGE AREA!

Save
Ask
Tour
Hide
Share
Listing Snapshot
Price 
$387,900
Days On Site 
0 Days
Bedrooms 
3
Inside Area (SqFt) 
2,243 sqft
Total Baths 
2
Full Baths 
2
Partial Baths 
N/A
Lot Size 
0.2629 Acres
Year Built 
2003
MLS Number 
628962
Status 
Active
Property Tax 
N/A
HOA/Condo/Coop Fees 
$15.42 monthly
Sq Ft Source 
Appraiser
Friends & Family
Recent Activity
11 hours agoListing first seen on site
11 hours agoListing updated with changes from the MLS
General Features
Acres 
0.2629
Attached Garage 
Yes
Direction Faces 
Northwest
Foundation 
Slab
Garage 
Yes
Garage Spaces 
2
Levels 
One
Parking 
AttachedGarage Faces FrontGarageGarage Door OpenerOversized
Property Sub Type 
Single Family Residence
Sewer 
Public Sewer
Style 
Traditional
Utilities 
Electricity AvailableNatural Gas AvailableUnderground Utilities
Water Source 
Public
Interior Features
Appliances 
DishwasherElectric CooktopGas Water HeaterOvenRange HoodCooktopMicrowaveWater Softener Owned
Cooling 
Ceiling Fan(s)Central AirElectric
Fireplace Features 
None
Flooring 
CarpetCeramic Tile
Heating 
Natural GasCentral
Interior 
Ceiling Fan(s)Double VanityOpen FloorplanWalk-In Closet(s)Breakfast BarEat-in KitchenGranite CountersKitchen IslandPantry
Laundry Features 
Washer HookupElectric Dryer HookupLaundry Room
Bedroom 3 
Dimensions - 13.8X11.8
Save
Ask
Tour
Hide
Share
Exterior Features
Construction Details 
Stone Veneer
Exterior 
Rain Gutters
Fencing 
None
Lot Features 
Corner LotIrregular Lot
Patio And Porch 
PorchCoveredPatio
Pool Features 
None
Road Frontage 
County Road
Roof 
CompositionShingle
View 
None
Waterfront Features 
None
Waterview 
None
Community Features
Association Fee 
$185.0
Association Fee Frequency 
Annually
Community Features 
None
School District 
Georgetown ISD
Senior Community 
Yes
Financing Terms Available 
CashConventionalFHAVA Loan
Schools
School District
Georgetown ISD
Elementary School
Unknown
Middle School
Unknown
High School
Unknown
Listing courtesy of Loraine Goode of Ashby Real Estate Group


Listing information is provided by Participants of the Central Texas MLS. IDX information is provided exclusively for personal, non-commercial use, and may not be used for any purpose other than to identify prospective properties consumers may be interested in purchasing. Information is deemed reliable but not guaranteed. Copyright 2026, Central Texas MLS.
Last checked: 2026-10-30 01:56 AM UTC

Neighborhood & Commute
Source: Walkscore
Disclosure: Community information and market data powered by Constellation Data Labs. Information is deemed reliable but not guaranteed.
Save
Ask
Tour
Hide
Share

Schedule Appointment

Fill out the form below, and we will be in touch shortly.
Contact Information
Property Information
Preferred Date and Time Selection
