
Texas Premier Realty

Texas Elite Home + Land

Save
Ask
Tour
Hide
Share
$344,000
New Listing

204 Falcon Ridge Drive
New Braunfels, TX 78130

For Sale|Single Family Residence|Active
4
Beds
3
Total Baths
2
Full Baths
1
Partial Bath
3,025
SqFt
$114
/SqFt
2002
Built
Subdivision:
Dove Crossing
County:
Guadalupe
Call Now: 903-519-7175
Is this the listing for you? We can help make it yours.
903-519-7175
Upcoming Open Houses
Sat, Sep 19, 1:00 PM - 3:00 PM
Sun, Sep 20, 1:00 PM - 3:00 PM
204 Falcon Ridge Drive204 Falcon Ridge Drive204 Falcon Ridge Drive204 Falcon Ridge Drive
Save
Ask
Tour
Hide
Share

Mortgage Calculator

Monthly Payment (Est.)

$1,569
Calculator powered by Showcase IDX, a Constellation1 Company. Copyright ©2026 Information is deemed reliable but not guaranteed.

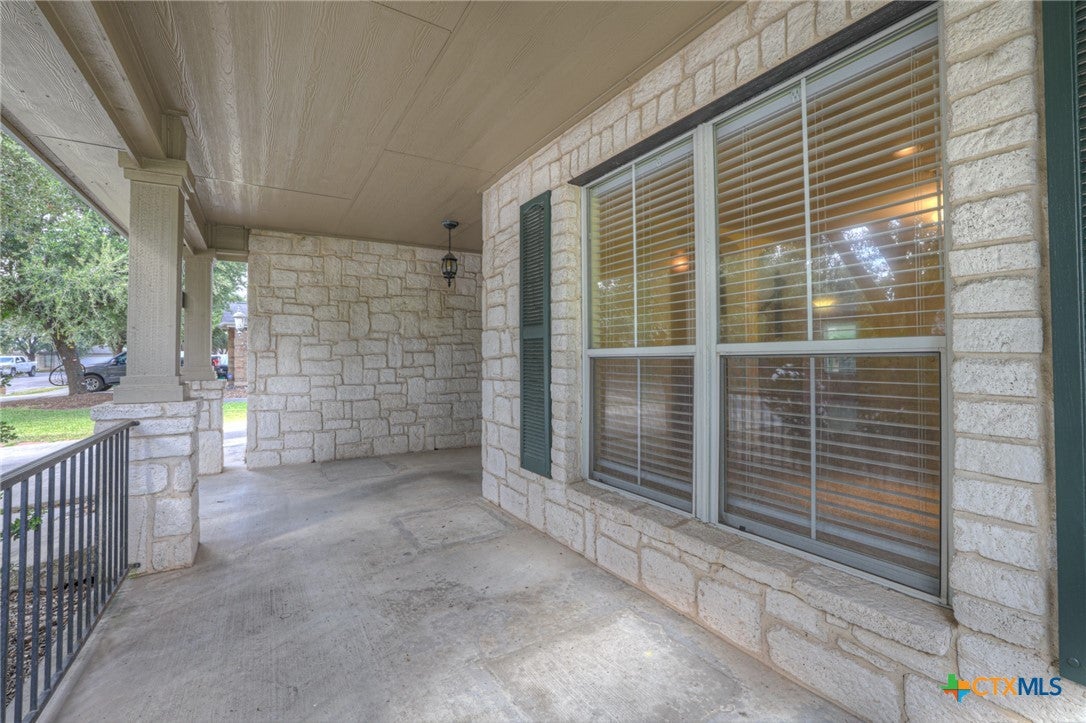
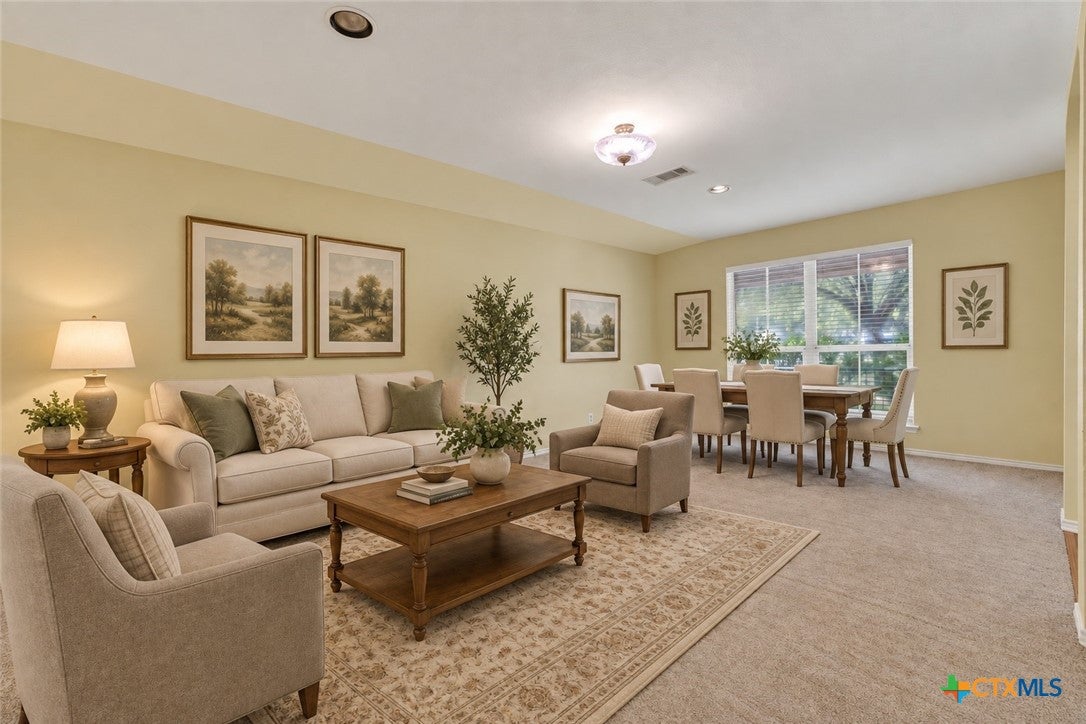
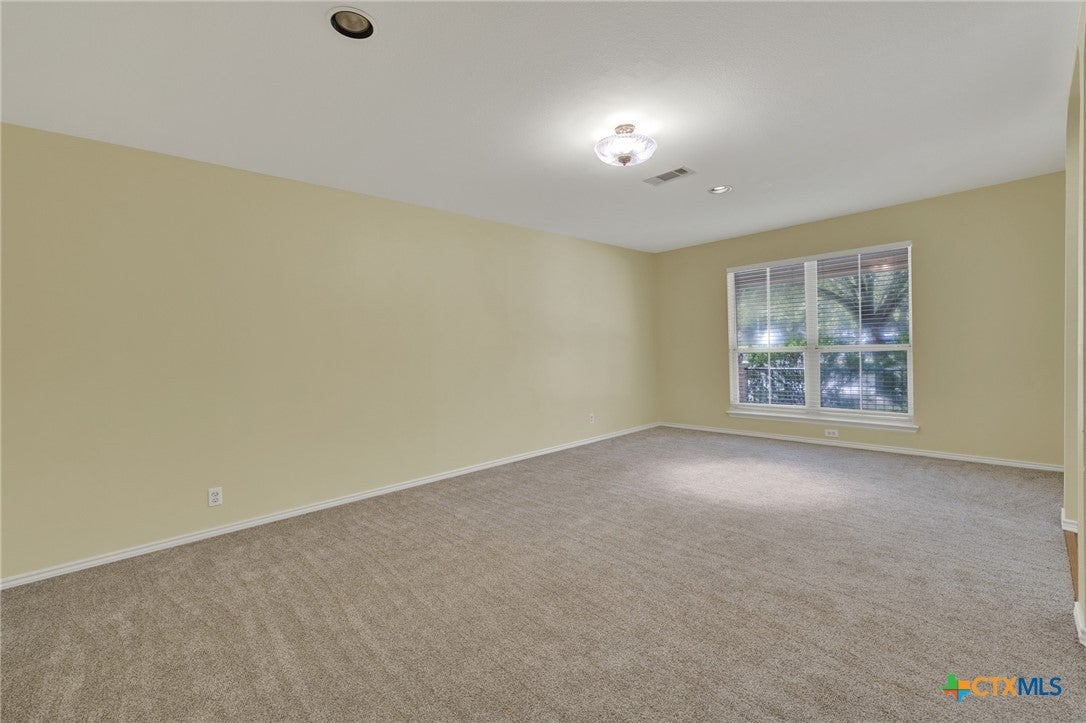
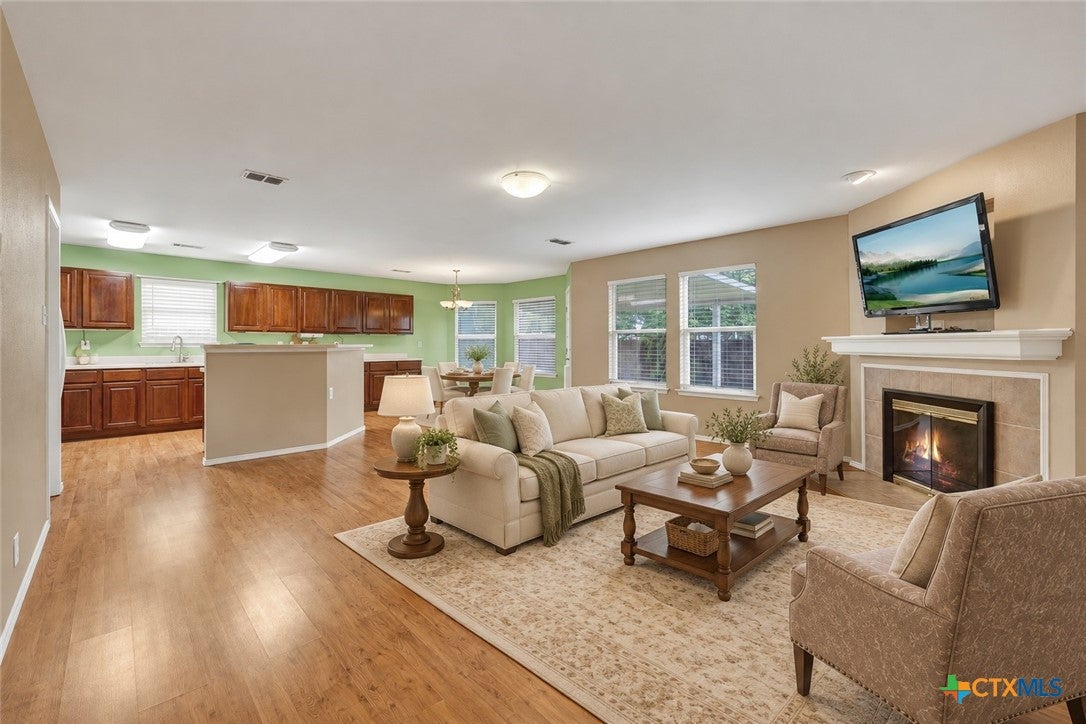
Falcon Ridge has always been more than just a house; it has been the place where everyone gathered. The kids spent countless hours here playing video games, listening to music, watching their favorite shows, and making memories together. Now that they are grown, it’s time for new owners to enjoy the same opportunity to make this home their own. Freshly updated with new carpet and paint throughout, the home features an oversized pantry, spacious closets, and a welcoming kitchen with tons of cabinets and an expansive counter, ideal for baking, meal preparation, homework, or gathering with loved ones. Additional updates include an upstairs HVAC system installed approximately one year ago with a 10-year warranty, a downstairs HVAC system approximately seven years old with some remaining warranty coverage, and the roof approximately eight years old.

Save
Ask
Tour
Hide
Share
Listing Snapshot
Price 
$344,000
Days On Site 
0 Days
Bedrooms 
4
Inside Area (SqFt) 
3,025 sqft
Total Baths 
3
Full Baths 
2
Partial Baths 
1
Lot Size 
0.1894 Acres
Year Built 
2002
MLS® Number 
625063
Status 
Active
Property Tax 
$6,020
HOA/Condo/Coop Fees 
$27.95 monthly
Sq Ft Source 
Appraiser
Friends & Family
Recent Activity
13 hours agoListing first seen on site
13 hours agoListing updated with changes from the MLS®
General Features
Acres 
0.1894
Attached Garage 
Yes
Foundation 
Slab
Garage 
Yes
Garage Spaces 
2
Levels 
Two
Parking 
AttachedGarage Faces FrontGarage
Property Sub Type 
Single Family Residence
Security 
Smoke Detector(s)
Sewer 
Public Sewer
Style 
Traditional
Utilities 
Cable AvailableElectricity AvailableUnderground Utilities
Water Source 
Public
Interior Features
Appliances 
DishwasherElectric RangeElectric Water HeaterDisposalPlumbed For Ice MakerRange HoodWater HeaterMicrowaveRange
Cooling 
Ceiling Fan(s)Central Air
Fireplace 
Yes
Fireplace Features 
Family Room
Fireplaces 
1
Flooring 
CarpetLaminate
Heating 
Electric
Interior 
Ceiling Fan(s)Double VanityHigh CeilingsWalk-In Closet(s)Breakfast BarPantry
Laundry Features 
Washer HookupElectric Dryer HookupMain LevelLaundry Room
Window Features 
Double Pane WindowsWindow Treatments
Other 
Dimensions - 13 x 8Level - Upper
Save
Ask
Tour
Hide
Share
Exterior Features
Construction Details 
Fiber CementStone Veneer
Fencing 
Back YardPrivacyWood
Lot Features 
Corner LotCity LotLevel
Patio And Porch 
CoveredPatio
Pool Features 
CommunityIn Ground
Road Frontage 
County Road
Roof 
CompositionShingle
View 
None
Waterfront Features 
None
Waterview 
None
Windows/Doors 
Double Pane WindowsWindow Treatments
Community Features
Association Fee 
$83.86
Association Fee Frequency 
Quarterly
Community Features 
PlaygroundParkCurbsStreet LightsPool
School District 
New Braunfels ISD
Financing Terms Available 
CashConventionalFHAVA Loan
Schools
School District
New Braunfels ISD
Elementary School
County Line Elementary
Middle School
New Braunfels Middle School
High School
New Braunfels High School
Listing courtesy of Donna Cowey of Keller Williams Heritage


Listing information is provided by Participants of the Central Texas MLS. IDX information is provided exclusively for personal, non-commercial use, and may not be used for any purpose other than to identify prospective properties consumers may be interested in purchasing. Information is deemed reliable but not guaranteed. Copyright 2026, Central Texas MLS.
Last checked: 2026-09-13 12:32 AM UTC

Neighborhood & Commute
Source: Walkscore
Disclosure: Community information and market data powered by Constellation Data Labs. Information is deemed reliable but not guaranteed.
Save
Ask
Tour
Hide
Share

Schedule Appointment

Fill out the form below, and we will be in touch shortly.
Contact Information
Property Information
Preferred Date and Time Selection
