
Texas Premier Realty

Texas Elite Home + Land

Save
Ask
Tour
Hide
Share
$234,000
New Listing

512 Monterrey Drive
Victoria, TX 77904

For Sale|Single Family Residence|Active
3
Beds
2
Total Baths
2
Full Baths
1,247
SqFt
$188
/SqFt
1976
Built
Subdivision:
Vista - Del Sol
County:
Victoria
Call Now: 903-519-7175
Is this the listing for you? We can help make it yours.
903-519-7175
512 Monterrey Drive512 Monterrey Drive512 Monterrey Drive512 Monterrey Drive
Save
Ask
Tour
Hide
Share

Mortgage Calculator

Monthly Payment (Est.)

$1,068
Calculator powered by Showcase IDX, a Constellation1 Company. Copyright ©2026 Information is deemed reliable but not guaranteed.

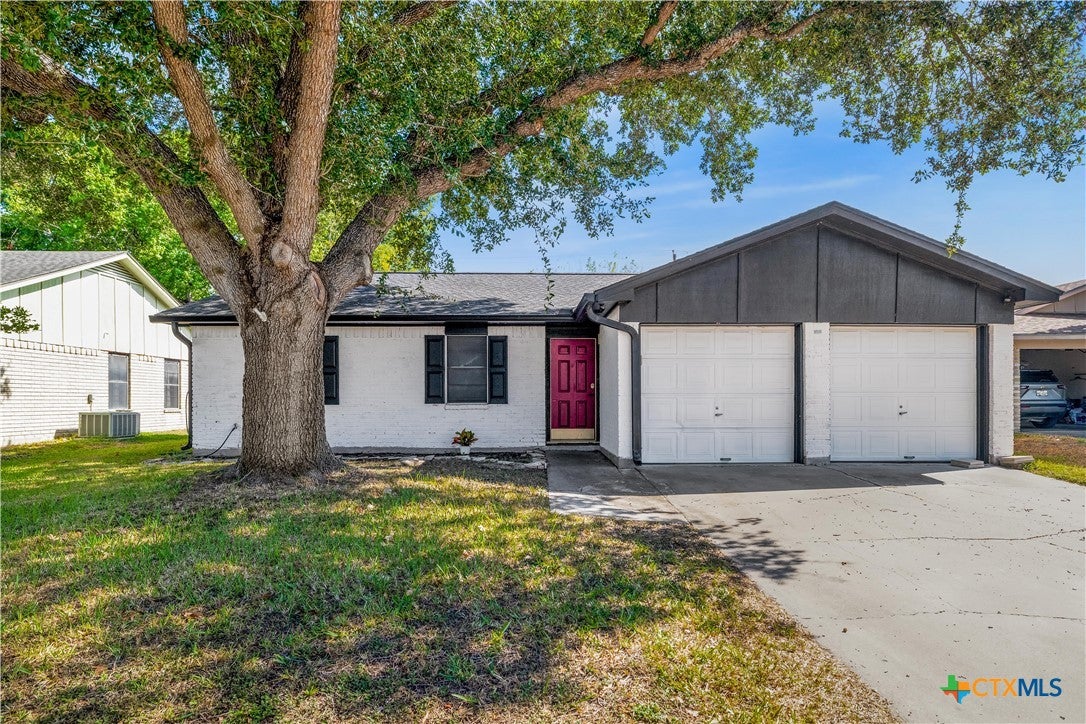
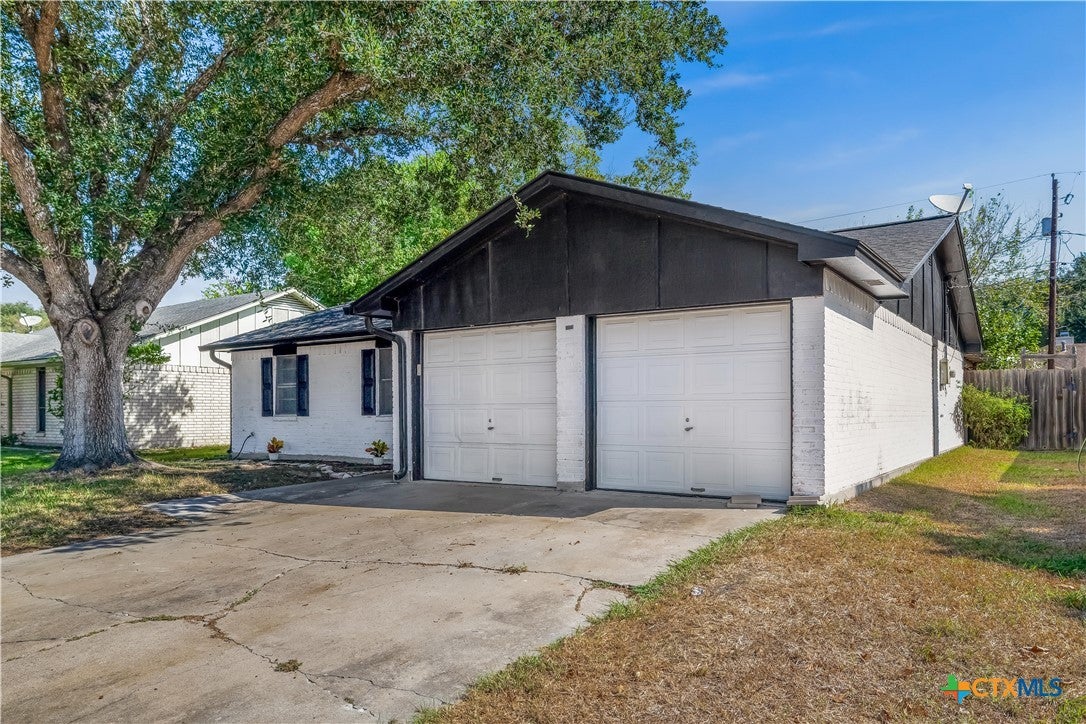
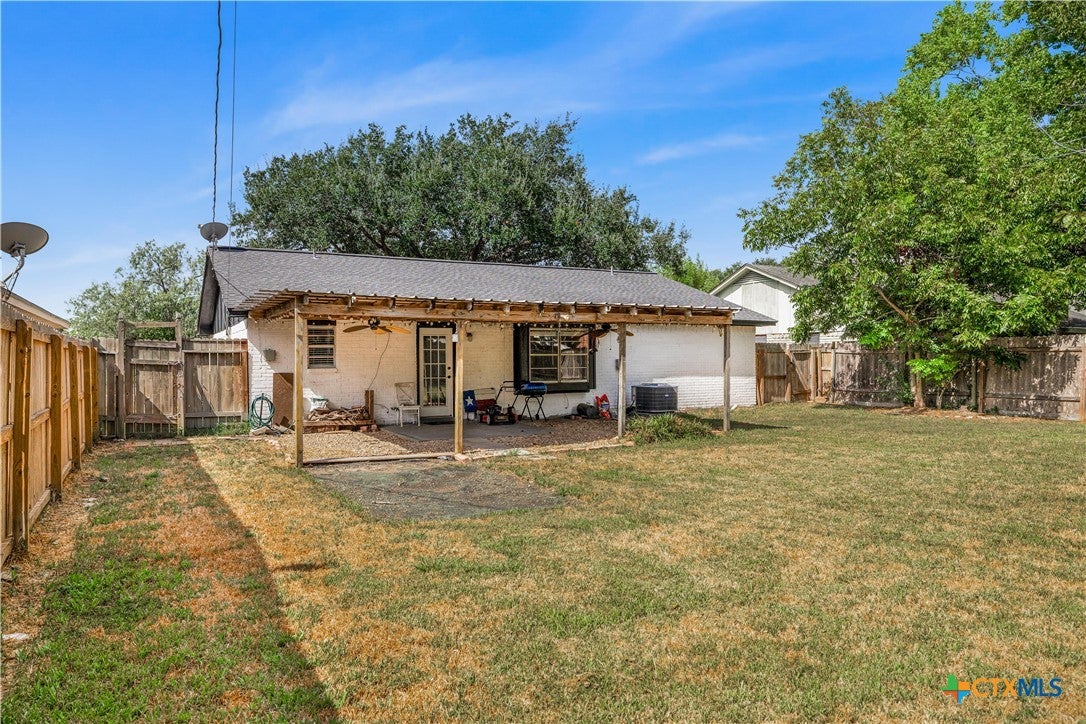
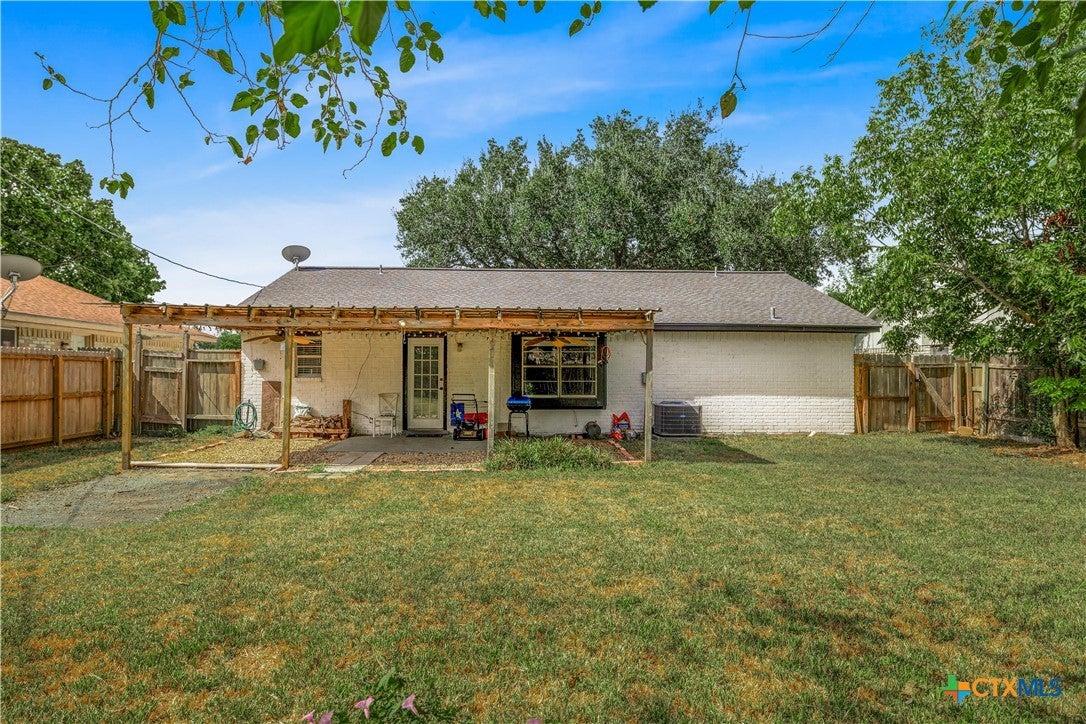
Welcome to 512 Monterrey Drive, a charming and conveniently located home in Victoria’s established Vista Del Sol Subdivision. This 3 bedroom, 2 bathroom home offers a comfortable floor plan with approximately 1,247 square feet of living space and thoughtful updates throughout. The inviting living and dining areas provide a comfortable central gathering space and flow into the galley style kitchen, which offers practical workspace and includes the range and built in microwave. Down the hallway, the primary bedroom features private bathroom and walk in closet, while two additional bedrooms and a second full bathroom provide plenty of room for family, guests, or a home office. Step outside to enjoy the private backyard, complete with a covered patio and that creates a great setting for morning coffee, weekend gatherings, grilling, or simply relaxing outdoors. The backyard offers additional space to make your own and enjoy the Texas sunshine. Located in a convenient Victoria location close to schools, shopping, dining, and everyday amenities, this home offers the combination of comfort, updates, and location that makes it an appealing choice for a variety of buyers. If you have been looking for an affordable home with a practical layout and inviting outdoor space look no further.

Save
Ask
Tour
Hide
Share
Listing Snapshot
Price 
$234,000
Days On Site 
0 Days
Bedrooms 
3
Inside Area (SqFt) 
1,247 sqft
Total Baths 
2
Full Baths 
2
Partial Baths 
N/A
Lot Size 
0.1748 Acres
Year Built 
1976
MLS® Number 
624725
Status 
Active
Property Tax 
$3,274
HOA/Condo/Coop Fees 
N/A
Sq Ft Source 
Appraiser
Friends & Family
Recent Activity
13 hours agoListing first seen on site
13 hours agoListing updated with changes from the MLS®
General Features
Acres 
0.1748
Foundation 
Slab
Garage 
Yes
Garage Spaces 
2
Levels 
One
Property Sub Type 
Single Family Residence
Style 
Traditional
Utilities 
Electricity Available
Water Source 
Public
Interior Features
Appliances 
DishwasherRefrigeratorWater HeaterMicrowaveRange
Cooling 
Ceiling Fan(s)
Fireplace Features 
None
Flooring 
Vinyl
Heating 
CentralElectric
Interior 
Ceiling Fan(s)Recessed LightingWalk-In Closet(s)
Laundry Features 
In Garage
Save
Ask
Tour
Hide
Share
Exterior Features
Construction Details 
Brick
Fencing 
Back YardWood
Lot Features 
City Lot
Patio And Porch 
PorchCovered
Pool Features 
None
Road Frontage 
City Street
Roof 
CompositionShingle
Spa Features 
Above Ground
View 
None
Waterfront Features 
None
Waterview 
None
Community Features
Community Features 
None
School District 
Victoria ISD
Financing Terms Available 
CashConventionalFHA
Schools
School District
Victoria ISD
Elementary School
Unknown
Middle School
Unknown
High School
Unknown
Listing courtesy of Jamie Powell of RE/MAX Land & Homes


Listing information is provided by Participants of the Central Texas MLS. IDX information is provided exclusively for personal, non-commercial use, and may not be used for any purpose other than to identify prospective properties consumers may be interested in purchasing. Information is deemed reliable but not guaranteed. Copyright 2026, Central Texas MLS.
Last checked: 2026-09-13 12:32 AM UTC

Neighborhood & Commute
Source: Walkscore
Disclosure: Community information and market data powered by Constellation Data Labs. Information is deemed reliable but not guaranteed.
Save
Ask
Tour
Hide
Share

Schedule Appointment

Fill out the form below, and we will be in touch shortly.
Contact Information
Property Information
Preferred Date and Time Selection
